Stunning two story home * The light and bright, upgraded kitchen is the heart of the home - large island, 5 burner gas range, stainless steel appliances, and quartz countertops * A sliding glass door leads to the expanded patio with fenced yard and gas line * Primary suite boasts a large shower with bench, double sinks, walk in closet and ceiling fan * The loft and two secondary bedrooms share a full bath with soaking tub and modern tile surround * Convenient second floor laundry - Washer and Dryer included * Garage has a heater and a 220 outlet for EV charging * 14 month Blue Ribbon Home warranty * Reunion amenities including parks, playgrounds, recreation center and pools *
Accepting backups
Price cut: $6K (7/16)
$489,000
10006 Yampa Street, Commerce City, CO 80022
3beds
2,376sqft
Single Family Residence
Built in 2019
4,698 Square Feet Lot
$-- Zestimate®
$206/sqft
$46/mo HOA
What's special
- 87 days |
- 352 |
- 29 |
Zillow last checked:
Listing updated:
Listed by:
Becky Berzins 303-979-8888 bberzins@rozeteam.com,
The Denver 100 LLC,
Rachel Schroeder 303-979-8888,
The Denver 100 LLC
Source: REcolorado as distributed by MLS GRID,MLS#: 3833361
Facts & features
Interior
Bedrooms & bathrooms
- Bedrooms: 3
- Bathrooms: 3
- Full bathrooms: 1
- 3/4 bathrooms: 1
- 1/2 bathrooms: 1
- Main level bathrooms: 1
Bedroom
- Description: Spacious With Walk-In Closet * Ceiling Fan
- Features: Primary Suite
- Level: Upper
Bedroom
- Description: Can Lighting
- Level: Upper
Bedroom
- Description: Light And Bright With 2 Corner Windows
- Level: Upper
Bathroom
- Level: Main
Bathroom
- Description: Walk-In Shower With Bench * Double Sinks
- Features: Primary Suite
- Level: Upper
Bathroom
- Description: Soaking Tub
- Level: Upper
Dining room
- Description: Luxury Plank Vinyl Flooring
- Level: Main
Kitchen
- Description: Stainless Appliances, Quartz Countertops, Island, Gas Range
- Level: Main
Laundry
- Description: Washer And Dryer Included
- Level: Upper
Living room
- Description: Plush Carpeting And A Wall Of Windows
- Level: Main
Loft
- Description: Could Be Study Or Family Room
- Level: Upper
Heating
- Forced Air
Cooling
- Central Air
Appliances
- Included: Dishwasher, Disposal, Dryer, Microwave, Refrigerator, Self Cleaning Oven, Washer
- Laundry: In Unit
Features
- Ceiling Fan(s), Eat-in Kitchen, Kitchen Island, Open Floorplan, Quartz Counters, Smoke Free, Walk-In Closet(s)
- Flooring: Carpet, Vinyl
- Windows: Double Pane Windows, Window Coverings
- Basement: Unfinished
Interior area
- Total structure area: 2,376
- Total interior livable area: 2,376 sqft
- Finished area above ground: 1,841
- Finished area below ground: 0
Video & virtual tour
Property
Parking
- Total spaces: 2
- Parking features: Heated Garage
- Attached garage spaces: 2
Features
- Levels: Two
- Stories: 2
- Patio & porch: Patio
- Exterior features: Gas Valve, Private Yard, Rain Gutters
- Fencing: Partial
Lot
- Size: 4,698 Square Feet
- Features: Landscaped, Sprinklers In Front, Sprinklers In Rear
Details
- Parcel number: R0193943
- Special conditions: Standard
Construction
Type & style
- Home type: SingleFamily
- Property subtype: Single Family Residence
Materials
- Frame
- Roof: Composition
Condition
- Year built: 2019
Details
- Builder name: Shea Homes
- Warranty included: Yes
Utilities & green energy
- Electric: 220 Volts in Garage
- Sewer: Public Sewer
- Water: Public
Community & HOA
Community
- Security: Carbon Monoxide Detector(s)
- Subdivision: Reunion
HOA
- Has HOA: Yes
- Amenities included: Clubhouse, Fitness Center, Park, Playground, Pool
- HOA fee: $137 quarterly
- HOA name: Reunion
- HOA phone: 720-974-4113
Location
- Region: Commerce City
Financial & listing details
- Price per square foot: $206/sqft
- Tax assessed value: $495,000
- Annual tax amount: $6,840
- Date on market: 5/28/2026
- Listing terms: Cash,Conventional,FHA,VA Loan
- Exclusions: Seller's Personal Property
- Ownership: Individual
Estimated market value
Not available
Estimated sales range
Not available
Not available
Price history
| Date | Event | Price |
|---|---|---|
| 7/28/2026 | Pending sale | $489,000$206/sqft |
Source:  REcolorado as distributed by MLS GRID #3833361 Report a problem REcolorado as distributed by MLS GRID #3833361 Report a problem | ||
| 7/16/2026 | Price change | $489,000-1.2%$206/sqft |
Source: REcolorado as distributed by MLS GRID #3833361 Report a problem | ||
| 6/23/2026 | Price change | $495,000-1%$208/sqft |
Source: REcolorado as distributed by MLS GRID #3833361 Report a problem | ||
| 5/28/2026 | Listed for sale | $500,000+32.3%$210/sqft |
Source: REcolorado as distributed by MLS GRID #3833361 Report a problem | ||
| 11/15/2019 | Sold | $378,005$159/sqft |
Source: 8z Real Estate solds #000000_80022 Report a problem | ||
Public tax history
| Year | Property taxes | Tax assessment |
|---|---|---|
| 2025 | $6,766 +0.3% | $30,940 -13.2% |
| 2024 | $6,744 +16.2% | $35,650 |
| 2023 | $5,803 +2.1% | $35,650 +35.5% |
| 2022 | $5,681 | $26,310 -2.8% |
| 2021 | -- | $27,070 +88.1% |
| 2020 | $3,008 | $14,390 |
| 2019 | $3,008 +343.9% | $14,390 +359.7% |
| 2018 | $678 | $3,130 |
Find assessor info on the county website
Monthly payment
Est. payment
Payment breakdown
Explore the cost of this home by adjusting the details. Changes won't be saved.Climate risks
Neighborhood: 80022
Nearby schools
GreatSchools rating
- 3/10Southlawn Elementary SchoolGrades: PK-5Distance: 0.2 mi
- 2/10Otho E Stuart Middle SchoolGrades: 6-8Distance: 1.4 mi
- 3/10Prairie View High SchoolGrades: 9-12Distance: 4.3 mi
Schools provided by the listing agent
- Elementary: Southlawn
- Middle: Otho Stuart
- High: Prairie View
- District: School District 27-J
Source: REcolorado as distributed by MLS GRID. This data may not be complete. We recommend contacting the local school district to confirm school assignments for this home.
- $515,0003 bd3 ba2.9k sqft10004 Yampa St, Commerce City, CO 80022Sold

- $485,0003 bd2 ba2.1k sqft10008 Yampa St, Commerce City, CO 80022Off Market
- $462,1003 bd2 ba2.2k sqft10013 Yampa Ct, Commerce City, CO 80022Off Market
- $466,2004 bd2 ba1.8k sqft10002 Yampa St, Commerce City, CO 80022Off Market
- $445,6003 bd3 ba1.6k sqft10010 Yampa St, Commerce City, CO 80022Off Market
- $393,2002 bd2 ba1.3k sqft10031 Yampa Ct, Commerce City, CO 80022Off Market
- $418,4002 bd2 ba1.5k sqft10011 Yampa Ct, Commerce City, CO 80022Off Market
- $460,8003 bd2 ba1.8k sqft18292 E 100th Pl, Commerce City, CO 80022Off Market
A local agent can set up tours, give advice and negotiate with sellers.
Similar homes
- $509,9004 bd4 ba2k sqft10178 Walden Court, Commerce City, CO 80022For Sale

 MLS ID #7073661, Angelica Rodriguez, Keller Williams Realty Downtown LLC. REcolorado as distributed by MLS GRID
 - $450,0002 bd3 ba1.5k sqft10035 Yampa Court, Commerce City, CO 80022For Sale
 MLS ID #8487533, David Light, Cross Street Colorado LLC. REcolorado as distributed by MLS GRID
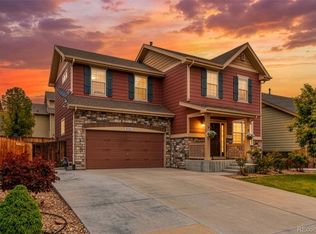
 - $483,5005 bd4 ba2.2k sqftBuckley Ranch, Commerce City, CO 80022For Sale
 MLS ID #7679432, Aimee Quaratino, 8z Real Estate. REcolorado as distributed by MLS GRID
 - $510,0004 bd4 ba2.1k sqft10029 Richfield Street, Commerce City, CO 80022For Sale
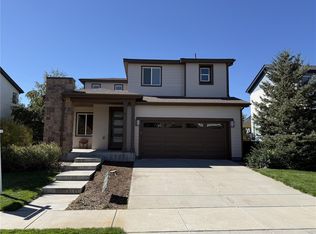 MLS ID #4775631, Steve Travers, Kentwood Real Estate DTC, LLC. REcolorado as distributed by MLS GRID
 - $495,0003 bd3 ba3.2k sqft17529 E 95th Place, Commerce City, CO 80022For SaleMLS ID #3698675, Kendra Madrid, Keller Williams Integrity Real Estate LLC. REcolorado as distributed by MLS GRID
- $540,0004 bd4 ba2.9k sqft10122 Richfield Way, Commerce City, CO 80022For SaleMLS ID #3173235, David King, HomeSmart Realty. REcolorado as distributed by MLS GRID
- $490,0003 bd3 ba2.2k sqft10250 Xanadu Street, Commerce City, CO 80022For SaleMLS ID #8113796, The 303 Home Team, Coldwell Banker Realty 24. REcolorado as distributed by MLS GRID
- $--4 bd4 ba3.1k sqft9196 Rifle St, Commerce City, CO 80022AuctionServiceLink Auction
- $470,0003 bd3 ba2.2k sqft13419 E 102nd Place, Commerce City, CO 80022For SaleMLS ID #3884183, Tori Whittaker, Compass - Denver. REcolorado as distributed by MLS GRID
- $560,0004 bd3 ba3.1k sqft10186 Ventura Street, Commerce City, CO 80022For SaleMLS ID #3553542, Ann Wymore, Navigate Realty. REcolorado as distributed by MLS GRID
- $549,4953 bd3 ba2.2k sqft9918 Danube Court, Commerce City, CO 80022New ConstructionREcolorado as distributed by MLS GRID
- $430,0002 bd3 ba1.4k sqft10224 Zeno Street, Commerce City, CO 80022For SaleMLS ID #9696340, Jon Paul Matzke, Blue Yeti Homes. REcolorado as distributed by MLS GRID
- $470,0003 bd3 ba1.5k sqft14431 E 102 nd Avenue, Commerce City, CO 80022For SaleMLS ID #4212184, Melissa Breese, Keller Williams Preferred Realty. REcolorado as distributed by MLS GRID
- $490,9993 bd3 ba1.9k sqft10084 Salem Court, Commerce City, CO 80022New ConstructionREcolorado as distributed by MLS GRID
- $560,0003 bd2 ba2.8k sqft9174 Pitkin Street, Commerce City, CO 80022For SaleMLS ID #9398368, Andrew Garcia, Brokers Guild Homes. REcolorado as distributed by MLS GRID
- $395,0003 bd3 ba1.6k sqft18053 E 103rd Avenue, Commerce City, CO 80022For SaleMLS ID #1594357, Kevin Root, Keller Williams Integrity Real Estate LLC. REcolorado as distributed by MLS GRID
- $404,9953 bd3 ba1.5k sqft18735 E 98th Avenue, Commerce City, CO 80022New ConstructionREcolorado as distributed by MLS GRID
- $559,0004 bd3 ba3k sqft9227 Salida Street, Commerce City, CO 80022For SaleMLS ID #9812472, Jordan Schwartz, Engel & Volkers Denver. REcolorado as distributed by MLS GRID
- $555,0003 bd3 ba3k sqft10203 Ursula Court, Commerce City, CO 80022For SaleMLS ID #5652299, Manijeh Saeidi, Brokers Guild Real Estate. REcolorado as distributed by MLS GRID
- $469,9993 bd3 ba1.7k sqft10052 Salem Court, Commerce City, CO 80022New ConstructionREcolorado as distributed by MLS GRID
