“Short Sale, Sold As-Is.” Welcome to this well-maintained Voyager ranch home in the desirable Reserve Oakwood Homes 55+ gated community. Open concepts design, the large kitchen island with quartz countertops & white backsplash 3 x 6 tiles ample Frisco white cabinet w/Satin Nickel hardware space, cabinets self-close w/pullouts, all appliances included, large walk-in pantry, the separate dining space is perfect for gatherings & lively conversations while the living room will inspire memorable moments. The flex room is great for den/study, dining area, reading room & so on, and a convenient main floor laundry, 2 car oversized garage with plenty of storage space. Featuring an inviting ambiance, the main floor offers primary and second bedrooms, a second full bathroom, and an open office for easy access on one level. Upgraded LED disk lights & ceiling fan prewire package. Luxury Vinyl plank flooring (waterproof) thought out the home & carpet in both bedrooms. The spacious primary suite boasts a walk-in closet, double vanity, with double garage cabinet tile flooring and spa shower with a surround tile finish and a bench seat. The covered back patio is perfect for your outdoor enjoyment with 6ft maintenance free privacy fence with gate. Front yard is landscaped & maintained by the Metro District who also shovel the paver stone driveway! Enjoy a truly low-maintenance lifestyle with an HOA that covers ground maintenance & snow removal, giving you more time to embrace the exceptional community amenities. At The Reserve, you’ll have access to a clubhouse, fitness center, & a pool, spa/hot tub—all within a secure, vibrant environment tailored to adults. This home is a must-see, located just a few blocks from the clubhouse and pool, with easy access to parks, schools, shopping, DIA, Light Rail, trails I-70 and E-470, but the home is located away from busy streets. Welcome to your new home! Buyer will pay a transfer fee when they purchase the home:0.5% on the purchase price.
For sale
Price increase: $34K (6/4)
$479,000
5136 N Quemoy Court, Aurora, CO 80019
2beds
1,623sqft
:
Get pre-qualified$3,171/mo
Single Family Residence
Built in 2024
5,000 Square Feet Lot
$478,300 Zestimate®
$295/sqft
$245/mo HOA
What's special
Spacious primary suiteLarge walk-in pantryUpgraded led disk lightsMain floor laundryCovered back patioWalk-in closetDouble vanity
- 296 days |
- 116 |
- 7 |
Zillow last checked:
Listing updated:
Listed by:
Carolyn Ingebritson 303-594-7696 carolyn@theperfectpairhome.com,
Your Castle Real Estate Inc
Source: REcolorado as distributed by MLS GRID,MLS#: 6873573
Facts & features
Interior
Bedrooms & bathrooms
- Bedrooms: 2
- Bathrooms: 2
- Full bathrooms: 1
- 3/4 bathrooms: 1
- Main level bathrooms: 2
- Main level bedrooms: 2
Bedroom
- Description: Large Walk-In Closet, Carpet
- Features: Primary Suite
- Level: Main
- Area: 182 Square Feet
- Dimensions: 14 x 13
Bedroom
- Description: Double Wide Closet For Guests And Friends
- Level: Main
- Area: 121 Square Feet
- Dimensions: 11 x 11
Bathroom
- Description: Adult Height Vanity With Quartz Countertop And Undermount Sink And There Is A Double Garage Medicine Cabinet
- Features: Primary Suite
- Level: Main
- Area: 81 Square Feet
- Dimensions: 9 x 9
Bathroom
- Description: Elongated Extended Height Toilet
- Level: Main
- Area: 81 Square Feet
- Dimensions: 9 x 9
Dining room
- Description: Natural Light Pours Into The Living Area And Throughout The Home And Views Of The Back Deck And Yard
- Level: Main
- Area: 120 Square Feet
- Dimensions: 15 x 8
Great room
- Description: Flex Room Great For Den/Study,Formal Dining Room And So On
- Level: Main
Kitchen
- Description: Soft Close With Trash Pull-Out Cabinets And Full Extension Drawers, Quart Countertops With A Deep Double Ss Kitchen Sink And 3x6 White Brick Set Tile Backsplash, Large Walk-In Pantry With Shelving, Luxury Vinyl Plank Flooring
- Level: Main
- Area: 143 Square Feet
- Dimensions: 11 x 13
Laundry
- Description: Laundry Room With Washer And Dryer Included – 2024 Year
- Level: Main
Living room
- Description: Open Floor Plan, Great For Entertaining Friends And Family
- Level: Main
- Area: 154 Square Feet
- Dimensions: 11 x 14
Heating
- Forced Air
Cooling
- Central Air
Appliances
- Included: Convection Oven, Dishwasher, Disposal, Double Oven, Dryer, Gas Water Heater, Microwave, Oven, Range, Range Hood, Refrigerator, Self Cleaning Oven, Washer
- Laundry: In Unit
Features
- Eat-in Kitchen, Entrance Foyer, Kitchen Island, No Stairs, Open Floorplan, Pantry, Primary Suite, Quartz Counters, Smoke Free, Walk-In Closet(s), Wired for Data
- Flooring: Carpet, Laminate, Tile
- Windows: Double Pane Windows, Window Coverings
- Has basement: No
- Common walls with other units/homes: No Common Walls
Interior area
- Total structure area: 1,623
- Total interior livable area: 1,623 sqft
- Finished area above ground: 1,623
Video & virtual tour
Property
Parking
- Total spaces: 2
- Parking features: Concrete, Dry Walled, Oversized
- Attached garage spaces: 2
- Has uncovered spaces: Yes
Features
- Levels: One
- Stories: 1
- Entry location: Ground
- Patio & porch: Covered, Front Porch
- Exterior features: Lighting, Private Yard, Rain Gutters, Smart Irrigation
- Fencing: Full
Lot
- Size: 5,000 Square Feet
- Features: Cul-De-Sac, Irrigated, Landscaped, Level, Master Planned, Open Space, Sprinklers In Front, Sprinklers In Rear
Details
- Parcel number: R0208989
- Special conditions: Short Sale
Construction
Type & style
- Home type: SingleFamily
- Architectural style: Contemporary
- Property subtype: Single Family Residence
Materials
- Cement Siding, Frame, Stucco
- Foundation: Slab
- Roof: Composition
Condition
- Year built: 2024
Details
- Builder model: Voyager
- Builder name: Oakwood Homes, LLC
Utilities & green energy
- Electric: 110V, 220 Volts
- Sewer: Public Sewer
- Utilities for property: Cable Available, Electricity Connected, Internet Access (Wired), Natural Gas Available, Natural Gas Connected
Green energy
- Energy efficient items: Appliances, Construction, HVAC, Insulation, Thermostat, Water Heater, Windows
Community & HOA
Community
- Security: Carbon Monoxide Detector(s), Smoke Detector(s)
- Senior community: Yes
- Subdivision: The Reserve
HOA
- Has HOA: Yes
- Amenities included: Clubhouse, Fitness Center, Gated, Park, Parking, Pond Seasonal, Pool, Spa/Hot Tub, Tennis Court(s), Trail(s)
- Services included: Maintenance Grounds, Recycling, Road Maintenance, Snow Removal, Trash
- HOA fee: $245 monthly
- HOA name: Westwind Management
- HOA phone: 303-369-1800
Location
- Region: Aurora
Financial & listing details
- Price per square foot: $295/sqft
- Annual tax amount: $4,561
- Date on market: 10/9/2025
- Listing terms: Cash,Conventional,FHA,VA Loan
- Exclusions: Seller's Personal Belongings
- Ownership: Individual
- Electric utility on property: Yes
- Road surface type: Paved
Estimated market value
$478,300
$454,000 - $502,000
$2,844/mo
Price history
| Date | Event | Price |
|---|---|---|
| 6/4/2026 | Price change | $479,000+7.6%$295/sqft |
Source:  REcolorado as distributed by MLS GRID #6873573 Report a problem REcolorado as distributed by MLS GRID #6873573 Report a problem | ||
| 3/15/2026 | Pending sale | $445,000$274/sqft |
Source: REcolorado as distributed by MLS GRID #6873573 Report a problem | ||
| 2/26/2026 | Price change | $445,000-1.8%$274/sqft |
Source: REcolorado as distributed by MLS GRID #6873573 Report a problem | ||
| 2/3/2026 | Price change | $453,000-2.6%$279/sqft |
Source: REcolorado as distributed by MLS GRID #6873573 Report a problem | ||
| 1/20/2026 | Price change | $465,000-2.1%$287/sqft |
Source: REcolorado as distributed by MLS GRID #6873573 Report a problem | ||
| 1/2/2026 | Price change | $475,000-2%$293/sqft |
Source: REcolorado as distributed by MLS GRID #6873573 Report a problem | ||
| 12/9/2025 | Price change | $484,900-1%$299/sqft |
Source: REcolorado as distributed by MLS GRID #6873573 Report a problem | ||
| 11/25/2025 | Price change | $490,000-4.5%$302/sqft |
Source: REcolorado as distributed by MLS GRID #6873573 Report a problem | ||
| 11/7/2025 | Price change | $513,000-3.8%$316/sqft |
Source: REcolorado as distributed by MLS GRID #6873573 Report a problem | ||
| 10/21/2025 | Price change | $533,000-3.6%$328/sqft |
Source: REcolorado as distributed by MLS GRID #6873573 Report a problem | ||
| 10/9/2025 | Listed for sale | $553,000+2.8%$341/sqft |
Source: REcolorado as distributed by MLS GRID #6873573 Report a problem | ||
| 1/10/2025 | Sold | $537,700-1.4%$331/sqft |
Source: REcolorado as distributed by MLS GRID #9394244 Report a problem | ||
| 11/13/2024 | Pending sale | $545,474$336/sqft |
Source: REcolorado as distributed by MLS GRID #9394244 Report a problem | ||
| 4/3/2024 | Listed for sale | $545,474$336/sqft |
Source: REcolorado as distributed by MLS GRID #9394244 Report a problem | ||
Public tax history
Tax history is unavailable.
Monthly payment
Est. payment
Payment breakdown
Explore the cost of this home by adjusting the details. Changes won't be saved.Climate risks
Neighborhood: Green Valley Ranch East
Nearby schools
GreatSchools rating
- 5/10Aurora Highlands P-8Grades: PK-8Distance: 1.6 mi
- 5/10Vista Peak 9-12 PreparatoryGrades: 9-12Distance: 4.7 mi
Schools provided by the listing agent
- Elementary: Harmony Ridge P-8
- Middle: Harmony Ridge P-8
- High: Vista Peak
- District: Adams-Arapahoe 28J
Source: REcolorado as distributed by MLS GRID. This data may not be complete. We recommend contacting the local school district to confirm school assignments for this home.
- $571,1962 bd2 ba1.8k sqft5130 N Quemoy Ct, Aurora, CO 80019Sold
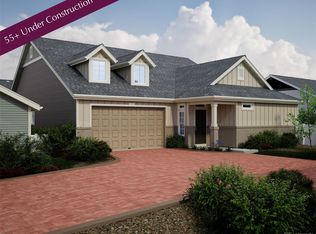
- $566,1002 bd2 ba1.8k sqft5140 N Quemoy Ct, Aurora, CO 80019Sold
- $566,1002 bd2 ba1.8k sqft5140 N Quemoy Ct, Aurora, CO 80019Sold
- $571,1962 bd2 ba1.8k sqft5130 N Quemoy Ct, Aurora, CO 80019Sold
- $530,0002 bd2 ba1.8k sqft5142 N Quemoy Ct, Aurora, CO 80019Sold
- $530,0003 bd3 ba1.9k sqft5142 N Quemoy Ct, Aurora, CO 80019Sold
- $435,0002 bd2 ba1.4k sqft5126 N Quemoy Ct, Aurora, CO 80019Sold
- $435,0002 bd2 ba1.4k sqft5126 N Quemoy Ct, Aurora, CO 80019Sold
A local agent can set up tours, give advice and negotiate with sellers.
Similar homes
- $424,9992 bd2 ba1.5k sqft5157 N Quatar Street, Aurora, CO 80019New Construction

 REcolorado as distributed by MLS GRID
 - $--3 bd3 ba2.1k sqft126 S Vandriver Way, Aurora, CO 80018Auction
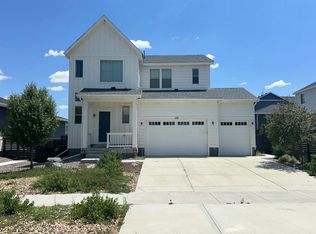 Auction.com 2
 - $500,0003 bd3 ba2.3k sqft4073 N Quatar Court, Aurora, CO 80019For Sale
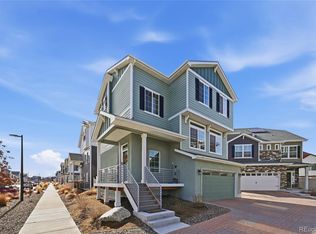 MLS ID #6911887, Juan Cosme, Brokers Guild Real Estate. REcolorado as distributed by MLS GRID
 - $419,9502 bd3 ba1.4k sqft3934 N Quatar Court, Aurora, CO 80019For Sale
 MLS ID #6187064, Angela Fladebo, Orchard Brokerage LLC. REcolorado as distributed by MLS GRID
 - $477,5003 bd3 ba2.1k sqft6050 N Netherland Court, Aurora, CO 80019For SaleMLS ID #6648829, Trelora Realty Team, Trelora Realty, Inc.. REcolorado as distributed by MLS GRID
- $513,9903 bd3 ba1.9k sqft3917 N Rome Street, Aurora, CO 80019New ConstructionREcolorado as distributed by MLS GRID
- $449,0503 bd3 ba1.8k sqft6078 N Lisbon Street, Aurora, CO 80019For SaleMLS ID #3473091, Stacy Weinstein, 8z Real Estate. REcolorado as distributed by MLS GRID
- $503,9904 bd4 ba2.3k sqft21842 E 46th Place, Aurora, CO 80019New ConstructionREcolorado as distributed by MLS GRID
- $599,9004 bd3 ba2.3k sqft3963 Flat Rock Street, Aurora, CO 80019For SaleMLS ID #7387463, Perla Ramirez Daniel, HomeSmart Realty. REcolorado as distributed by MLS GRID
- $415,0003 bd3 ba1.5k sqft23527 E 5th Place, Aurora, CO 80018For SaleMLS ID #4144474, Zaynab Sepahi, ZBell, LLC. REcolorado as distributed by MLS GRID
- $459,9003 bd3 ba1.8k sqftAmerican Dream, Denver, CO 80249For SaleMLS ID #7802500, Jacqueline Jenkins, HomeSmart Realty. REcolorado as distributed by MLS GRID
- $460,0003 bd3 ba1.5k sqft22616 E 7th Pl, Aurora, CO 80018New ConstructionDR Horton
- $529,0003 bd2 ba1.8k sqft86 S Vandriver Way, Aurora, CO 80018For SaleMLS ID #5821294, John Vizzi, Colorado Flat Fee Realty Inc. REcolorado as distributed by MLS GRID
- $450,0002 bd3 ba1.5k sqft10035 Yampa Court, Commerce City, CO 80022For SaleMLS ID #8487533, David Light, Cross Street Colorado LLC. REcolorado as distributed by MLS GRID
- $509,9002 bd3 ba1.1k sqft9340 E 58th Ave, Denver, CO 80238For Sale
 MLS ID #1064353, Kimberly Austin, eXp Realty LLC. IRES as distributed by MLS GRID
 - $500,0003 bd2 ba1.6k sqft27853 E 8th Avenue, Aurora, CO 80018For SaleMLS ID #9435334, Wendy Brand, Keller Williams DTC. REcolorado as distributed by MLS GRID
- $510,0003 bd3 ba2.1k sqft22150 E Milan Place, Aurora, CO 80018For SaleMLS ID #4396825, Siavash Khorshidian, Compass - Denver. REcolorado as distributed by MLS GRID
- $500,0004 bd2 ba1.6k sqft2988 S Hannibal Street, Aurora, CO 80013For SaleMLS ID #1797333, Sophia Young, Keller Williams Advantage Realty LLC. REcolorado as distributed by MLS GRID
- $410,0003 bd3 ba1.6k sqft16871 E 119th Avenue #D, Commerce City, CO 80022For SaleMLS ID #7759183, Shawn Salvato, Madison & Company Properties. REcolorado as distributed by MLS GRID
- $484,9994 bd4 ba2.3k sqft10054 Salem Court, Commerce City, CO 80022New ConstructionREcolorado as distributed by MLS GRID
