Spacious and Light-Filled Aurora Retreat with Largest Floorplan in the Community Step into comfort and style in this expansive, open-concept condo - featuring the most generous layout in the neighborhood. Fresh new carpet and flooring run throughout, setting the stage for effortless living. A vaulted living room welcomes you with soaring clerestory windows and a cozy dual-sided gas fireplace that flows seamlessly into the formal dining area. The kitchen features freshly painted cabinetry, a charming breakfast nook, and easy access to the adjacent powder room - ideal for entertaining guests. Upstairs, a sunlit staircase leads to a vaulted primary suite complete with a flexible loft-style nook, perfect for a home office or reading space. The en-suite bathroom includes dual vanities and a spacious walk-in closet for added convenience. A second bedroom with a large picture window offers bright, comfortable living. Step outside to your own private balcony - perfect for morning coffee or evening gatherings. A detached garage provides secure parking and additional storage. This is low-maintenance living at its best, in a peaceful and well-maintained community.
For sale
$399,990
1509 S Florence Ct #209, Aurora, CO 80247
2beds
3baths
1,534sqft
:
Get pre-qualified$2,924/mo
Condominium
Built in 2001
-- sqft lot
$-- Zestimate®
$261/sqft
$400/mo HOA
What's special
Cozy dual-sided gas fireplaceFlexible loft-style nookSpacious and light-filledPrivate balconyVaulted primary suiteExpansive open-concept condoSoaring clerestory windows
- 22 days |
- 146 |
- 13 |
Zillow last checked:
Listing updated:
Listed by:
Ruzlan Shamaev 303-752-0007,
Brokers Guild Homes
Source: IRES as distributed by MLS GRID,MLS#: 1063216
Facts & features
Interior
Bedrooms & bathrooms
- Bedrooms: 2
- Bathrooms: 3
Primary bedroom
- Description: Carpet
- Features: Full Primary Bath
- Level: Main
- Area: 225 Square Feet
- Dimensions: 15 x 15
Kitchen
- Description: Luxury Vinyl
- Level: Main
- Area: 100 Square Feet
- Dimensions: 10 x 10
Living room
- Description: Luxury Vinyl
- Level: Main
- Area: 320 Square Feet
- Dimensions: 20 x 16
Heating
- Forced Air
Cooling
- Central Air
Appliances
- Included: No Inclusions
Features
- Eat-in Kitchen
- Basement: None
- Has fireplace: Yes
- Fireplace features: Gas
Interior area
- Total structure area: 1,534
- Total interior livable area: 1,534 sqft
- Finished area above ground: 1,534
Property
Parking
- Total spaces: 1
- Parking features: Detached
- Garage spaces: 1
- Details: Detached
Features
- Levels: Two
- Stories: 2
- Entry location: 2nd Floor
- Exterior features: Balcony
- Has view: Yes
- View description: Plains View
Lot
- Features: Gutters, Sidewalks
Details
- Parcel number: 197322427009
- Zoning: n/a
- Special conditions: Private Owner
Construction
Type & style
- Home type: Condo
- Property subtype: Condominium
- Attached to another structure: Yes
Materials
- Frame, Brick, Block, Stone
- Roof: Composition
Condition
- New construction: No
- Year built: 2001
Utilities & green energy
- Electric: Excel
- Gas: Excel
- Water: City
- Utilities for property: Natural Gas Available
Community & HOA
Community
- Features: Pool
- Subdivision: The Flats At Fulton Court Condos Ph 1 Bldg B
HOA
- Has HOA: Yes
- Services included: Common Amenities, Trash, Snow Removal, Maintenance Grounds, Management, Utilities, Exterior Maintenance, Water, Insurance, Sewer
- HOA fee: $400 monthly
- HOA name: Colorado Property Management
- HOA phone: 303-841-8658
Location
- Region: Denver
Financial & listing details
- Price per square foot: $261/sqft
- Tax assessed value: $393,400
- Annual tax amount: $2,117
- Date on market: 7/2/2026
- Listing terms: Cash,Conventional,FHA,VA Loan
- Exclusions: Seller personal Property
Estimated market value
Not available
Estimated sales range
Not available
Not available
Price history
| Date | Event | Price |
|---|---|---|
| 7/2/2026 | Listed for sale | $399,990+1.7%$261/sqft |
Source:  IRES as distributed by MLS GRID #1063216 Report a problem IRES as distributed by MLS GRID #1063216 Report a problem | ||
| 3/20/2023 | Sold | $393,200+35.6%$256/sqft |
Source: Public Record Report a problem | ||
| 6/3/2019 | Sold | $290,000-3.2%$189/sqft |
Source: Public Record Report a problem | ||
| 4/30/2019 | Pending sale | $299,500$195/sqft |
Source: RE/MAX Structure #8973816 Report a problem | ||
| 4/26/2019 | Price change | $299,500-4.9%$195/sqft |
Source: RE/MAX Structure #8973816 Report a problem | ||
| 4/20/2019 | Listed for sale | $315,000+48.6%$205/sqft |
Source: RE/MAX Structure #8973816 Report a problem | ||
| 7/30/2015 | Listing removed | $212,000+1.3%$138/sqft |
Source: Your Castle Real Estate #2428059 Report a problem | ||
| 7/14/2015 | Sold | $209,250+5.2%$136/sqft |
Source: Public Record Report a problem | ||
| 10/4/2013 | Listing removed | $199,000$130/sqft |
Source: Your Castle Real Estate #1225053 Report a problem | ||
| 8/27/2013 | Listed for sale | $199,000+46.3%$130/sqft |
Source: Your Castle Real Estate #1225053 Report a problem | ||
| 2/22/2012 | Sold | $136,000-6.1%$89/sqft |
Source: Public Record Report a problem | ||
| 10/25/2011 | Price change | $144,900-3.3%$94/sqft |
Source: RE/MAX SOUTHEAST #1001071 Report a problem | ||
| 7/12/2011 | Price change | $149,900-2.7%$98/sqft |
Source: RE/MAX SOUTHEAST #1001071 Report a problem | ||
| 5/26/2011 | Listed for sale | $154,000+6.9%$100/sqft |
Source: RE/MAX Southeast Inc. #1001071 Report a problem | ||
| 10/25/2007 | Sold | $144,000-27.3%$94/sqft |
Source: Public Record Report a problem | ||
| 10/26/2001 | Sold | $198,143$129/sqft |
Source: Public Record Report a problem | ||
Public tax history
| Year | Property taxes | Tax assessment |
|---|---|---|
| 2025 | $1,761 +13.4% | $24,588 +9.5% |
| 2024 | $1,553 +2.4% | $22,445 -24.9% |
| 2023 | $1,517 -0.6% | $29,874 +42.7% |
| 2022 | $1,526 | $20,941 -2.8% |
| 2021 | -- | $21,543 +0.6% |
| 2020 | $1,538 +23.7% | $21,422 |
| 2019 | $1,244 | -- |
| 2018 | $1,244 +1.5% | $16,870 |
| 2017 | $1,226 | $16,870 +7.9% |
| 2016 | -- | $15,642 |
| 2015 | -- | $15,642 +45.5% |
| 2014 | $1,153 +28.9% | $10,754 -13% |
| 2013 | $895 | $12,360 |
| 2012 | -- | $12,360 |
| 2011 | $881 +2.7% | $12,360 +8.9% |
| 2010 | $858 -21.8% | $11,350 |
| 2009 | $1,096 | $11,350 -20.8% |
| 2008 | -- | $14,328 |
| 2007 | -- | $14,328 -6.7% |
| 2006 | -- | $15,354 |
| 2005 | -- | $15,354 +10.5% |
| 2002 | -- | $13,890 |
Find assessor info on the county website
Monthly payment
Est. payment
Payment breakdown
Explore the cost of this home by adjusting the details. Changes won't be saved.Climate risks
Neighborhood: Dayton Triangle
Nearby schools
GreatSchools rating
- 3/10Village East Community Elementary SchoolGrades: PK-5Distance: 1.1 mi
- 3/10Prairie Middle SchoolGrades: 6-8Distance: 1.8 mi
- 6/10Overland High SchoolGrades: 9-12Distance: 1.6 mi
Schools provided by the listing agent
- Elementary: Village Ea
- Middle: Prairie
- High: Overland
Source: IRES as distributed by MLS GRID. This data may not be complete. We recommend contacting the local school district to confirm school assignments for this home.
- $329,5002 bd3 ba1.5k sqft1509 S Florence Ct #214, Denver, CO 80247For Sale

- $299,0002 bd2 ba1k sqft1509 S Florence Ct #204, Denver, CO 80247Sold
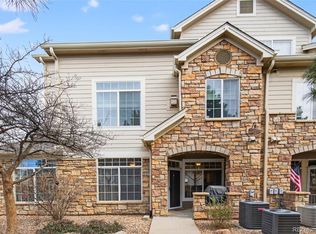
- $375,0002 bd3 ba1.5k sqft1509 S Florence Ct #215, Denver, CO 80247For Sale

- $375,0002 bd2 ba1.3k sqft1509 S Florence Ct #211, Denver, CO 80247Sold
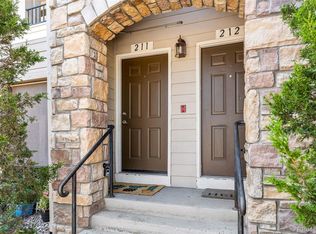
- $267,2002 bd2 ba1k sqft1509 S Florence Ct #205, Denver, CO 80247Off Market
- $321,0002 bd2 ba1.3k sqft1509 S Florence Ct #218, Denver, CO 80247Off Market
- $314,4002 bd2 ba1.3k sqft1509 S Florence Ct #210, Denver, CO 80247Off Market
- $273,6002 bd2 ba1k sqft1509 S Florence Ct #201, Denver, CO 80247Off Market
A local agent can set up tours, give advice and negotiate with sellers.
Similar homes
- $395,0003 bd2 ba1.4k sqft4251 S Blackhawk Circle #3B, Aurora, CO 80014For Sale

 MLS ID #6029683, Angela Atkinson, Coldwell Banker Realty 56. REcolorado as distributed by MLS GRID
 - $328,0002 bd3 ba1.2k sqft9448 E Florida Avenue #2075, Denver, CO 80247For Sale
 MLS ID #8961300, Billy Cochran, HomeSmart Realty. REcolorado as distributed by MLS GRID
 - $525,0004 bd3 ba1.8k sqft9138 E Kansas Avenue, Denver, CO 80247For Sale
 MLS ID #3995942, Samantha Knipp, Ember + Stone Realty LLC. REcolorado as distributed by MLS GRID
 - $399,9002 bd3 ba1.7k sqft9400 E Iliff Avenue #23, Denver, CO 80231For Sale
 MLS ID #8691868, Matt McKay, Brokers Guild Homes. REcolorado as distributed by MLS GRID
 - $335,0002 bd2 ba1k sqft1155 S Alton Street #A, Denver, CO 80247For SaleMLS ID #9761348, Vivian More, Brokers Guild Homes. REcolorado as distributed by MLS GRID
- $365,0002 bd2 ba1.1k sqft6001 S Yosemite Street #B301, Greenwood Village, CO 80111For SaleMLS ID #9839526, Tara Farrester, MODUS Real Estate. REcolorado as distributed by MLS GRID
- $330,0003 bd2 ba1.5k sqft14201 E 1st Drive #306, Aurora, CO 80011For SaleMLS ID #8350373, Kristin Jordan, Equity Colorado Real Estate. REcolorado as distributed by MLS GRID
- $375,0002 bd2 ba1.4k sqftMeadow Hills V Condo Association, Aurora, CO 80014For SaleMLS ID #6980405, Greg Elsner, Kentwood Real Estate DTC, LLC. REcolorado as distributed by MLS GRID
- $353,0002 bd2 ba1k sqft17443 Nature Walk Trail #205, Parker, CO 80134For SaleMLS ID #7735054, Luke Brenning, MHC Realty Group LLC. REcolorado as distributed by MLS GRID
- $390,0003 bd3 ba1.3k sqft23588 E Ida Drive #D, Aurora, CO 80016For SaleMLS ID #9521104, Rhonda Eveleth, RE/MAX Professionals. REcolorado as distributed by MLS GRID
- $341,9002 bd2 ba1.2k sqft1699 S Trenton Street #169, Denver, CO 80231For SaleMLS ID #4355085, Virginia Heidinger, Your Castle Real Estate Inc. REcolorado as distributed by MLS GRID
- $310,0002 bd3 ba1.2k sqft19174 E Wyoming Drive #103, Aurora, CO 80017For SaleMLS ID #6645012, Kayla Vice, Compass - Denver. REcolorado as distributed by MLS GRID
- $310,0002 bd3 ba1k sqft11913 E Kepner Drive, Aurora, CO 80012For SaleMLS ID #5098866, Malin Mills, RE/MAX Alliance. REcolorado as distributed by MLS GRID
- $334,9002 bd2 ba1.1k sqftFour Mile Village, Denver, CO 80246For SaleMLS ID #9377958, Bonnie Emmett, RE/MAX Professionals. REcolorado as distributed by MLS GRID
- $315,0002 bd2 ba1.6k sqftEastmoor Park Condos, Denver, CO 80237For SaleMLS ID #2584634, Tracy Kelly, Keller Williams DTC. REcolorado as distributed by MLS GRID
- $500,0002 bd2 ba1.1k sqft2205 Beeler Street #104, Denver, CO 80238For SaleMLS ID #6688100, Ashley Howlett, Compass - Denver. REcolorado as distributed by MLS GRID
- $400,0002 bd3 ba1.4k sqft5419 W 16th Avenue, Lakewood, CO 80214For SaleMLS ID #8471249, EMPOWERHOME Team, Keller Williams DTC. REcolorado as distributed by MLS GRID
- $329,9002 bd2 ba1.1k sqftHunt Club, Denver, CO 80231For SaleMLS ID #1980632, Shelley Welliver, Keller Williams Premier Realty, LLC. REcolorado as distributed by MLS GRID
- $384,0003 bd2 ba1.4k sqftBuilding 7, Denver, CO 80235For SaleMLS ID #7032977, Praneeth Apparasu, Real Broker, LLC DBA Real. REcolorado as distributed by MLS GRID
- $425,0003 bd3 ba1.5k sqft23543 E 5th Drive, Aurora, CO 80018For SaleMLS ID #7718185, Luis Forero, eXp Realty, LLC. REcolorado as distributed by MLS GRID
