OPEN SATURDAY 12-2! Now under $300K ... MUST SEE! Beautifully updated throughout, plus a private garage AND additional deeded parking space. Major updates include furnace (2023), quartz countertops, updated bathrooms, flooring, carpet, paint, lighting, appliances, and more. Additional prior updates include A/C and water heater (2020), plus washer/dryer (2019). This end-unit home offers the perfect blend of style, comfort, and everyday ease. Tucked at the end of the complex with a private entrance and ground-level living, it provides a sense of privacy and convenience that’s hard to find. Inside, you’ll find a thoughtfully updated space with fresh interior paint, updated lighting, and two fully renovated bathrooms featuring modern finishes, updated flooring, and stylish vanities. The kitchen has been upgraded with quartz countertops, an undermount sink, updated faucet, newer appliances, creating a clean and functional space that flows effortlessly into the main living area. Luxury vinyl plank flooring, newer carpet in the bedrooms, and updated baseboards add to the home’s polished feel, while a cozy gas fireplace creates the perfect spot to unwind at the end of the day. The private garage with excellent built-in shelving and bike storage, plus an additional deeded parking space — a rare and valuable feature in the community. Enjoy low-maintenance living in a peaceful, well-maintained community with a pool just a short walk away, ideal for relaxing summer days. All of this in a central location on the Denver/Aurora border within the highly regarded Cherry Creek School District, with easy access to Costco, Safeway, Lowe’s, dining, I-25, I-225, the Denver Tech Center, and Cherry Creek. *** See Supplements or contact Listing Agent for a detailed list of upgrades and improvements. *** This property qualifies for a community lending loan with a lower interest rate than a traditional loan. Please contact preferred lender Matt Hanson at 303-300-8601 for more information.
Sold for $299,000
$299,000
1509 S Florence Court #204, Aurora, CO 80247
2beds
1,029sqft
Condominium
Built in 2001
-- sqft lot
$298,900 Zestimate®
$291/sqft
$1,796 Estimated rent
Home value
$298,900
$281,000 - $317,000
$1,796/mo
Zestimate® history
Owner options
List your home for rent
$1,796/mo
Rent Zestimate®
Find your next renter with Zillow Rental Manager. Plus, with online applications, you can quickly screen prospective tenants – for free.
$1,796/mo
Rent Zestimate®
Refinance and save
$2,200/mo
Est. payment
Refinancing to a lower rate could help reduce your monthly payments and save thousands over the life of the loan.
$2,200/mo
Est. payment
Explore your selling options
Work with a Zillow partner agent
Leverage their expertise and Zillow's premium Showcase listings to get your home seen by more buyers.
Get startedList with your own agent
Get your home in front of millions of buyers by listing it on Zillow.
Learn how to do itSell it yourself
Take full control of how buyers see your home on Zillow by listing For Sale by Owner (FSBO).
List your homeWhat's special
Modern finishesGround-level livingPrivate entranceStylish vanitiesAdditional deeded parking spaceEnd-unit homeFresh interior paint
Zillow last checked:
Listing updated:
Listed by:
Colleen Cozad 303-801-8402 colleen.cozad@gmail.com,
Equity Colorado Real Estate
Bought with:
Joseph Loya, 100099194
Keller Williams Realty Downtown LLC
Source: REcolorado as distributed by MLS GRID,MLS#: 3454991
Facts & features
Interior
Bedrooms & bathrooms
- Bedrooms: 2
- Bathrooms: 2
- Full bathrooms: 2
- Main level bathrooms: 2
- Main level bedrooms: 2
Bedroom
- Features: Primary Suite
- Level: Main
Bedroom
- Level: Main
Bathroom
- Features: Primary Suite
- Level: Main
Bathroom
- Level: Main
Dining room
- Level: Main
Kitchen
- Level: Main
Laundry
- Level: Main
Living room
- Level: Main
Heating
- Forced Air
Cooling
- Central Air
Appliances
- Included: Dishwasher, Disposal, Dryer, Microwave, Oven, Washer
- Laundry: In Unit
Features
- Ceiling Fan(s), Kitchen Island, No Stairs, Open Floorplan, Pantry, Primary Suite, Quartz Counters, Smoke Free, Walk-In Closet(s)
- Flooring: Carpet, Vinyl
- Windows: Double Pane Windows
- Has basement: No
- Number of fireplaces: 1
- Fireplace features: Gas, Living Room
- Common walls with other units/homes: End Unit
Interior area
- Total structure area: 1,029
- Total interior livable area: 1,029 sqft
- Finished area above ground: 1,029
Property
Parking
- Total spaces: 2
- Parking features: Garage
- Garage spaces: 1
- Details: Reserved Spaces: 1
Features
- Levels: One
- Stories: 1
- Entry location: Ground
- Patio & porch: Covered, Patio
Details
- Parcel number: 034241132
- Special conditions: Standard
Construction
Type & style
- Home type: Condo
- Architectural style: Contemporary
- Property subtype: Condominium
- Attached to another structure: Yes
Materials
- Frame, Wood Siding
- Roof: Composition
Condition
- Updated/Remodeled
- Year built: 2001
Utilities & green energy
- Sewer: Public Sewer
- Water: Public
Community & HOA
Community
- Subdivision: The Flats At Fulton Court
HOA
- Has HOA: Yes
- HOA fee: $430 monthly
- HOA name: The Flats at Fulton Court Condominium Association
- HOA phone: 303-841-8658
Location
- Region: Denver
Financial & listing details
- Price per square foot: $291/sqft
- Tax assessed value: $338,700
- Annual tax amount: $1,545
- Date on market: 2/26/2026
- Listing terms: 1031 Exchange,Cash,Conventional,FHA
- Exclusions: Sellers Personal Property, August Lock System Front Door, Tv And Tv Mount, Gravity Grabbers Ski And Snowboard Racks In Garage (All Other Racks Will Stay), Ring Camera In Garage. Ring At Front Door Negotiable.
- Ownership: Individual
- Road surface type: Paved
Price history
| Date | Event | Price |
|---|---|---|
| 7/16/2026 | Sold | $299,000$291/sqft |
Source:  REcolorado as distributed by MLS GRID #3454991 Report a problem REcolorado as distributed by MLS GRID #3454991 Report a problem | ||
| 6/17/2026 | Pending sale | $299,000$291/sqft |
Source: REcolorado as distributed by MLS GRID #3454991 Report a problem | ||
| 5/28/2026 | Price change | $299,000-3.5%$291/sqft |
Source: REcolorado as distributed by MLS GRID #3454991 Report a problem | ||
| 3/13/2026 | Price change | $310,000-3.1%$301/sqft |
Source: REcolorado as distributed by MLS GRID #3454991 Report a problem | ||
| 2/26/2026 | Listed for sale | $320,000$311/sqft |
Source: REcolorado as distributed by MLS GRID #3454991 Report a problem | ||
| 5/10/2021 | Sold | $320,000+16.4%$311/sqft |
Source: Public Record Report a problem | ||
| 9/2/2020 | Sold | $275,000$267/sqft |
Source: Public Record Report a problem | ||
| 7/29/2020 | Pending sale | $275,000$267/sqft |
Source: Re/max Professionals #4986337 Report a problem | ||
| 7/26/2020 | Price change | $275,000-3.5%$267/sqft |
Source: Re/max Professionals #4986337 Report a problem | ||
| 7/9/2020 | Listed for sale | $285,000+45%$277/sqft |
Source: Re/max Professionals #4986337 Report a problem | ||
| 9/4/2015 | Sold | $196,500+0.8%$191/sqft |
Source: Public Record Report a problem | ||
| 8/5/2015 | Pending sale | $195,000$190/sqft |
Source: RE/MAX ALLIANCE #7603995 Report a problem | ||
| 7/31/2015 | Listed for sale | $195,000+35.9%$190/sqft |
Source: RE/MAX ALLIANCE #7603995 Report a problem | ||
| 9/27/2001 | Sold | $143,456$139/sqft |
Source: Public Record Report a problem | ||
Public tax history
| Year | Property taxes | Tax assessment |
|---|---|---|
| 2025 | $1,545 +13.4% | $21,169 +7.5% |
| 2024 | $1,362 +0.2% | $19,685 -16.6% |
| 2023 | $1,359 +0.5% | $23,596 +25.7% |
| 2022 | $1,352 | $18,766 -1.7% |
| 2021 | -- | $19,084 +7.2% |
| 2020 | $1,279 +15.4% | $17,804 |
| 2019 | $1,108 | -- |
| 2018 | $1,108 +1.5% | $15,034 |
| 2017 | $1,092 | $15,034 +30.6% |
| 2016 | -- | $11,510 |
| 2015 | -- | $11,510 +42.8% |
| 2014 | $849 +26.5% | $8,063 -6.7% |
| 2013 | $671 | $8,640 |
| 2012 | -- | $8,640 |
| 2011 | $656 +2.7% | $8,640 +2.2% |
| 2010 | $638 -22.6% | $8,450 |
| 2009 | $825 | $8,450 -21.7% |
| 2008 | -- | $10,786 |
| 2007 | -- | $10,786 -9.2% |
| 2006 | -- | $11,884 |
| 2005 | -- | $11,884 +11.9% |
| 2002 | -- | $10,620 |
Find assessor info on the county website
Neighborhood: Dayton Triangle
Nearby homes
- $399,9902 bd3 ba1.5k sqft1509 S Florence Ct #209, Denver, CO 80247For Sale

- $375,0002 bd2 ba1.3k sqft1509 S Florence Ct #211, Denver, CO 80247Sold
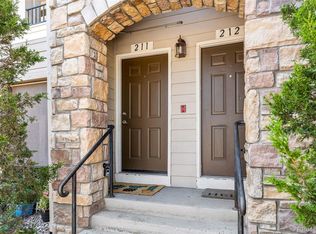
- $329,5002 bd3 ba1.5k sqft1509 S Florence Ct #214, Denver, CO 80247For Sale

- $375,0002 bd3 ba1.5k sqft1509 S Florence Ct #215, Denver, CO 80247For Sale

- $266,0002 bd2 ba1k sqft1509 S Florence Ct #205, Denver, CO 80247Off Market
- $319,2002 bd2 ba1.3k sqft1509 S Florence Ct #218, Denver, CO 80247Off Market
- $313,3002 bd2 ba1.3k sqft1509 S Florence Ct #210, Denver, CO 80247Off Market
- $272,2002 bd2 ba1k sqft1509 S Florence Ct #201, Denver, CO 80247Off Market
Nearby schools
GreatSchools rating
- 3/10Village East Community Elementary SchoolGrades: PK-5Distance: 1.1 mi
- 3/10Prairie Middle SchoolGrades: 6-8Distance: 1.8 mi
- 6/10Overland High SchoolGrades: 9-12Distance: 1.6 mi
Schools provided by the listing agent
- Elementary: Village East
- Middle: Prairie
- High: Overland
- District: Cherry Creek 5
Source: REcolorado as distributed by MLS GRID. This data may not be complete. We recommend contacting the local school district to confirm school assignments for this home.
Get a cash offer in 3 minutes
Find out how much your home could sell for in as little as 3 minutes with a no-obligation cash offer.
Estimated market value
$298,900
Get a cash offer in 3 minutes
Find out how much your home could sell for in as little as 3 minutes with a no-obligation cash offer.
Estimated market value
$298,900
- Colorado
- Arapahoe County
- Aurora
- 80247
- Dayton Triangle
- 1509 S Florence Court Unit 204
Nearby cities
Nearby neighborhoods
Nearby zip codes
Other Aurora Topics
