This home is impressive. Contemporary home with a fresh finish has an open floor plan that makes it easy to live in. The dining area opens up to the spacious living room that has a gas fireplace and built in shelving for a custom architectural look. Open Kitchen with Granite Countertops and a large pantry. The living room has an open pass through to the kitchen to allow for convenience and easy entertaining. The living room leads out to the balcony which is large enough for tables and chairs and is a pleasant place to relax in the outdoors. There is extra storage off the balcony. The home has open views since the living areas are elevated on the second floor. Upstairs is a lovely master bedroom with vaulted ceilings and an en suite four-piece bath with oval soaking tub. There are two closets in the master including a spacious walk-in with custom shelving. The second bedroom is has its own hall bathroom. The laundry room is conveniently located upstairs with the bedrooms and accommodates a full size washer and dryer and extra space to organize clothes. The deeded detached garage is close to the home and there is an additional assigned parking space. This home has a wow factor that is not to be missed. Beautiful home, well-situated close to shopping, parks, schools and activities.
Pre-foreclosure
Est. $304,400
1509 S Florence Ct #210, Denver, CO 80247
2beds
1,301sqft
Townhouse
Built in 2001
435 Square Feet Lot
$304,400 Zestimate®
$234/sqft
$268/mo HOA
Overview
- 350 days
- 14
- 1
Facts & features
Interior
Bedrooms & bathrooms
- Bedrooms: 2
- Bathrooms: 2
- Full bathrooms: 2
Heating
- Forced air, Gas
Cooling
- Central
Appliances
- Included: Dishwasher, Dryer, Garbage disposal, Microwave, Range / Oven, Refrigerator, Washer
- Laundry: In Unit
Features
- Ceiling Fan(s), Pantry, Walk-In Closet(s), Vaulted Ceiling(s), Granite Counters, Master Suite
- Flooring: Tile, Carpet, Laminate
- Windows: Window Coverings
- Has fireplace: Yes
- Fireplace features: Gas, Living Room
- Common walls with other units/homes: No One Above
Interior area
- Total interior livable area: 1,301 sqft
- Finished area below ground: 0.00
Property
Parking
- Total spaces: 1
- Parking features: Garage - Attached
Features
- Entry location: Ground
- Patio & porch: Covered
- Exterior features: Stone, Wood
- Pool features: Outdoor Pool
Lot
- Size: 435 Square Feet
- Features: Master Planned
Details
- Parcel number: 197322427010
Construction
Type & style
- Home type: Townhouse
- Architectural style: Contemporary
Materials
- Wood
- Roof: Composition
Condition
- Year built: 2001
Utilities & green energy
- Sewer: Public Sewer
- Water: Public
Community & HOA
Community
- Security: Smoke Detector(s), Carbon Monoxide Detector(s)
HOA
- Has HOA: Yes
- Amenities included: Pool
- Services included: Snow Removal, Maintenance Grounds, Exterior Maintenance w/out Roof
- HOA fee: $268 monthly
Location
- Region: Denver
Financial & listing details
- Price per square foot: $234/sqft
- Tax assessed value: $395,100
- Annual tax amount: $1,809
Foreclosure details
Estimated market value
$304,400
$289,000 - $320,000
$2,170/mo
Price history
| Date | Event | Price |
|---|---|---|
| 8/4/2020 | Sold | $292,000+2.5%$224/sqft |
Source: Public Record Report a problem | ||
| 7/4/2020 | Pending sale | $285,000$219/sqft |
Source: Brokers Guild Real Estate #1630062 Report a problem | ||
| 7/2/2020 | Listed for sale | $285,000+129.7%$219/sqft |
Source: Brokers Guild Real Estate #1630062 Report a problem | ||
| 10/26/2007 | Sold | $124,051-34.1%$95/sqft |
Source: Public Record Report a problem | ||
| 8/1/2002 | Sold | $188,231$145/sqft |
Source: Public Record Report a problem | ||
Public tax history
| Year | Property taxes | Tax assessment |
|---|---|---|
| 2025 | $1,809 +13.4% | $24,694 +7.1% |
| 2024 | $1,595 +8.9% | $23,061 -14.6% |
| 2023 | $1,465 +6% | $27,006 +33.5% |
| 2022 | $1,382 | $20,225 +3.6% |
| 2021 | -- | $19,513 +1.3% |
| 2020 | $1,384 +19.3% | $19,270 |
| 2019 | $1,160 | -- |
| 2018 | $1,160 +1.5% | $15,732 |
| 2017 | $1,143 | $15,732 +14.7% |
| 2016 | -- | $13,715 |
| 2015 | -- | $13,715 +54.5% |
| 2014 | $1,011 +36.9% | $8,875 -17.1% |
| 2013 | $739 | $10,710 |
| 2012 | -- | $10,710 |
| 2011 | $751 +2.7% | $10,710 +10.6% |
| 2010 | $731 -21.4% | $9,680 |
| 2009 | $930 | $9,680 -20.4% |
| 2008 | -- | $12,163 |
| 2007 | -- | $12,163 -9.9% |
| 2006 | -- | $13,492 |
| 2005 | -- | $13,492 +10% |
| 2002 | -- | $12,260 |
Find assessor info on the county website
Monthly payment
Climate risks
Neighborhood: Dayton Triangle
Nearby schools
Schools provided by the listing agent
- Elementary: Village East
- Middle: Prairie
- High: Overland
- District: Cherry Creek 5
Source: The MLS. This data may not be complete. We recommend contacting the local school district to confirm school assignments for this home.
- $265,0002 bd2 ba1k sqft1509 S Florence Ct #201, Denver, CO 80247Off Market
- $285,9002 bd2 ba1.1k sqft1509 S Florence Ct #203, Denver, CO 80247Off Market

- $269,3002 bd2 ba1.1k sqft1509 S Florence Ct #206, Denver, CO 80247Off Market
- $289,4002 bd2 ba1.1k sqft1509 S Florence Ct #207, Denver, CO 80247Off Market

Similar homes
- $--2 bd2 ba1.5k sqft1535 S Florence Way Unit 420, Denver, CO 80247Auction
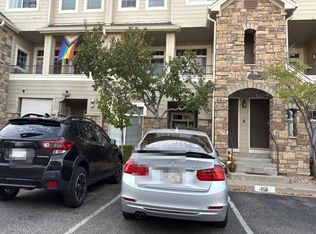 Auction.com 2
 - $280,0002 bd3 ba1.2k sqft9468 E Florida Avenue #2043, Denver, CO 80247For Sale
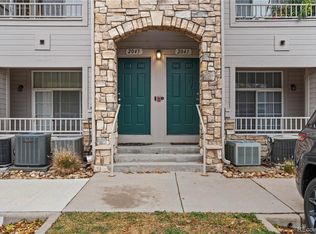
 MLS ID #5351606, Dennis Waldner, Waldner & Associates R. E.. REcolorado as distributed by MLS GRID
 - $304,0002 bd3 ba1.2k sqftCopperstone, Denver, CO 80247For Sale
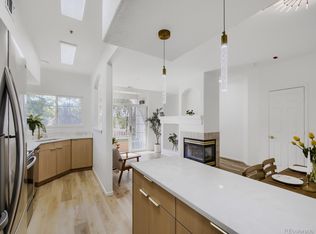 MLS ID #9456399, Sergiu Munteanu, HQ Homes. REcolorado as distributed by MLS GRID
 - $--2 bd2 ba968 sqft10001 E Evans Ave APT 77B, Aurora, CO 80247Auction
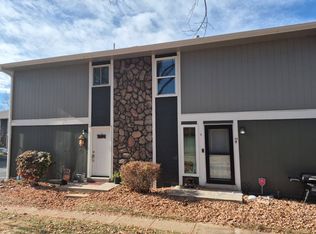 Auction.com 2
 - $295,0002 bd2 ba968 sqft10001 E Evans Ave APT 79B, Aurora, CO 80247For Sale
 MLS ID #2342729, Karyl Lawrence, Equity Colorado Real Estate. elevateMLS
 - $297,5002 bd2 ba1k sqft9992 E Idaho Circle #201, Aurora, CO 80247For SaleMLS ID #9214519, Madison McElhaney, Action Properties Inc. REcolorado as distributed by MLS GRID
- $319,0002 bd3 ba1.2k sqft9448 E Florida Avenue #2075, Denver, CO 80247For SaleMLS ID #8961300, Billy Cochran, HomeSmart Realty. REcolorado as distributed by MLS GRID
- $315,0003 bd2 ba1.2k sqftPinnacle Ranch, Aurora, CO 80247For SaleMLS ID #7693886, Lisa Santos, Compass - Denver. REcolorado as distributed by MLS GRID
- $200,0002 bd2 ba968 sqft10001 E Evans Avenue #83C, Aurora, CO 80247For SaleMLS ID #6983116, Story Home Group, LPT Realty. REcolorado as distributed by MLS GRID
- $285,0002 bd3 ba1.2k sqft9408 E Florida Avenue #2068, Denver, CO 80247For SaleMLS ID #3796397, Brianna Springer, Madison & Company Properties. REcolorado as distributed by MLS GRID
- $317,0002 bd2 ba1k sqft2247 S Iola Street, Aurora, CO 80014For SaleMLS ID #3984215, David Barber, RE/MAX Leaders. REcolorado as distributed by MLS GRID
- $254,9002 bd2 ba968 sqft9901 E Evans Ave Bldg C #17, Aurora, CO 80247For SaleMLS ID #4157812, Sue Kenner, Keller Williams DTC. REcolorado as distributed by MLS GRID
- $290,0002 bd2 ba1.6k sqftGranville Townhomes, Denver, CO 80231For SaleMLS ID #4896839, Stacie Duffy, Novella Real Estate. REcolorado as distributed by MLS GRID
- $270,0002 bd2 ba996 sqftRiver Rock, Denver, CO 80247For SaleMLS ID #6254295, Chrissy Lemmons, 121 Realty, Inc.. REcolorado as distributed by MLS GRID
- $249,0002 bd2 ba968 sqft10001 E Evans Avenue #43B, Denver, CO 80247For SaleMLS ID #8624021, LaToya Duran, Remax inMotion. REcolorado as distributed by MLS GRID
- $305,0002 bd2 ba1.2k sqftWindsor Gardens, Denver, CO 80247For SaleMLS ID #3880564, Alia Alvarez, Welcome Home Real Estate LLC. REcolorado as distributed by MLS GRID
- $225,0002 bd2 ba968 sqftRaintree East, Denver, CO 80247For SaleMLS ID #4010628, Barb Perruccio, Great Place Real Estate Inc. REcolorado as distributed by MLS GRID
- $257,9002 bd2 ba968 sqft10001 E Evans Avenue #88C, Aurora, CO 80247For SaleMLS ID #1945224, Eli Levy, LoKation Real Estate. REcolorado as distributed by MLS GRID
