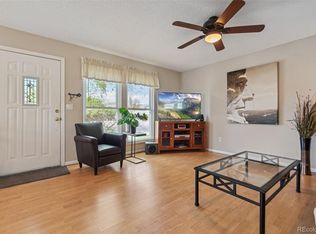

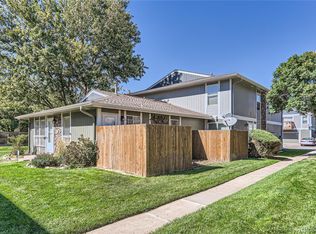
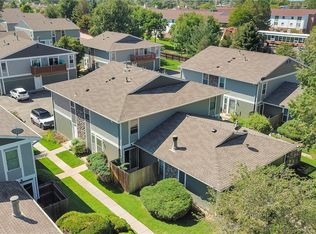
This lovely, mid-modern 2BD/1.5 BA townhouse is available and ready for showing! New water heater and furnace 2025. New AC 2019. Fenced private patio and attached shared garage with one deeded space. Great amenities await, just steps away from your front door. Two pools and tennis courts in less than a minute’s walking distance. Very quiet community with lots of green space. The home falls within the highly desirable Cherry Creek School District, and boasts easy access to several major thoroughfares which can deliver you conveniently across the Denver Metro area in almost no time at all. Just a short drive or ride to DTC and some of Denver’s best shopping neighborhoods and popular restaurants. World markets and exotic grocers line the nearest major streets around you, but never strays too far from the charm of Colorado living. In-unit washer/dryer are included. Sale is subject to 3rd party lien holder/servicer (Freedom Mortgage) approval. Short sale terms may apply. Property is being sold strictly As-Is, Where-Is. All measurements and info approximate; buyer/agent to verify all.
For sale
Price cut: $16K (8/21)
$249,000
9901 E Evans Avenue Bldg 9 #9C, Denver, CO 80247
2beds
968sqft
Townhouse
Built in 1974
566 Square Feet Lot
$248,000 Zestimate®
$257/sqft
$524/mo HOA
What's special
- 9 days |
- 289 |
- 17 |
Zillow last checked:
Listing updated:
Listed by:
Barb Perruccio 303-241-2830 barbperruccio@gmail.com,
Great Place Real Estate Inc,
Britt Glassburn 303-596-9323,
Great Place Real Estate Inc
Source: REcolorado as distributed by MLS GRID,MLS#: 4010628
Facts & features
Interior
Bedrooms & bathrooms
- Bedrooms: 2
- Bathrooms: 2
- Full bathrooms: 1
- 1/2 bathrooms: 1
- Main level bathrooms: 1
Bedroom
- Description: Primary W/ Walk In Closet.
- Features: Primary Suite
- Level: Upper
- Area: 148.05 Square Feet
- Dimensions: 10.5 x 14.1
Bedroom
- Features: Primary Suite
- Level: Upper
- Area: 114.4 Square Feet
- Dimensions: 11 x 10.4
Bathroom
- Level: Main
- Area: 32.45 Square Feet
- Dimensions: 5.9 x 5.5
Bathroom
- Level: Upper
- Area: 38.39 Square Feet
- Dimensions: 5.4 x 7.11
Dining room
- Level: Main
- Area: 60.35 Square Feet
- Dimensions: 8.5 x 7.1
Kitchen
- Level: Main
- Area: 59.5 Square Feet
- Dimensions: 8.5 x 7
Laundry
- Description: Washer Dryer To Remain W/ The Home.
- Level: Main
- Area: 12.65 Square Feet
- Dimensions: 2.3 x 5.5
Living room
- Description: Large And Opens To Kitchen And Dining.
- Level: Main
- Area: 261.43 Square Feet
- Dimensions: 13 x 20.11
Utility room
- Description: New Water Heater And Furnace 2025
- Level: Upper
- Area: 9.8 Square Feet
- Dimensions: 2.8 x 3.5
Heating
- Forced Air, Natural Gas
Cooling
- Central Air
Appliances
- Included: Dishwasher, Disposal, Dryer, Gas Water Heater, Microwave, Oven, Range, Range Hood, Refrigerator, Self Cleaning Oven, Washer
- Laundry: In Unit
Features
- Ceiling Fan(s), Laminate Counters, Smoke Free
- Flooring: Carpet, Linoleum
- Windows: Double Pane Windows, Window Coverings
- Basement: Crawl Space
- Common walls with other units/homes: 2+ Common Walls
Interior area
- Total structure area: 968
- Total interior livable area: 968 sqft
- Finished area above ground: 968
Property
Parking
- Total spaces: 2
- Parking features: Concrete
- Attached garage spaces: 1
- Details: Off Street Spaces: 1
Features
- Levels: Two
- Stories: 2
- Entry location: Ground
- Patio & porch: Patio
- Exterior features: Garden, Playground, Tennis Court(s)
- Pool features: Outdoor Pool
- Fencing: None
Lot
- Size: 566 Square Feet
- Features: Master Planned
Details
- Parcel number: 031262283
- Special conditions: Short Sale
Construction
Type & style
- Home type: Townhouse
- Architectural style: Contemporary
- Property subtype: Townhouse
- Attached to another structure: Yes
Materials
- Frame, Wood Siding
- Foundation: Concrete Perimeter
- Roof: Composition
Condition
- Fixer
- Year built: 1974
Utilities & green energy
- Electric: 220 Volts
- Sewer: Public Sewer
- Water: Public
- Utilities for property: Electricity Connected, Natural Gas Available, Natural Gas Connected
Community & HOA
Community
- Security: Carbon Monoxide Detector(s), Secured Garage/Parking, Smoke Detector(s)
- Subdivision: Raintree East
HOA
- Has HOA: Yes
- Amenities included: Clubhouse, Garden Area, Parking, Playground, Pool, Tennis Court(s)
- Services included: Reserve Fund, Exterior Maintenance w/out Roof, Insurance, Maintenance Grounds, Maintenance Structure, Recycling, Sewer, Snow Removal, Trash, Water
- HOA fee: $524 monthly
- HOA name: Westar Management
- HOA phone: 720-941-9200
Location
- Region: Denver
Financial & listing details
- Price per square foot: $257/sqft
- Annual tax amount: $1,625
- Date on market: 8/12/2026
- Listing terms: Cash,Conventional,FHA,VA Loan
- Exclusions: None
- Ownership: Individual
- Electric utility on property: Yes
- Road surface type: Paved
Estimated market value
$248,000
$236,000 - $260,000
$2,011/mo
Price history
| Date | Event | Price |
|---|---|---|
| 8/21/2026 | Price change | $249,000-6%$257/sqft |
Source:  REcolorado as distributed by MLS GRID #4010628 Report a problem REcolorado as distributed by MLS GRID #4010628 Report a problem | ||
| 8/12/2026 | Listed for sale | $265,000$274/sqft |
Source: REcolorado as distributed by MLS GRID #4010628 Report a problem | ||
Public tax history
Tax history is unavailable.
Monthly payment
Est. payment
Payment breakdown
Explore the cost of this home by adjusting the details. Changes won't be saved.Climate risks
Neighborhood: Dayton Triangle
Nearby schools
GreatSchools rating
- 2/10Ponderosa Elementary SchoolGrades: PK-5Distance: 0.8 mi
- 4/10Prairie Middle SchoolGrades: 6-8Distance: 1.7 mi
- 4/10Overland High SchoolGrades: 9-12Distance: 1.6 mi
Schools provided by the listing agent
- Elementary: Ponderosa
- Middle: Prairie
- High: Overland
- District: Cherry Creek 5
Source: REcolorado as distributed by MLS GRID. This data may not be complete. We recommend contacting the local school district to confirm school assignments for this home.
- $315,0002 bd1 ba870 sqft9901 E Evans Ave APT 9A, Aurora, CO 80247Sold
- $270,0002 bd1 ba903 sqft9901 E Evans Ave APT 9D, Aurora, CO 80247Sold
- $300,0002 bd1 ba870 sqft9901 E Evans Ave BUILDING 13-13A, Denver, CO 80247Sold
- $315,0002 bd2 ba968 sqft9901 E Evans Ave APT 11B, Aurora, CO 80247Sold
- $246,0002 bd2 ba968 sqft9901 E Evans Ave APT 16C, Aurora, CO 80247Sold
- $234,0002 bd2 ba968 sqft9901 E Evans Ave APT 15B, Aurora, CO 80247Sold
- $215,0001 bd1 ba870 sqft9901 E Evans Ave BUILDING 16-16A, Denver, CO 80247Sold
- $249,5002 bd1 ba903 sqft9901 E Evans Ave APT 14D, Aurora, CO 80247Pending
A local agent can set up tours, give advice and negotiate with sellers.
Similar homes
- $260,0002 bd2 ba968 sqft9901 E Evans Ave Bldg C #17, Aurora, CO 80247For Sale

 MLS ID #4157812, Sue Kenner, Keller Williams DTC. REcolorado as distributed by MLS GRID
 - $257,9002 bd2 ba968 sqft10001 E Evans Avenue #88C, Aurora, CO 80247For Sale
 MLS ID #1945224, Eli Levy, LoKation Real Estate. REcolorado as distributed by MLS GRID
 - $289,0003 bd2 ba1.2k sqftCinnimon Courtyard Homes, Denver, CO 80247For Sale
 MLS ID #8645354, Carrie Hill, Rocky Mountain Real Estate Inc. REcolorado as distributed by MLS GRID
 - $225,0002 bd2 ba948 sqftWoodside Village Condos, Denver, CO 80247For Sale
 MLS ID #3286658, Reza Zahedi, Reza Sells LLC. REcolorado as distributed by MLS GRID
 - $200,0002 bd2 ba1k sqft2120 S Vaughn Way #206F, Aurora, CO 80014For Sale
 MLS ID #1066146, Amy Cammack, Your Castle Real Estate LLC. IRES as distributed by MLS GRID
 - $280,0002 bd2 ba1.1k sqft2618 S Xanadu Way #A, Aurora, CO 80014For SaleMLS ID #8273494, Nadia Hrovat, Keller Williams DTC. REcolorado as distributed by MLS GRID
- $279,9002 bd2 ba1.1k sqft1226 S Monaco Street Parkway Bldg B #307, Denver, CO 80224For SaleMLS ID #8540318, Elizabeth Younger, Compass - Denver. REcolorado as distributed by MLS GRID
- $269,9002 bd2 ba1.3k sqft4248 S Granby Court #C, Aurora, CO 80014For SaleMLS ID #5442416, Andrew Schmidt, Realty One Group Premier. REcolorado as distributed by MLS GRID
- $204,0002 bd2 ba1.2k sqft675 S Alton Way #9C, Denver, CO 80247For SaleMLS ID #2952844, Carol Guzman, Your Castle Real Estate Inc. REcolorado as distributed by MLS GRID
- $225,0002 bd2 ba1k sqftCedar Cove Condos, Aurora, CO 80012For SaleMLS ID #8152031, Jennifer Montoya, Coldwell Banker Realty BK. REcolorado as distributed by MLS GRID
- $230,0002 bd2 ba1k sqftFountain Court, Denver, CO 80231For SaleMLS ID #7912115, Christine Nicholson, LIV Sotheby's International Realty. REcolorado as distributed by MLS GRID
- $234,9002 bd2 ba1k sqftSpinnaker Run, Aurora, CO 80014For SaleMLS ID #6332169, Chrissy Graham, Compass - Denver. REcolorado as distributed by MLS GRID
- $299,9002 bd2 ba1.2k sqftWindsor Gardens, Denver, CO 80247For SaleMLS ID #5602779, The Grossman Team, Madison & Company Properties. REcolorado as distributed by MLS GRID
- $262,5001 bd1 ba861 sqft6650 E Arizona Avenue #132, Denver, CO 80224For SaleMLS ID #9789971, Angela Fladebo, Orchard Brokerage LLC. REcolorado as distributed by MLS GRID
- $175,0002 bd1 ba852 sqft875 S Quebec Street #24, Denver, CO 80247For SaleMLS ID #3145454, Cody Phillips, NAV Real Estate. REcolorado as distributed by MLS GRID
- $235,0001 bd1 ba701 sqftWoodside Condos, Denver, CO 80247For SaleMLS ID #3322733, Lexie White, HomeSmart. REcolorado as distributed by MLS GRID
- $230,0001 bd1 ba872 sqft11107 E Alameda Avenue #101, Aurora, CO 80012For SaleMLS ID #4545450, Steven Pilkington, Real Broker, LLC DBA Real. REcolorado as distributed by MLS GRID
- $308,5002 bd2 ba1.1k sqft1257 S Dillon Way, Aurora, CO 80012For SaleMLS ID #3845285, Rachel Herring-Luna, Your Castle Real Estate Inc. REcolorado as distributed by MLS GRID
- $237,5002 bd1 ba725 sqft2575 S Syracuse Way #J108, Denver, CO 80231For SaleMLS ID #7189546, Neil Spencer, LIV Sotheby's International Realty. REcolorado as distributed by MLS GRID
- $200,0002 bd1 ba816 sqft12170 E Kepner Place, Aurora, CO 80012For SaleMLS ID #5596098, EmpowerHome Team Colorado, Keller Williams Realty Northern Colorado. REcolorado as distributed by MLS GRID
