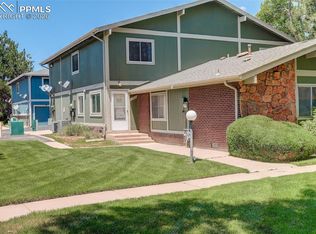
This updated 2 Bed/ 1 Bath townhome is waiting for you. Even the windows and sliding glass doors with a transferable lifetime
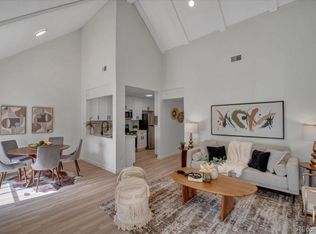
warranty are updated. The light-filled living space creates an inviting atmosphere, perfect for relaxing after a long day or
entertaining friends. Updated flooring and a clean, contemporary design flow seamlessly throughout the home, giving it a
cohesive and polished look. The kitchen has been refreshed with modern touches, providing both functionality and style,
whether you’re preparing a quick breakfast or hosting a cozy dinner. Both bedrooms are generously sized with ample
closet space, offering flexibility for a guest room, home office, or personal retreat. The updated bathroom features sleek
finishes and a fresh, clean design that adds to the home’s overall appeal. One of the standout features of this townhome is the
private balcony—your own outdoor escape. Enjoy your morning coffee, unwind in the evening, or simply take in some fresh
air from this peaceful space. It’s the perfect extension of your living area. And don't miss the private lockable storage in
the garage. Conveniently located, this townhome offers easy access to shopping, dining, parks, and major commuter routes,
making everyday living simple and stress-free. Whether you’re a first-time buyer, downsizing, or looking for a great
investment opportunity, this home checks all the boxes. Low-maintenance living, stylish updates, and a welcoming layout
come together to create a space you’ll love coming home to. Don’t miss your chance to own this charming, updated townhome
with a balcony—schedule your showing today!
For sale
Price cut: $12.5K (7/18)
$249,500
9901 E Evans Avenue #14D, Denver, CO 80247
2beds
903sqft
:
Get pre-qualified$1,912/mo
Townhouse
Built in 1974
-- sqft lot
$-- Zestimate®
$276/sqft
$337/mo HOA
What's special
- 20 days |
- 338 |
- 41 |
Zillow last checked:
Listing updated:
Listed by:
Kristina Davis 303-870-8142,
eXp Realty, LLC
Source: REcolorado as distributed by MLS GRID,MLS#: 7105017
Facts & features
Interior
Bedrooms & bathrooms
- Bedrooms: 2
- Bathrooms: 1
- Full bathrooms: 1
- Main level bathrooms: 1
- Main level bedrooms: 2
Bedroom
- Level: Main
Bedroom
- Level: Main
Bathroom
- Level: Main
Family room
- Level: Main
Kitchen
- Level: Main
Laundry
- Level: Main
Heating
- Forced Air
Cooling
- Central Air
Appliances
- Included: Dishwasher, Disposal, Dryer, Oven, Range, Refrigerator, Washer
- Laundry: In Unit
Features
- Flooring: Laminate
- Has basement: No
- Common walls with other units/homes: End Unit
Interior area
- Total structure area: 903
- Total interior livable area: 903 sqft
- Finished area above ground: 903
Video & virtual tour
Property
Parking
- Total spaces: 1
- Parking features: Concrete, Dry Walled
- Attached garage spaces: 1
Features
- Levels: Two
- Stories: 2
- Entry location: Ground
- Exterior features: Balcony
- Pool features: Outdoor Pool
Details
- Parcel number: 031262461
- Zoning: R-2
- Special conditions: Standard
Construction
Type & style
- Home type: Townhouse
- Property subtype: Townhouse
- Attached to another structure: Yes
Materials
- Wood Siding
- Roof: Composition
Condition
- Year built: 1974
Details
- Warranty included: Yes
Utilities & green energy
- Electric: 110V
- Sewer: Public Sewer
- Water: Public
- Utilities for property: Cable Available, Electricity Connected, Natural Gas Connected, Phone Available
Community & HOA
Community
- Security: Carbon Monoxide Detector(s), Smoke Detector(s)
- Subdivision: Raintree East
HOA
- Has HOA: Yes
- HOA fee: $337 monthly
- HOA name: Raintree Association
- HOA phone: 720-941-9200
Location
- Region: Aurora
Financial & listing details
- Price per square foot: $276/sqft
- Tax assessed value: $294,500
- Annual tax amount: $1,584
- Date on market: 7/18/2026
- Listing terms: Cash,Conventional,FHA,VA Loan
- Exclusions: All Window And Sliding Door Curtains, Artwork, Furniture And Seller`s Personal Property And Staging items
- Ownership: Individual
- Electric utility on property: Yes
- Road surface type: Paved
Estimated market value
Not available
Estimated sales range
Not available
Not available
Price history
| Date | Event | Price |
|---|---|---|
| 7/18/2026 | Price change | $249,500-4.8%$276/sqft |
Source:  REcolorado as distributed by MLS GRID #7105017 Report a problem REcolorado as distributed by MLS GRID #7105017 Report a problem | ||
| 4/30/2026 | Price change | $262,000-2.8%$290/sqft |
Source: eXp Realty #7811354 Report a problem | ||
| 3/19/2026 | Listed for sale | $269,500+5.7%$298/sqft |
Source: eXp Realty #7811354 Report a problem | ||
| 4/9/2021 | Sold | $255,000+7.6%$282/sqft |
Source: HomeSmart Intl Solds #3712351_80247_14D Report a problem | ||
| 3/20/2021 | Pending sale | $237,000$262/sqft |
Source:  HomeSmart #3712351 Report a problem HomeSmart #3712351 Report a problem | ||
| 3/18/2021 | Listed for sale | $237,000+31.7%$262/sqft |
Source: HomeSmart #3712351 Report a problem | ||
| 2/8/2021 | Sold | $180,000-5.3%$199/sqft |
Source: Public Record Report a problem | ||
| 12/24/2020 | Listed for sale | $190,000-6.9%$210/sqft |
Source: Fixed Rate Real Estate #5058927 Report a problem | ||
| 9/16/2020 | Listing removed | $204,000$226/sqft |
Source: Keller Williams Realty Downtown Llc #6392186 Report a problem | ||
| 7/16/2020 | Price change | $204,000-2.4%$226/sqft |
Source: Keller Williams Realty Downtown Llc #6392186 Report a problem | ||
| 5/21/2020 | Listed for sale | $209,000+260.3%$231/sqft |
Source: Keller Williams Realty Downtown Llc #6392186 Report a problem | ||
| 8/25/1997 | Sold | $58,000$64/sqft |
Source: Public Record Report a problem | ||
Public tax history
| Year | Property taxes | Tax assessment |
|---|---|---|
| 2025 | $1,252 +13.4% | $18,406 +15.3% |
| 2024 | $1,104 +2.1% | $15,959 -19.5% |
| 2023 | $1,082 +13.5% | $19,835 +32.8% |
| 2022 | $953 | $14,936 +11.1% |
| 2021 | -- | $13,449 -9.4% |
| 2020 | $1,066 +37.5% | $14,851 |
| 2019 | $775 | $14,851 +41.2% |
| 2018 | $775 +1.5% | $10,519 |
| 2017 | $764 | $10,519 +33.9% |
| 2016 | -- | $7,857 |
| 2015 | -- | $7,857 +61.5% |
| 2014 | $579 +43.1% | $4,864 -15.1% |
| 2013 | $405 | $5,730 |
| 2012 | -- | $5,730 |
| 2011 | $441 +2.7% | $5,730 +0.9% |
| 2010 | $429 -38.4% | $5,680 |
| 2009 | $696 | $5,680 -37.6% |
| 2008 | -- | $9,106 |
| 2007 | -- | $9,106 -1.9% |
| 2006 | -- | $9,282 |
| 2005 | -- | $9,282 +12.2% |
| 2002 | $610 +16.3% | $8,270 +22.5% |
| 2001 | $524 | $6,750 |
Find assessor info on the county website
Monthly payment
Est. payment
Payment breakdown
Explore the cost of this home by adjusting the details. Changes won't be saved.Climate risks
Neighborhood: Dayton Triangle
Nearby schools
GreatSchools rating
- 3/10Ponderosa Elementary SchoolGrades: PK-5Distance: 0.8 mi
- 3/10Prairie Middle SchoolGrades: 6-8Distance: 1.7 mi
- 6/10Overland High SchoolGrades: 9-12Distance: 1.6 mi
Schools provided by the listing agent
- Elementary: Ponderosa
- Middle: Prairie
- High: Overland
- District: Cherry Creek 5
Source: REcolorado as distributed by MLS GRID. This data may not be complete. We recommend contacting the local school district to confirm school assignments for this home.
- $270,0002 bd2 ba968 sqft9901 E Evans Ave APT 12C, Aurora, CO 80247Off Market
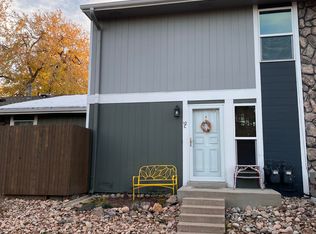
- $234,0002 bd2 ba968 sqft9901 E Evans Ave APT 15B, Aurora, CO 80247Sold

- $315,0002 bd2 ba968 sqft9901 E Evans Ave APT 11B, Aurora, CO 80247Sold
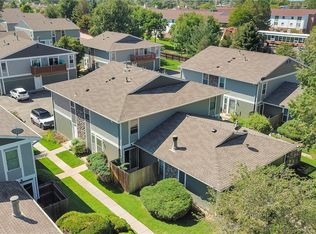
- $215,0001 bd1 ba870 sqft9901 E Evans Ave BUILDING 16-16A, Denver, CO 80247Sold
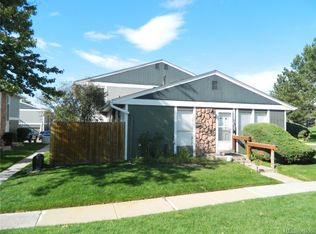
- $270,0002 bd1 ba903 sqft9901 E Evans Ave APT 9D, Aurora, CO 80247Sold
- $246,0002 bd2 ba968 sqft9901 E Evans Ave APT 16C, Aurora, CO 80247Sold
- $312,5002 bd1 ba870 sqft9901 E Evans Ave APT 16A, Aurora, CO 80247Sold
- $315,0002 bd1 ba870 sqft9901 E Evans Ave APT 9A, Aurora, CO 80247Sold
A local agent can set up tours, give advice and negotiate with sellers.
Similar homes
- $260,0002 bd2 ba1.1k sqft7995 E Mississippi Avenue #F4, Denver, CO 80247For Sale

 MLS ID #6811545, Heidi Newhart, Madison & Company Properties. REcolorado as distributed by MLS GRID
 - $219,5002 bd2 ba943 sqft10150 Virginia Ave #19-208, Denver, CO 80247For Sale
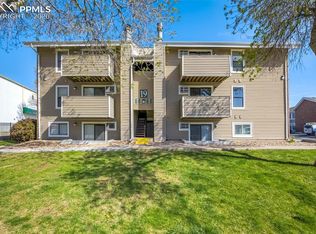
 MLS ID #1902843, Matt Tolooee, Metro Real Estate Group. elevateMLS
 - $290,0002 bd2 ba882 sqft1204 S Uvalda St, Aurora, CO 80012For Sale
 MLS ID #5106025, Mikhail Tevs, Coldwell Banker Realty. elevateMLS
 - $277,9002 bd2 ba902 sqft14483 E Arizona Avenue, Aurora, CO 80012For Sale
 MLS ID #7275060, Michael Griffin, Madison & Company Properties. REcolorado as distributed by MLS GRID
 - $264,0002 bd2 ba1k sqft2469 S Xanadu Way #A, Aurora, CO 80014For Sale
 MLS ID #1050804, Brenna Gibson, eXp Realty LLC. IRES as distributed by MLS GRID
 - $235,0002 bd2 ba1.1k sqft9700 E Iliff Avenue #A11, Denver, CO 80231For SaleMLS ID #8138388, Lisa Hollenbeck, Redfin Corporation. REcolorado as distributed by MLS GRID
- $259,0002 bd2 ba1.1k sqftTelegraph Hill II, Aurora, CO 80014For SaleMLS ID #5431394, Troy Warrick, Posh Properties Denver. REcolorado as distributed by MLS GRID
- $275,0002 bd3 ba1k sqft1662 S Idalia Circle #J, Aurora, CO 80017For SaleMLS ID #7324854, Michelle Schmeltzer, MB Lydin Group Realty LLC. REcolorado as distributed by MLS GRID
- $264,0002 bd2 ba1.2k sqft1273 S Crystal Way, Aurora, CO 80012For SaleMLS ID #7695704, Kelly Taylor Blakesley, Atlas Real Estate Group. REcolorado as distributed by MLS GRID
- $257,9002 bd1 ba940 sqft17146 E Tennessee Drive, Aurora, CO 80017For SaleMLS ID #5125206, Wisdom Real Estate, Wisdom Real Estate. REcolorado as distributed by MLS GRID
- $245,0002 bd2 ba948 sqftBrandychase, Aurora, CO 80012For SaleMLS ID #6761305, Beth Concha, Invalesco Real Estate. REcolorado as distributed by MLS GRID
- $285,0002 bd2 ba1k sqftWoodside Village, Denver, CO 80247For SaleMLS ID #6646334, Malisa Miller Eakins, RE/MAX of Cherry Creek. REcolorado as distributed by MLS GRID
- $240,0002 bd2 ba942 sqft14780 E Kentucky Drive #416, Aurora, CO 80012For SaleMLS ID #2955345, Ryan Wunderlich, Real Broker, LLC DBA Real. REcolorado as distributed by MLS GRID
- $199,9002 bd2 ba943 sqftOAK PARK CONDOS, Denver, CO 80247For SaleMLS ID #2261528, Juanita Karolina Cardenas, Juanita Karolina Cardenas. REcolorado as distributed by MLS GRID
- $237,5002 bd1 ba725 sqft2575 S Syracuse Way #J108, Denver, CO 80231For SaleMLS ID #7189546, Neil Spencer, LIV Sotheby's International Realty. REcolorado as distributed by MLS GRID
- $262,5001 bd1 ba861 sqft6650 E Arizona Avenue #132, Denver, CO 80224For SaleMLS ID #9789971, Angela Fladebo, Orchard Brokerage LLC. REcolorado as distributed by MLS GRID
- $223,0002 bd2 ba1k sqftBayberry Condos, Aurora, CO 80017For SaleMLS ID #1795203, Elsa Silva, Luxe Realty, Inc.. REcolorado as distributed by MLS GRID
- $279,9902 bd2 ba1k sqft1232 S Waco Street #D, Aurora, CO 80017For SaleMLS ID #5750395, Amalia Leyva, RE/MAX Nexus. REcolorado as distributed by MLS GRID
- $232,0002 bd1 ba957 sqft5300 E Cherry Creek South Drive #1211, Denver, CO 80246For SaleMLS ID #8195951, Olga Telesin, EXIT Realty DTC, Cherry Creek, Pikes Peak.. REcolorado as distributed by MLS GRID
- $220,0002 bd1 ba755 sqft12454 E Tennessee Circle #D, Aurora, CO 80012For SaleMLS ID #6824193, Brianne Erger, Your Castle Real Estate Inc. REcolorado as distributed by MLS GRID
