Welcome to your new home in the vibrant Strawberry at Heather Ridge community! This beautifully maintained 2-bedroom, 2-bathroom, end corner unit, condo offers the perfect blend of comfort, convenience, and lifestyle. Spanning 1,091 square feet, this inviting residence features a bright, open floor plan with modern finishes and ample natural light through newer windows (two years old). The spacious living area flows seamlessly into a well-appointed kitchen, ideal for entertaining or cozy nights in. Both bedrooms are generously sized. The primary suite boasts its own private bathroom (for added privacy and convenience), as well as not one but two closets and a private balcony. Enjoy the ease of two assigned parking spaces-one covered-for hassle-free parking year- round. Step outside and discover the fantastic amenities that make this community shine! Take a dip in one of the two community pools, perfect for relaxing or staying active. Golf enthusiasts will love being just minutes from a nearby golf course, while foodies will appreciate the abundance of restaurants within walking distance, offering everything from casual dining to international cuisine. Located in the heart of Aurora, this condo provides easy access to shopping, entertainment, and major highways, making commutes a breeze. Don't miss your chance to own this gem in a sought-after community-schedule your showing today and experience the best of low-maintenance living with all the perks!
For sale
Price cut: $10K (7/15)
$264,000
2469 S Xanadu Way #A, Aurora, CO 80014
2beds
1,091sqft
Townhouse
Built in 1974
-- sqft lot
$-- Zestimate®
$242/sqft
$386/mo HOA
What's special
Modern finishesTwo community poolsWell-appointed kitchenBright open floor plan
- 192 days |
- 386 |
- 32 |
Zillow last checked:
Listing updated:
Listed by:
Brenna Gibson 888-440-2724,
eXp Realty LLC
Source: IRES as distributed by MLS GRID,MLS#: 1050804
Facts & features
Interior
Bedrooms & bathrooms
- Bedrooms: 2
- Bathrooms: 2
- Full bathrooms: 2
- Main level bathrooms: 1
Primary bedroom
- Description: Carpet
- Level: Upper
- Area: 324 Square Feet
- Dimensions: 18 x 18
Bedroom 2
- Area: 176 Square Feet
- Dimensions: 11 x 16
Kitchen
- Description: Tile
- Level: Main
- Area: 132 Square Feet
- Dimensions: 12 x 11
Living room
- Level: Main
- Area: 264 Square Feet
- Dimensions: 12 x 22
Heating
- Forced Air
Cooling
- Central Air
Appliances
- Included: Self Cleaning Oven, Dishwasher, Refrigerator, Washer, Dryer, Microwave, Disposal
Features
- Cathedral Ceiling(s), Open Floorplan, Walk-In Closet(s)
- Basement: Crawl Space
- Number of fireplaces: 1
- Fireplace features: Gas, Living Room, One
Interior area
- Total structure area: 1,091
- Total interior livable area: 1,091 sqft
- Finished area above ground: 1,091
Property
Parking
- Total spaces: 1
- Parking features: Carport
- Garage spaces: 1
- Has carport: Yes
- Details: Carport
Features
- Levels: Two
- Stories: 2
- Patio & porch: Patio
- Exterior features: Balcony
Lot
- Features: Abuts Public Open Space, Paved, Gutters
Details
- Parcel number: 197325409047
- Zoning: R
- Special conditions: Private Owner
Construction
Type & style
- Home type: Townhouse
- Architectural style: Contemporary
- Property subtype: Townhouse
- Attached to another structure: Yes
Materials
- Vinyl Siding, Wood Siding
- Roof: Composition
Condition
- New construction: No
- Year built: 1974
Utilities & green energy
- Sewer: Public Sewer
- Water: City
- Utilities for property: Electricity Available, Cable Available
Green energy
- Energy efficient items: Windows
Community & HOA
Community
- Features: Clubhouse, Pool
- Security: Fire Alarm
- Subdivision: Strawberry I At Heatheridge So 4th Flg Parcels 1&2
HOA
- Has HOA: Yes
- Services included: Common Amenities, Trash, Snow Removal, Exterior Maintenance, Water, Sewer
- HOA fee: $386 monthly
- HOA name: Accord Property Management
- HOA phone: 720-230-7303
Location
- Region: Aurora
Financial & listing details
- Price per square foot: $242/sqft
- Tax assessed value: $317,200
- Annual tax amount: $2,065
- Date on market: 2/4/2026
- Listing terms: Cash,Conventional,FHA,VA Loan
- Electric utility on property: Yes
- Road surface type: Asphalt
Estimated market value
Not available
Estimated sales range
Not available
Not available
Price history
| Date | Event | Price |
|---|---|---|
| 7/15/2026 | Price change | $264,000-3.6%$242/sqft |
Source:  REcolorado as distributed by MLS GRID #3327407 Report a problem REcolorado as distributed by MLS GRID #3327407 Report a problem | ||
| 2/4/2026 | Listed for sale | $274,000-2.1%$251/sqft |
Source:  IRES as distributed by MLS GRID #1050804 Report a problem IRES as distributed by MLS GRID #1050804 Report a problem | ||
| 12/3/2025 | Listing removed | $279,900$257/sqft |
Source:  IRES as distributed by MLS GRID #1044699 Report a problem IRES as distributed by MLS GRID #1044699 Report a problem | ||
| 11/26/2025 | Listed for sale | $279,900$257/sqft |
Source: IRES as distributed by MLS GRID #1044699 Report a problem | ||
| 11/22/2025 | Pending sale | $279,900$257/sqft |
Source: IRES as distributed by MLS GRID #1044699 Report a problem | ||
| 9/30/2025 | Listed for sale | $279,900+32%$257/sqft |
Source: IRES as distributed by MLS GRID #1044699 Report a problem | ||
| 9/26/2019 | Sold | $212,000$194/sqft |
Source: Public Record Report a problem | ||
| 8/11/2019 | Pending sale | $212,000$194/sqft |
Source: HomeSmart Realty Group #2953360 Report a problem | ||
| 8/8/2019 | Price change | $212,000-1.4%$194/sqft |
Source: HomeSmart Realty Group #2953360 Report a problem | ||
| 7/18/2019 | Price change | $215,000-2.7%$197/sqft |
Source: HomeSmart Realty Group #2953360 Report a problem | ||
| 7/11/2019 | Listed for sale | $221,000+22.8%$203/sqft |
Source: HomeSmart Realty Group #2953360 Report a problem | ||
| 8/19/2016 | Sold | $180,000+51.3%$165/sqft |
Source: Public Record Report a problem | ||
| 1/16/2014 | Sold | $119,000$109/sqft |
Source: Public Record Report a problem | ||
| 11/9/2013 | Listed for sale | $119,000-8.5%$109/sqft |
Source: Dardano Properties #1719070 Report a problem | ||
| 12/9/2003 | Sold | $130,000+48.7%$119/sqft |
Source: Public Record Report a problem | ||
| 7/31/1998 | Sold | $87,450$80/sqft |
Source: Public Record Report a problem | ||
Public tax history
| Year | Property taxes | Tax assessment |
|---|---|---|
| 2025 | $2,065 +9.6% | $19,825 +2.2% |
| 2024 | $1,885 +14.8% | $19,403 -16.8% |
| 2023 | $1,642 -1.3% | $23,313 +48.9% |
| 2022 | $1,664 | $15,652 -2.8% |
| 2021 | -- | $16,102 +2.6% |
| 2020 | $1,653 +19.8% | $15,695 |
| 2019 | $1,380 | -- |
| 2018 | $1,380 +1% | $12,866 |
| 2017 | $1,366 | $12,866 +41.8% |
| 2016 | -- | $9,074 |
| 2015 | -- | $9,074 +86.6% |
| 2014 | -- | $4,864 -14.5% |
| 2013 | $612 | $5,690 |
| 2012 | -- | $5,690 |
| 2011 | $775 +1.7% | $5,690 -11.8% |
| 2010 | $761 -0.6% | $6,450 |
| 2009 | $766 | $6,450 -34.4% |
| 2008 | -- | $9,831 |
| 2007 | -- | $9,831 -2.4% |
| 2006 | -- | $10,070 |
| 2005 | -- | $10,070 +4.7% |
| 2002 | $709 +14.1% | $9,620 +20.3% |
| 2001 | $621 | $8,000 |
Find assessor info on the county website
Monthly payment
Est. payment
Payment breakdown
Explore the cost of this home by adjusting the details. Changes won't be saved.Climate risks
Neighborhood: Heather Ridge
Nearby schools
GreatSchools rating
- 4/10Eastridge Community Elementary SchoolGrades: PK-5Distance: 1.2 mi
- 3/10Prairie Middle SchoolGrades: 6-8Distance: 0.9 mi
- 6/10Overland High SchoolGrades: 9-12Distance: 1 mi
Schools provided by the listing agent
- Elementary: Eastridge
- Middle: Prairie
- High: Overland
Source: IRES as distributed by MLS GRID. This data may not be complete. We recommend contacting the local school district to confirm school assignments for this home.
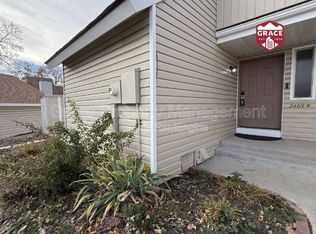
- $298,5002 bd2 ba1k sqft2469 S Xanadu Way UNIT D, Aurora, CO 80014Off Market
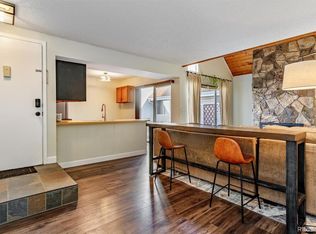
- $281,4002 bd2 ba1k sqft2469 S Xanadu Way UNIT B, Aurora, CO 80014Off Market
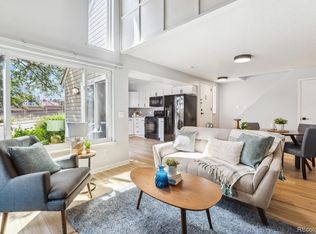
- $337,9002 bd2 ba1k sqft2469 S Xanadu Way UNIT C, Aurora, CO 80014Sold
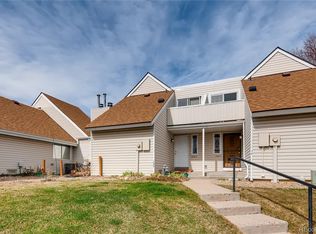
- $252,8002 bd2 ba1k sqft2465 S Xanadu Way UNIT D, Aurora, CO 80014Off Market
- $264,3002 bd2 ba1k sqft2465 S Xanadu Way UNIT C, Aurora, CO 80014Off Market
- $247,700-- bd-- ba1k sqft2465 S Xanadu Way UNIT B, Aurora, CO 80014Off Market
- $261,7002 bd2 ba1k sqft2465 S Xanadu Way UNIT A, Aurora, CO 80014Off Market
- $273,7002 bd2 ba1.1k sqft2485 S Xanadu Way UNIT A, Aurora, CO 80014Off Market
A local agent can set up tours, give advice and negotiate with sellers.
Similar homes
- $270,0002 bd2 ba1k sqft2453 S Xanadu Way #C, Aurora, CO 80014For Sale
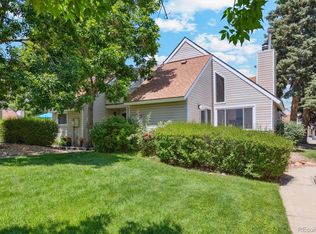
 MLS ID #7938345, Jiyoung Jen Lee, HomeSmart Realty. REcolorado as distributed by MLS GRID
 - $259,0002 bd2 ba1k sqft14486 E Hawaii Circle #D, Aurora, CO 80012For Sale
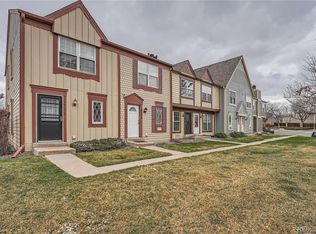 MLS ID #6095145, Rim Daly, HomeSmart. REcolorado as distributed by MLS GRID
 - $223,2502 bd2 ba1.1k sqft2600 S Xanadu Way #B, Aurora, CO 80014For Sale
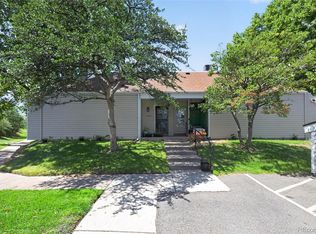 MLS ID #7198038, Steven Hayden, eLIST Realty LLC. REcolorado as distributed by MLS GRID
 - $249,9002 bd2 ba1k sqft11945 E Ford Drive, Aurora, CO 80012For Sale
 MLS ID #4642766, Derar Mehari, Brokers Guild Homes. REcolorado as distributed by MLS GRID
 - $275,0002 bd3 ba1.2k sqft1183 S Troy Street, Aurora, CO 80012For SaleMLS ID #3811864, Jonathan Coyle, LoKation. REcolorado as distributed by MLS GRID
- $268,0002 bd2 ba1k sqft4184 S Richfield Way, Aurora, CO 80013For SaleMLS ID #6126560, Chris Grund, Thrive Real Estate Group. REcolorado as distributed by MLS GRID
- $285,0003 bd2 ba1.1k sqftSeville Towhnhomes, Aurora, CO 80013For SaleMLS ID #4888323, Ryann Muir, eXp Realty, LLC. REcolorado as distributed by MLS GRID
- $338,0002 bd3 ba1.3k sqft1191 S Sable Boulevard #G, Aurora, CO 80012For SaleMLS ID #6220943, Janice Nelson, RE/MAX Alliance. REcolorado as distributed by MLS GRID
- $309,0002 bd2 ba1k sqft16036 E Ithaca Place #B, Aurora, CO 80013For SaleMLS ID #1854156, Whitney Burse, Your Castle Real Estate Inc. REcolorado as distributed by MLS GRID
- $310,0003 bd3 ba1.5k sqft14079 E Utah Circle, Aurora, CO 80012For SaleMLS ID #7035184, Wade Renquist, Home Gnome Realty. REcolorado as distributed by MLS GRID
- $210,0002 bd2 ba948 sqft13241 E Asbury Drive #202, Aurora, CO 80014For SaleMLS ID #6192992, Rex Jarnagin, Coldwell Banker Realty 24. REcolorado as distributed by MLS GRID
- $231,0002 bd1 ba831 sqft13732 E Lehigh Avenue #G, Aurora, CO 80014For SaleMLS ID #3463421, Emily Fernandez, Keller Williams Trilogy. REcolorado as distributed by MLS GRID
- $319,9004 bd2 ba1.4k sqft1232 S Waco Street #A, Aurora, CO 80017For SaleMLS ID #5550360, Trish Armstrong, Redfin Corporation. REcolorado as distributed by MLS GRID
- $293,5002 bd3 ba1.3k sqft1806 S Pagosa Way #8, Aurora, CO 80017For SaleMLS ID #4315259, Chris Wardrep, Orchard Brokerage LLC. REcolorado as distributed by MLS GRID
- $258,0002 bd2 ba1.1k sqft3935 S Boston, Denver, CO 80237For SaleMLS ID #5209794, Alec Brunk, Brunk and Brunk inc. REcolorado as distributed by MLS GRID
- $239,9002 bd2 ba1.1k sqft4252 S Richfield Way, Aurora, CO 80013For SaleMLS ID #9428192, McKenzie Jones, Orchard Brokerage LLC. REcolorado as distributed by MLS GRID
- $223,0002 bd2 ba1k sqftFOXDALE CONDOS, Aurora, CO 80017For SaleMLS ID #4009866, Jordan Wagner, Serhant Colorado LLC. REcolorado as distributed by MLS GRID
- $279,0003 bd2 ba1.4k sqft3942 S Yosemite Street, Denver, CO 80237For SaleMLS ID #3674487, The Walters Group, Walters & Co.. REcolorado as distributed by MLS GRID
- $266,0003 bd2 ba1.4k sqftQuail Run Condos, Aurora, CO 80017For SaleMLS ID #2006320, Mike Lawton, Your Castle Real Estate Inc. REcolorado as distributed by MLS GRID
- $340,0003 bd2 ba1.1k sqft1194 S Troy Street, Aurora, CO 80012For SaleMLS ID #6999547, Emily Simpson, Jason Mitchell Real Estate Colorado, LLC. REcolorado as distributed by MLS GRID
