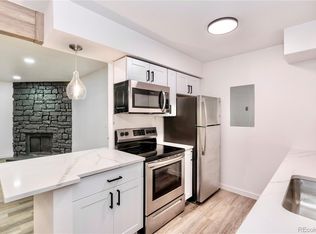
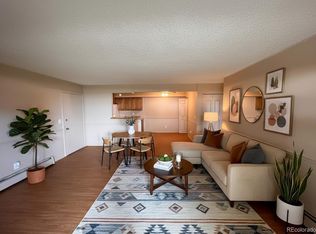
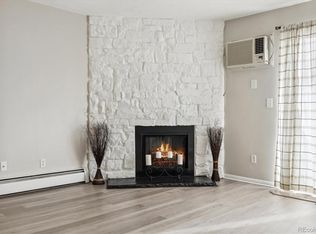
Welcome to this beautifully updated condo offering modern finishes and unbeatable convenience. This unit has been completely remodeled, featuring brand-new waterproof luxury vinyl flooring, fresh paint throughout, updated lighting, and new interior doors for a clean, contemporary feel. The kitchen has been upgraded with brand new stainless steel appliances (excluding refrigerator, which is stainless steel though), while the bathroom boasts stylish new fixtures and finishes, creating a fresh and inviting space. Enjoy a prime location just minutes from Cherry Creek, with easy access to shopping centers, grocery markets, dining, and everyday essentials. Commuting is simple with a nearby bus stop and only about a 15-minute drive to downtown Denver. Perfect for homeowners or investors, this turnkey condo combines modern upgrades with a highly convenient location. Charming cozy living room features a fireplace strictly restricted to electric logs per Denver city guidelines, providing easy-maintenance ambiance.
For sale
Price cut: $5.5K (6/29)
$219,500
10150 Virginia Ave #19-208, Denver, CO 80247
2beds
943sqft
:
Get pre-qualified$1,783/mo
Condominium
Built in 1980
-- sqft lot
$-- Zestimate®
$233/sqft
$368/mo HOA
What's special
Modern finishesBeautifully updated condoNew interior doorsUpdated lightingFresh paint throughout
- 91 days |
- 180 |
- 18 |
Zillow last checked:
Listing updated:
Listed by:
Matt Tolooee 719-310-5185,
Metro Real Estate Group
Source: elevateMLS,MLS#: 1902843
Facts & features
Interior
Bedrooms & bathrooms
- Bedrooms: 2
- Bathrooms: 2
- Full bathrooms: 2
Other
- Level: Main
- Area: 187 Square Feet
- Dimensions: 11 x 17
Heating
- Baseboard
Cooling
- Wall Unit(s)
Appliances
- Included: Dishwasher, Disposal, Dryer, Microwave, Range, Refrigerator, Washer
- Laundry: Main Level
Features
- Flooring: Luxury Vinyl
- Has basement: No
- Number of fireplaces: 1
- Fireplace features: One
Interior area
- Total structure area: 943
- Total interior livable area: 943 sqft
- Finished area above ground: 943
- Finished area below ground: 0
Property
Parking
- Total spaces: 1
- Parking features: Assigned
- Garage spaces: 1
Features
- Entry location: Second Floor
- Patio & porch: Enclosed, Wood Deck
- Fencing: None
Lot
- Size: 8 Square Feet
- Features: Level, Landscaped
Construction
Type & style
- Home type: Condo
- Architectural style: Ranch
- Property subtype: Condominium
- Attached to another structure: Yes
Materials
- Other, Frame
- Foundation: Not Applicable
- Roof: Composite Shingle
Condition
- Existing Home
- New construction: No
- Year built: 1980
Utilities & green energy
- Water: Municipal
- Utilities for property: Cable Available, Electricity Connected
Community & HOA
Community
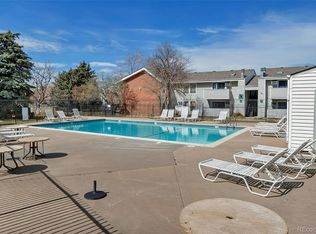
- Features: Clubhouse, Gated, Green Areas, Playground, Pool
HOA
- Has HOA: Yes
- Services included: Heat, Insurance, Lawn, Maintenance Grounds, Management, Snow Removal, Trash Removal, Water, Other
- HOA fee: $368 monthly
Location
- Region: Denver
Financial & listing details
- Price per square foot: $233/sqft
- Annual tax amount: $1,175
- Date on market: 4/27/2026
- Listing terms: Cash,Conventional,FHA,VA Loan
- Electric utility on property: Yes
Estimated market value
Not available
Estimated sales range
Not available
Not available
Price history
| Date | Event | Price |
|---|---|---|
| 6/29/2026 | Price change | $219,500-2.4%$233/sqft |
Source:  elevateMLS #1902843 Report a problem elevateMLS #1902843 Report a problem | ||
| 5/14/2026 | Price change | $225,000-4.3%$239/sqft |
Source: elevateMLS #1902843 Report a problem | ||
| 5/7/2026 | Price change | $235,000-1.7%$249/sqft |
Source: elevateMLS #1902843 Report a problem | ||
| 5/4/2026 | Price change | $239,000+6.2%$253/sqft |
Source: elevateMLS #1902843 Report a problem | ||
| 5/1/2026 | Price change | $225,000-5.9%$239/sqft |
Source: elevateMLS #1902843 Report a problem | ||
| 4/27/2026 | Listed for sale | $239,000$253/sqft |
Source: elevateMLS #1902843 Report a problem | ||
Public tax history
Tax history is unavailable.
Monthly payment
Est. payment
Payment breakdown
Explore the cost of this home by adjusting the details. Changes won't be saved.Climate risks
Neighborhood: Windsor
Nearby schools
GreatSchools rating
- 3/10Place Bridge AcademyGrades: PK-8Distance: 2.3 mi
- 5/10George Washington High SchoolGrades: 9-12Distance: 2.5 mi
Schools provided by the listing agent
- Elementary: Place Bridge Academy
- Middle: Place Bridge Academy
- High: George Washington
- District: Denver County 1
Source: elevateMLS. This data may not be complete. We recommend contacting the local school district to confirm school assignments for this home.
- $219,5002 bd2 ba943 sqft10150 E Virginia Ave UNIT 19-208, Denver, CO 80247For Sale

- $285,0002 bd2 ba943 sqft10150 E Virginia Ave UNIT 3-103, Denver, CO 80247Sold
- $195,0002 bd2 ba969 sqft10150 E Virginia Ave UNIT 19-106, Denver, CO 80247Pending
- $144,9001 bd1 ba654 sqft10150 E Virginia Ave UNIT 19-103, Denver, CO 80247For Sale
- $214,1002 bd2 ba900 sqft10150 E Virginia Ave #1107, Denver, CO 80247Off Market
- $130,0001 bd1 ba654 sqft10150 E Virginia Ave UNIT 19-303, Denver, CO 80247For Sale
- $230,0002 bd2 ba943 sqft10150 E Virginia Ave UNIT 20-103, Denver, CO 80247Sold
- $260,0002 bd2 ba969 sqft10150 E Virginia Ave UNIT 18-105, Denver, CO 80247Sold
A local agent can set up tours, give advice and negotiate with sellers.
Similar homes
- $199,9002 bd2 ba943 sqftOAK PARK CONDOS, Denver, CO 80247For Sale
 MLS ID #2261528, Juanita Karolina Cardenas, Juanita Karolina Cardenas. REcolorado as distributed by MLS GRID
 - $200,0002 bd1 ba945 sqft9150 E Center Avenue #12A, Denver, CO 80247For Sale
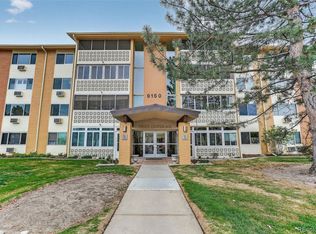 MLS ID #7947441, Dale Carroll, Coldwell Banker Realty 24. REcolorado as distributed by MLS GRID
 - $225,0002 bd2 ba948 sqftWoodside Village Condos, Denver, CO 80247For Sale
 MLS ID #3286658, Reza Zahedi, Reza Sells LLC. REcolorado as distributed by MLS GRID
 - $200,0002 bd1 ba945 sqft495 S Dayton Street #1D, Denver, CO 80247For Sale
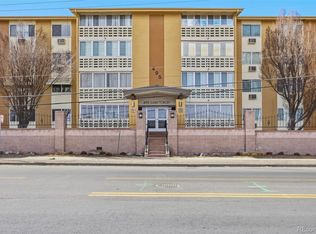 MLS ID #8277089, Kevin DeLaOliva, Megastar Realty. REcolorado as distributed by MLS GRID
 - $249,5002 bd1 ba903 sqftRaintree East, Denver, CO 80247For SaleMLS ID #7105017, Kristina Davis, eXp Realty, LLC. REcolorado as distributed by MLS GRID
- $175,0002 bd1 ba852 sqft875 S Quebec Street #24, Denver, CO 80247For SaleMLS ID #3145454, Cody Phillips, NAV Real Estate. REcolorado as distributed by MLS GRID
- $242,5002 bd2 ba1.1k sqft7995 E Mississippi Avenue #K1, Denver, CO 80247For SaleMLS ID #3255607, Cassandra Pelley, Hollermeier Realty. REcolorado as distributed by MLS GRID
- $220,0003 bd2 ba1.1k sqft9700 E Iliff Avenue #C20, Denver, CO 80231For SaleMLS ID #8218733, Nicole Sabo, Your Castle Real Estate Inc. REcolorado as distributed by MLS GRID
- $220,0002 bd1 ba815 sqft12525 E Tennessee Circle #A, Aurora, CO 80012For SaleMLS ID #1989549, Randy Almquist, Madison & Company Properties. REcolorado as distributed by MLS GRID
- $219,0502 bd2 ba948 sqft13230 E Jewell Avenue #101, Aurora, CO 80012For SaleMLS ID #7977420, Jamin Cook, Firehouse Realty. REcolorado as distributed by MLS GRID
- $160,0002 bd1 ba945 sqft9155 E Center Avenue #2C, Denver, CO 80247For SaleMLS ID #9770904, Michael Callahan, Capital Property Group LLC. REcolorado as distributed by MLS GRID
- $229,0002 bd2 ba948 sqftBrandychase Condos, Aurora, CO 80012For SaleMLS ID #6049815, Frankie Garcia, Keller Williams Advantage Realty LLC. REcolorado as distributed by MLS GRID
- $225,0002 bd2 ba1k sqft12526 E Cornell Avenue #304, Aurora, CO 80014For SaleMLS ID #5956141, Jodi Alderson, HomeSmart. REcolorado as distributed by MLS GRID
- $220,0002 bd2 ba904 sqft4400 S Quebec Street #206H, Denver, CO 80237For SaleMLS ID #2992254, David S. Simonson, RE/MAX Professionals. REcolorado as distributed by MLS GRID
- $239,9643 bd2 ba1k sqftBowling Green, Denver, CO 80224For SaleMLS ID #3793797, Matthew Collins, Keller Williams Integrity Real Estate LLC. REcolorado as distributed by MLS GRID
- $144,0001 bd1 ba513 sqftOak Park condos, Denver, CO 80247For SaleMLS ID #3548596, Seth Walker, Dream Solutions Realty, LLC. REcolorado as distributed by MLS GRID
- $214,9002 bd2 ba1.2k sqft3022 S Wheeling Way #309, Aurora, CO 80014For SaleMLS ID #5804033, Jane Pearson, 1 Percent Lists Mile High. REcolorado as distributed by MLS GRID
- $213,0002 bd2 ba1.3k sqft3082 S Wheeling Way Bldg 208 #205, Aurora, CO 80014For SaleMLS ID #4985714, Nick Zimmerman, A to Z Realty. REcolorado as distributed by MLS GRID
- $230,0002 bd1 ba968 sqft17595 E Mansfield Avenue #1312R, Aurora, CO 80013For SaleMLS ID #7202599, Jasmine Litvak, Orchard Brokerage LLC. REcolorado as distributed by MLS GRID
- $233,5002 bd1 ba835 sqftLexington Village Condos U-100, Denver, CO 80222For SaleMLS ID #9592107, Audrey Will, LIV Sotheby's International Realty. REcolorado as distributed by MLS GRID
