Nestled within the sought-after gated Oak Park Community, this beautifully situated garden-level condo offers the perfect blend of urban convenience and resort-style living. Step inside to discover an open-concept floor plan anchored by a spacious living room with a cozy log fireplace and direct access to your own private balcony, the ideal spot for morning coffee or evening relaxation.
The kitchen features a breakfast bar perfect for casual nibbles, with the dining area for a more formal affair. The generous primary suite impresses with a en-suite bath, and walk-in closet. The comfortable guest bedroom is accompanied by a bathroom across the hall. Your condo includes washer and dryer for added convenience, along with two deeded parking spaces.
The Oak Park Community elevates everyday living with resort-caliber amenities, including gated access, a sparkling pool, clubhouse, playground, impeccably manicured grounds, BBQ gazebos, and dedicated dog-friendly areas. Best of all, the HOA covers heat, water, sewer, trash, and exterior maintenance — making for truly low-maintenance living. The location is unbeatable. Outdoor enthusiasts will love the proximity to Ben Bezoff Park, Expo Park, the scenic Highline Canal Trail, CommonGround Golf Course, and Aurora Hills Golf Course. Everyday errands are a breeze with Costco just down the street, and the dining and entertainment options are endless with the Lowry district, Havana Street corridor, and Aurora Town Center all just minutes away. Priced to sell and ready for your personal touch. This is a rare opportunity to own in one of the area's most desirable gated communities. Some photos have been virtually staged to illustrate the property's potential.
Sold for $195,000
$195,000
10150 E Virginia Avenue #19-106, Denver, CO 80247
2beds
969sqft
Condominium
Built in 1980
-- sqft lot
$194,900 Zestimate®
$201/sqft
$1,694 Estimated rent
Home value
$194,900
$185,000 - $205,000
$1,694/mo
Zestimate® history
Owner options
List your home for rent
$1,694/mo
Rent Zestimate®
Find your next renter with Zillow Rental Manager. Plus, with online applications, you can quickly screen prospective tenants – for free.
$1,694/mo
Rent Zestimate®
Refinance and save
$1,578/mo
Est. payment
Refinancing to a lower rate could help reduce your monthly payments and save thousands over the life of the loan.
$1,578/mo
Est. payment
Explore your selling options
Work with a Zillow partner agent
Leverage their expertise and Zillow's premium Showcase listings to get your home seen by more buyers.
Get startedList with your own agent
Get your home in front of millions of buyers by listing it on Zillow.
Learn how to do itSell it yourself
Take full control of how buyers see your home on Zillow by listing For Sale by Owner (FSBO).
List your homeWhat's special
Zillow last checked:
Listing updated:
Listed by:
Jimmy Stretz 720-822-8604 realestatestretz@gmail.com,
American Brokers Stretz Realty
Bought with:
Pavan Patel, 100104226
Keller Williams DTC
Source: REcolorado as distributed by MLS GRID,MLS#: 1787862
Facts & features
Interior
Bedrooms & bathrooms
- Bedrooms: 2
- Bathrooms: 2
- Full bathrooms: 2
- Main level bathrooms: 2
- Main level bedrooms: 2
Bedroom
- Description: Spacious Main Bedroom With Walk-In Closet & Private Bathroom
- Features: Primary Suite
- Level: Main
- Area: 172.98 Square Feet
- Dimensions: 10.11 x 17.11
Bedroom
- Description: Guest Bedroom With Closet
- Features: Primary Suite
- Level: Main
- Area: 143.17 Square Feet
- Dimensions: 10.3 x 13.9
Bathroom
- Description: Private Bathroom In The Main Bedroom.
- Level: Main
- Area: 51.85 Square Feet
- Dimensions: 6.1 x 8.5
Bathroom
- Description: Full Bathroom Off The Hallway.
- Level: Main
- Area: 43.35 Square Feet
- Dimensions: 5.1 x 8.5
Dining room
- Description: Cozy Dining Area Off The Kitchen.
- Level: Main
- Area: 72.09 Square Feet
- Dimensions: 8.1 x 8.9
Kitchen
- Description: Kitchen With Breakfast Bar.
- Level: Main
- Area: 78.32 Square Feet
- Dimensions: 8.9 x 8.8
Laundry
- Description: Side By Side Washer/Dryer Off The Dining Area.
- Level: Main
- Area: 28.56 Square Feet
- Dimensions: 5.6 x 5.1
Living room
- Description: Open Living Room With Fireplace.
- Level: Main
- Area: 259.92 Square Feet
- Dimensions: 15.2 x 17.1
Heating
- Baseboard, Electric
Cooling
- Air Conditioning-Room
Appliances
- Included: Cooktop, Dishwasher, Disposal, Double Oven, Dryer, Microwave, Oven, Refrigerator, Self Cleaning Oven, Washer
- Laundry: Laundry Closet
Features
- Open Floorplan, Walk-In Closet(s)
- Flooring: Laminate, Tile
- Has basement: No
- Number of fireplaces: 1
- Fireplace features: Living Room
- Common walls with other units/homes: 1 Common Wall
Interior area
- Total structure area: 969
- Total interior livable area: 969 sqft
- Finished area above ground: 969
Property
Parking
- Total spaces: 2
- Parking features: Asphalt
- Details: Off Street Spaces: 2
Features
- Levels: One
- Stories: 1
- Entry location: Corridor Access
- Patio & porch: Covered, Patio
- Exterior features: Barbecue, Playground, Rain Gutters
- Pool features: Outdoor Pool
Lot
- Features: Landscaped, Near Public Transit
Details
- Parcel number: 615105366
- Zoning: R-2-A
- Special conditions: Standard
Construction
Type & style
- Home type: Condo
- Architectural style: Contemporary
- Property subtype: Condominium
- Attached to another structure: Yes
Materials
- Brick, Vinyl Siding
- Roof: Composition
Condition
- Year built: 1980
Utilities & green energy
- Sewer: Public Sewer
- Water: Public
- Utilities for property: Cable Available, Electricity Connected
Community & HOA
Community
- Security: Carbon Monoxide Detector(s), Secured Garage/Parking
- Subdivision: Windsor
HOA
- Has HOA: Yes
- Services included: Maintenance Grounds, Snow Removal, Trash, Water
- HOA fee: $384 monthly
- HOA name: Executive Management Group
- HOA phone: 720-677-6468
Location
- Region: Denver
Financial & listing details
- Price per square foot: $201/sqft
- Tax assessed value: $258,500
- Annual tax amount: $883
- Date on market: 5/8/2026
- Listing terms: 1031 Exchange,Cash,Conventional,FHA,VA Loan
- Exclusions: None.
- Ownership: Corporation/Trust
- Electric utility on property: Yes
- Road surface type: Paved
Price history
| Date | Event | Price |
|---|---|---|
| 7/24/2026 | Sold | $195,000$201/sqft |
Source:  REcolorado as distributed by MLS GRID #1787862 Report a problem REcolorado as distributed by MLS GRID #1787862 Report a problem | ||
| 6/22/2026 | Pending sale | $195,000$201/sqft |
Source: REcolorado as distributed by MLS GRID #1787862 Report a problem | ||
| 5/8/2026 | Listed for sale | $195,000+8.3%$201/sqft |
Source: REcolorado as distributed by MLS GRID #1787862 Report a problem | ||
| 9/29/2023 | Listing removed | -- |
Source: Zillow Rentals Report a problem | ||
| 8/23/2023 | Listed for rent | $2,300$2/sqft |
Source: Zillow Rentals Report a problem | ||
| 9/24/2018 | Sold | $180,000-9.5%$186/sqft |
Source: Public Record Report a problem | ||
| 9/5/2018 | Pending sale | $199,000$205/sqft |
Source: HomeSmart Cherry Creek #9449534 Report a problem | ||
| 6/24/2018 | Listed for sale | $199,000+362.8%$205/sqft |
Source: HomeSmart Cherry Creek #9449534 Report a problem | ||
| 7/20/2012 | Sold | $43,000+7.5%$44/sqft |
Source: Public Record Report a problem | ||
| 10/11/2010 | Sold | $40,000+5.3%$41/sqft |
Source: Public Record Report a problem | ||
| 12/9/2009 | Sold | $38,000-6.7%$39/sqft |
Source: Public Record Report a problem | ||
| 11/5/2008 | Sold | $40,750-55%$42/sqft |
Source: Public Record Report a problem | ||
| 3/4/2005 | Sold | $90,500$93/sqft |
Source: Public Record Report a problem | ||
Public tax history
| Year | Property taxes | Tax assessment |
|---|---|---|
| 2025 | -- | -- |
| 2024 | $864 -17.1% | $11,150 -20.1% |
| 2023 | $1,042 +3.6% | $13,960 +6.6% |
| 2022 | $1,006 +12.9% | $13,100 -2.8% |
| 2021 | $891 +2.9% | $13,480 +12.2% |
| 2020 | $866 +37% | $12,012 -0.7% |
| 2019 | $632 | $12,096 +48.1% |
| 2018 | $632 +0.3% | $8,170 |
| 2017 | $630 -9.6% | $8,170 -8.4% |
| 2016 | $697 +97.9% | $8,920 |
| 2015 | $352 0% | $8,920 +110.4% |
| 2014 | $352 +36.5% | $4,240 +17.1% |
| 2012 | $258 -16.3% | $3,620 |
| 2011 | $308 | $3,620 |
Find assessor info on the county website
Neighborhood: Windsor
Nearby homes
- $219,5002 bd2 ba943 sqft10150 Virginia Ave #19-208, Denver, CO 80247For Sale
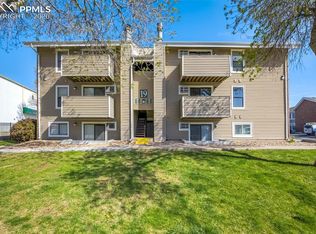
- $219,5002 bd2 ba943 sqft10150 E Virginia Ave UNIT 19-208, Denver, CO 80247For Sale

- $204,0002 bd2 ba900 sqft10150 E Virginia Ave #1107, Denver, CO 80247Off Market
- $230,0002 bd2 ba943 sqft10150 E Virginia Ave UNIT 20-103, Denver, CO 80247Sold
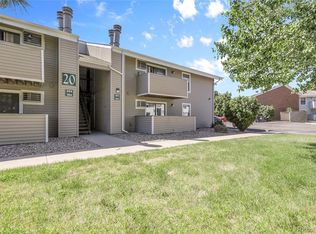
- $129,9001 bd1 ba654 sqft10150 E Virginia Ave UNIT 19-103, Denver, CO 80247For Sale
- $149,9001 bd1 ba654 sqft10150 E Virginia Ave BUILDING 20-20-201, Denver, CO 80247For Sale
- $130,0001 bd1 ba654 sqft10150 E Virginia Ave UNIT 19-303, Denver, CO 80247Pending
- $170,0001 bd1 ba654 sqft10150 E Virginia Ave UNIT 19-102, Denver, CO 80247For Sale
Nearby schools
GreatSchools rating
- 2/10Place Bridge AcademyGrades: PK-8Distance: 2.3 mi
- 5/10George Washington High SchoolGrades: 9-12Distance: 2.5 mi
Schools provided by the listing agent
- Elementary: Place Bridge Academy
- Middle: Place Bridge Academy
- High: George Washington
- District: Denver 1
Source: REcolorado as distributed by MLS GRID. This data may not be complete. We recommend contacting the local school district to confirm school assignments for this home.
Get a cash offer in 3 minutes
Find out how much your home could sell for in as little as 3 minutes with a no-obligation cash offer.
Estimated market value
$194,900
Get a cash offer in 3 minutes
Find out how much your home could sell for in as little as 3 minutes with a no-obligation cash offer.
Estimated market value
$194,900
- Colorado
- Denver County
- Denver
- 80247
- Windsor
- 10150 E Virginia Avenue Unit 19-106
Nearby cities
Nearby neighborhoods
Nearby zip codes
Other Denver Topics
