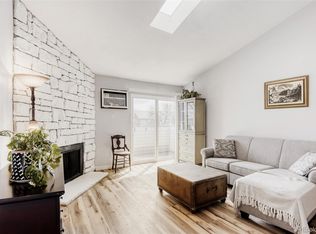
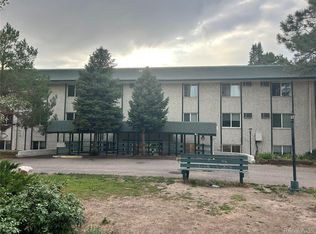
WOW! Top Floor (2nd Flr) Vaulted Condo w/ Updated Everything In Lovely & Secure Gated Community Of Oak Park! Recent Updates To Lighting, Carpet, Paint, Trim, Tile Flooring, Granite Countertops, Interior Doors, Stainless Steel Appliances, Upgraded Bath w/ Custom Vanity, Reclaimed Wood Mantel & More! Stunning Vaulted Living Rm Including Skylight & Fireplace! Washer/Dryer & Brand New French Door Frig Included, Extra Storage In Hall Closet, Walk-in Closet In Spacious Primary Bedroom. Nice Balcony Facing Greenbelts, Just Down From Community Club House & Pool Area! And Better Yet, Low HOA Dues Include Heat & Hot Water Plus Security Gated Access & Reserved Parking Space #426 Right In Front Of This Unit! Hurry To See!
For sale
Price cut: $5K (8/5)
$149,900
10150 E Virginia Avenue Bldg 20 #20-201, Denver, CO 80247
1beds
654sqft
Condominium
Built in 1980
-- sqft lot
$147,600 Zestimate®
$229/sqft
$255/mo HOA
What's special
- 70 days
- 62
- 5
Zillow last checked:
Listing updated:
Listed by:
Jeff Wyatt 303-808-5333 jwyattsold@aol.com,
RE/MAX Alliance
Source: REcolorado as distributed by MLS GRID,MLS#: 2115044
Facts & features
Interior
Bedrooms & bathrooms
- Bedrooms: 1
- Bathrooms: 1
- Full bathrooms: 1
- Main level bathrooms: 1
- Main level bedrooms: 1
Bedroom
- Description: Spacious W/ Lrg Lighted Walk-In Closet
- Features: Primary Suite
- Level: Main
Bathroom
- Description: Lovely Upgraded Full Bath
- Features: Primary Suite
- Level: Main
Dining room
- Description: Open To Spacious Living Room & Kitchen
- Level: Main
Kitchen
- Description: Upgraded & Open To Living Rm & Dining Area
- Level: Main
Laundry
- Description: Nice Washer/Dryer Included
- Level: Main
Living room
- Description: Vaulted Ceiling & Reclaimed Wood Mantel On Fireplace
- Level: Main
Heating
- Baseboard, Natural Gas
Cooling
- Air Conditioning-Room
Appliances
- Included: Dishwasher, Disposal, Dryer, Gas Water Heater, Microwave, Oven, Range, Refrigerator, Washer
- Laundry: In Unit
Features
- Granite Counters, High Ceilings, Open Floorplan, Primary Suite, Smoke Free, Solid Surface Counters, Vaulted Ceiling(s), Walk-In Closet(s)
- Flooring: Carpet, Tile
- Windows: Double Pane Windows, Skylight(s), Window Coverings
- Has basement: No
- Number of fireplaces: 1
- Common walls with other units/homes: 1 Common Wall
Interior area
- Total structure area: 654
- Total interior livable area: 654 sqft
- Finished area above ground: 654
Property
Parking
- Total spaces: 1
- Parking features: Asphalt
- Details: Reserved Spaces: 1
Features
- Levels: One
- Stories: 1
- Entry location: Stairs
- Patio & porch: Deck, Front Porch, Patio
- Exterior features: Balcony, Lighting, Rain Gutters
- Pool features: Outdoor Pool
Lot
- Features: Greenbelt, Landscaped, Master Planned, Near Public Transit, Open Space
Details
- Parcel number: 615105397
- Zoning: R-2-A
- Special conditions: Standard
Construction
Type & style
- Home type: Condo
- Architectural style: Contemporary
- Property subtype: Condominium
- Attached to another structure: Yes
Materials
- Frame, Wood Siding
- Foundation: Concrete Perimeter
- Roof: Unknown
Condition
- Updated/Remodeled
- Year built: 1980
Details
- Builder model: Upper Lvl-Vaulted Ceiling
Utilities & green energy
- Electric: 110V, 220 Volts
- Water: Public
- Utilities for property: Electricity Connected, Natural Gas Connected, Phone Available
Green energy
- Energy efficient items: Appliances
Community & HOA
Community
- Security: Carbon Monoxide Detector(s), Security Entrance, Smoke Detector(s)
- Subdivision: Oak Park
HOA
- Has HOA: Yes
- Amenities included: Clubhouse, Gated, Park, Parking, Playground, Pool, Trail(s)
- Services included: Reserve Fund, Gas, Heat, Insurance, Maintenance Grounds, Maintenance Structure, Road Maintenance, Sewer, Snow Removal, Trash, Water
- HOA fee: $255 monthly
- HOA name: OaK Park HOA
- HOA phone: 720-677-6468
Location
- Region: Denver
Financial & listing details
- Price per square foot: $229/sqft
- Annual tax amount: $1,129
- Date on market: 6/20/2026
- Listing terms: Conventional,FHA,Assumable,VA Loan
- Exclusions: None
- Ownership: Individual
- Electric utility on property: Yes
- Road surface type: Paved
Estimated market value
$147,600
$140,000 - $155,000
$1,327/mo
Price history
| Date | Event | Price |
|---|---|---|
| 8/5/2026 | Price change | $149,900-3.2%$229/sqft |
Source:  REcolorado as distributed by MLS GRID #2115044 Report a problem REcolorado as distributed by MLS GRID #2115044 Report a problem | ||
| 6/20/2026 | Listed for sale | $154,900$237/sqft |
Source: REcolorado as distributed by MLS GRID #2115044 Report a problem | ||
Public tax history
Tax history is unavailable.
Monthly payment
Est. payment
Payment breakdown
Explore the cost of this home by adjusting the details. Changes won't be saved.Climate risks
Neighborhood: Windsor
Nearby schools
Schools provided by the listing agent
- Elementary: Place Bridge Academy
- Middle: Place Bridge Academy
- High: George Washington
- District: Denver 1
Source: REcolorado as distributed by MLS GRID. This data may not be complete. We recommend contacting the local school district to confirm school assignments for this home.
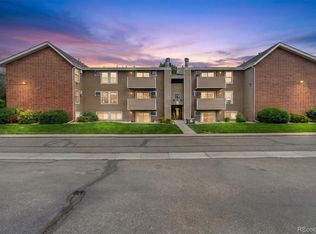
- $170,0001 bd1 ba654 sqft10150 E Virginia Ave UNIT 19-102, Denver, CO 80247For Sale
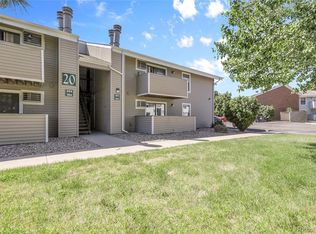
- $198,5002 bd2 ba900 sqft10150 E Virginia Ave #1107, Denver, CO 80247Off Market
- $211,0002 bd2 ba969 sqft10150 E Virginia Ave UNIT 20-211, Denver, CO 80247Sold

- $230,0002 bd2 ba943 sqft10150 E Virginia Ave UNIT 20-103, Denver, CO 80247Sold
Similar homes
- $153,0001 bd1 ba654 sqftOak Park Condos, Denver, CO 80247For Sale
 MLS ID #6608259, Matt Moon, Synergy Associates Inc. REcolorado as distributed by MLS GRID
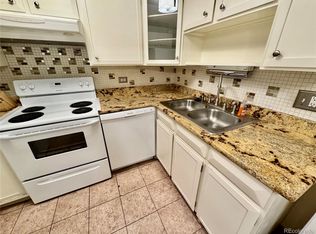
 - $149,0001 bd1 ba855 sqft585 S Alton Way #7B, Denver, CO 80247For Sale
 MLS ID #4238303, John Pezzuti, MB Pezzuti & Associates. REcolorado as distributed by MLS GRID
 - $148,0001 bd1 ba855 sqft745 S Alton Way #8A, Denver, CO 80247For Sale
 MLS ID #4838059, Mike Schoenecker, SCHOENECKER & CO. REcolorado as distributed by MLS GRID
 - $142,5002 bd2 ba858 sqftCountry Club Villas, Denver, CO 80247For Sale
 MLS ID #6495845, Ana Kurevija, UrbanGate Realty Group. REcolorado as distributed by MLS GRID
 - $118,0001 bd1 ba598 sqft8824 E Florida Avenue #216, Denver, CO 80247For SaleMLS ID #2829289, Megan Zhang, Zhang Real Estate Group Inc. REcolorado as distributed by MLS GRID
- $165,0001 bd1 ba553 sqft5995 E Iliff Avenue #117, Denver, CO 80222For SaleMLS ID #8181020, Daryl Vaughn, Usaj Realty. REcolorado as distributed by MLS GRID
- $145,0001 bd1 ba721 sqftWoodstream Falls, Denver, CO 80231For SaleMLS ID #5465862, Michael Maiser, The Linear Group LLC. REcolorado as distributed by MLS GRID
- $135,0002 bd2 ba858 sqft8828 E Florida Avenue #113, Denver, CO 80247For SaleMLS ID #8322207, Zachry Feuer, Hands Full Real Estate Colorado. REcolorado as distributed by MLS GRID
- $200,0001 bd1 ba712 sqft#19, Denver, CO 80247For SaleMLS ID #6950156, Kim Finnigan, KFinn Properties, LLC. REcolorado as distributed by MLS GRID
- $220,000-- bd-- ba701 sqft8335 Fairmount Drive #3-203, Denver, CO 80247For SaleMLS ID #6944432, Josh Roy, The Roy Group, Inc. REcolorado as distributed by MLS GRID
- $135,0001 bd1 ba721 sqftWoodstream Falls, Denver, CO 80231For SaleMLS ID #6693453, Joshua St. Romain, RE/MAX Leaders. REcolorado as distributed by MLS GRID
- $150,0001 bd1 ba574 sqft992 S Dearborn Way #7, Aurora, CO 80012For SaleMLS ID #5098665, Jim Smith, CENTURY 21 Golden Real Estate. REcolorado as distributed by MLS GRID
- $150,0001 bd2 ba617 sqftAtlantis Condos, Denver, CO 80220For SaleMLS ID #4143593, Andy Bedard, 1 Percent Lists Front Range Realty. REcolorado as distributed by MLS GRID
- $203,9952 bd1 ba945 sqft620 S Alton Way #1A, Denver, CO 80247For SaleMLS ID #7046963, David Cabrera, HomeSmart Realty. REcolorado as distributed by MLS GRID
- $143,000-- bd1 ba459 sqft4800 E Hale Pkwy #209N, Denver, CO 80220For Sale
 MLS ID #1066934, Arjay Jones, Compass-Denver. IRES as distributed by MLS GRID
 - $201,5001 bd1 ba701 sqft10, Denver, CO 80247For SaleMLS ID #4571006, Mario Reyna, Better Homes and Gardens Real Estate Neuhaus. REcolorado as distributed by MLS GRID
- $147,0001 bd1 ba574 sqft932 S Dearborn Bldg 932 #8, Aurora, CO 80012For SaleMLS ID #9772503, Heather Schott, RE/MAX Professionals. REcolorado as distributed by MLS GRID
- $139,0001 bd1 ba664 sqft14852 E Kentucky Drive #935, Aurora, CO 80012For SaleMLS ID #9712853, Ana Kurevija, UrbanGate Realty Group. REcolorado as distributed by MLS GRID
