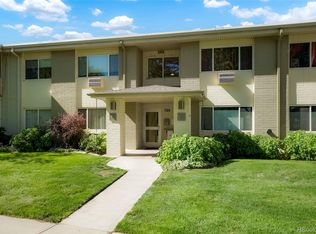
1/1 Ground Floor Condo On Golf Course Rare opportunity to
own a Windsor Gardens 1 bed/1 bath condo on the Emerald Greens 9-hole par-3 Golf
Course. Exit your lanai onto golf course. Covenant restricted 55+ active adult community.
Perfect for the single or married retirees or elderly persons with restricted mobility. No
stairs to navigate. Smallest floor plan in WG. Lowest HOA fees which include property
taxes, onsite amenities, 24/7 security patrol and all utilities, except electricity. Bright and
airy open floor plan. New neutral light gray paint throughout. Bathroom is ensuite to
bedroom/dressing area with two closets. Vinyl flooring in living/dining/hall/bedroom is 4
years old. Tile flooring in kitchen and bathroom. Brand new quartz counter tops, porcelain
tile backsplash, sink/faucet, garbage disposal, dishwasher and stove. Kitchen has loads of
cupboard space and pantry. New bathroom vanity sink. West-facing screened and
windowed lanai adds more living space. A/C wall unit in living room. Linen & coat closets in
hallway. Bathroom designed for person with mobility needs including comfort height toilet
seat, step-in shower and professionally installed handrails. Mere steps away from
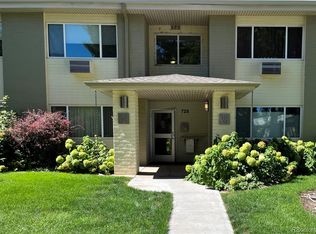
secondary building entrance for a quick exit. Keyed entry to building. Main entrance has
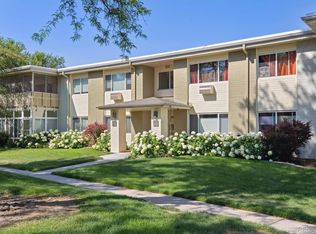
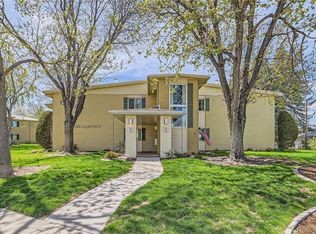
intercom to allow guest access. Quiet 2-story building set back from street. Steps away
from one-car garage and communal laundry room. Storage closet in laundry room. Smoke
and CO detectors approximately 4 years old. Recently held rental license with city of
Denver. Compliant and ready to go. Windsor Gardens includes golf course, 24/7 community
response, restaurant/bar, indoor pool with dry sauna, outdoor pool, fitness center,
woodshop, banquet facilities, auditorium. Many monthly organized outings and onsite
events. Close to restaurants, shopping and entertainment. Minutes by car to Lowry, Hwy
225 and Cherry Creek. RTD Bus stops in community
For sale
$200,000
725 S Clinton Street #11A, Denver, CO 80247
1beds
712sqft
Condominium
Built in 1963
-- sqft lot
$-- Zestimate®
$281/sqft
$512/mo HOA
What's special
- 118 days
- 30
- 0
Zillow last checked:
Listing updated:
Listed by:
Kim Finnigan 720-339-8550,
KFinn Properties, LLC
Source: REcolorado as distributed by MLS GRID,MLS#: 6950156
Facts & features
Interior
Bedrooms & bathrooms
- Bedrooms: 1
- Bathrooms: 1
- 3/4 bathrooms: 1
- Main level bathrooms: 1
- Main level bedrooms: 1
Bedroom
- Description: Bedroom And Dressing Room Area En Suite To Bathroom
- Features: Primary Suite
- Level: Main
- Area: 191.4 Square Feet
- Dimensions: 17.4 x 11
Bathroom
- Description: Step In Shower With Handrails
- Features: En Suite Bathroom
- Level: Main
- Area: 40 Square Feet
- Dimensions: 5 x 8
Kitchen
- Level: Main
- Area: 105.6 Square Feet
- Dimensions: 12 x 8.8
Living room
- Description: Open To Kitchen
- Level: Main
- Area: 196.8 Square Feet
- Dimensions: 16.4 x 12
Heating
- Hot Water
Cooling
- Air Conditioning-Room
Appliances
- Included: Dishwasher, Disposal, Microwave, Oven, Range, Refrigerator
- Laundry: Common Area
Features
- Ceiling Fan(s), No Stairs, Open Floorplan, Pantry, Quartz Counters, Smoke Free
- Flooring: Tile, Vinyl
- Windows: Double Pane Windows, Window Coverings
- Has basement: No
- Common walls with other units/homes: 2+ Common Walls
Interior area
- Total structure area: 712
- Total interior livable area: 712 sqft
- Finished area above ground: 712
Property
Parking
- Total spaces: 1
- Parking features: Concrete
- Garage spaces: 1
Features
- Levels: One
- Stories: 1
- Entry location: Exterior Access
- Patio & porch: Covered
- Exterior features: Lighting
- Pool features: Indoor, Outdoor Pool
- Has view: Yes
- View description: Golf Course
Lot
- Features: Landscaped, Master Planned, Near Public Transit, On Golf Course
Details
- Parcel number: 615204229
- Zoning: O-1
- Special conditions: Standard
Construction
Type & style
- Home type: Condo
- Architectural style: Contemporary
- Property subtype: Condominium
- Attached to another structure: Yes
Materials
- Brick
- Foundation: Slab
- Roof: Unknown
Condition
- Updated/Remodeled
- Year built: 1963
Utilities & green energy
- Sewer: Public Sewer
- Water: Public
- Utilities for property: Electricity Connected, Phone Available
Community & HOA
Community
- Security: Carbon Monoxide Detector(s), Smoke Detector(s)
- Senior community: Yes
- Subdivision: Windsor Gardens
HOA
- Has HOA: Yes
- Amenities included: Clubhouse, Coin Laundry, Fitness Center, Front Desk, Golf Course, Laundry, Management, Parking, Pool, Sauna, Security, Spa/Hot Tub, Storage
- Services included: Reserve Fund, Exterior Maintenance w/out Roof, Heat, Maintenance Grounds, Security, Sewer, Snow Removal, Trash
- HOA fee: $512 monthly
- HOA name: Windsor Gardens
- HOA phone: 303-364-7485
Location
- Region: Denver
Financial & listing details
- Price per square foot: $281/sqft
- Tax assessed value: $169,500
- Annual tax amount: $914
- Date on market: 6/17/2026
- Listing terms: Cash,Conventional,FHA,VA Loan
- Exclusions: None
- Ownership: Individual
- Electric utility on property: Yes
- Road surface type: Paved
Estimated market value
Not available
Estimated sales range
Not available
Not available
Price history
| Date | Event | Price |
|---|---|---|
| 6/17/2026 | Listed for sale | $200,000+207.7%$281/sqft |
Source:  REcolorado as distributed by MLS GRID #6950156 Report a problem REcolorado as distributed by MLS GRID #6950156 Report a problem | ||
| 2/13/2007 | Sold | $65,000$91/sqft |
Source: Public Record Report a problem | ||
Public tax history
| Year | Property taxes | Tax assessment |
|---|---|---|
| 2025 | $624 +2.2% | $11,950 +51.6% |
| 2024 | $611 -15.3% | $7,880 -26.1% |
| 2023 | $721 +3.6% | $10,660 +17.5% |
| 2022 | $696 -9.1% | $9,070 -2.8% |
| 2021 | $766 +2.9% | $9,330 -9.5% |
| 2020 | $744 +16.2% | $10,311 -0.7% |
| 2019 | $641 | $10,383 +25.4% |
| 2018 | $641 +0.3% | $8,280 |
| 2017 | $639 +52.5% | $8,280 +54.5% |
| 2016 | $419 +52.3% | $5,360 |
| 2015 | $275 0% | $5,360 +61.9% |
| 2014 | $275 -20.8% | $3,310 -32% |
| 2012 | $347 +20.1% | $4,870 +9.7% |
| 2010 | $289 -5.6% | $4,440 |
| 2009 | $307 -0.2% | $4,440 -3.3% |
| 2008 | $307 | $4,590 |
Find assessor info on the county website
Monthly payment
Est. payment
Payment breakdown
Explore the cost of this home by adjusting the details. Changes won't be saved.Climate risks
Neighborhood: Windsor
Nearby schools
Schools provided by the listing agent
- Elementary: Place Bridge Academy
- Middle: Place Bridge Academy
- High: George Washington
- District: Denver 1
Source: REcolorado as distributed by MLS GRID. This data may not be complete. We recommend contacting the local school district to confirm school assignments for this home.
Similar homes
- $195,0002 bd1 ba945 sqft620 S Alton Way #1A, Denver, CO 80247For Sale
 MLS ID #7046963, David Cabrera, HomeSmart Realty. REcolorado as distributed by MLS GRID
 - $228,0002 bd2 ba1k sqft8600 E Alameda Avenue #19-108, Denver, CO 80247For Sale
 MLS ID #7612840, April Cooper, Canyon Way Realty. REcolorado as distributed by MLS GRID
 - $220,0001 bd1 ba701 sqft8335 Fairmount Drive #3-203, Denver, CO 80247For Sale
 MLS ID #6944432, Josh Roy, The Roy Group, Inc. REcolorado as distributed by MLS GRID
 - $150,0002 bd1 ba945 sqftWindsor Gardens, Denver, CO 80247For Sale
 MLS ID #3041002, The Grossman Team, Madison & Company Properties. REcolorado as distributed by MLS GRID
 - $195,0001 bd1 ba800 sqft2525 S Dayton Way #1705, Denver, CO 80231For SaleMLS ID #6902330, Flossie Ella-Jackson, Keller Williams DTC. REcolorado as distributed by MLS GRID
- $254,0002 bd1 ba945 sqft600 S Clinton, Denver, CO 80247For SaleMLS ID #9383939, Christopher Sholts, Coldwell Banker Global Luxury Denver. REcolorado as distributed by MLS GRID
- $258,7002 bd2 ba1k sqft8335 Fairmount Drive Bldg 4 #102, Denver, CO 80247For SaleMLS ID #2395022, Connie Lybarger, RE/MAX Full House Inc.. REcolorado as distributed by MLS GRID
- $189,0002 bd1 ba837 sqft1525 S Holly Street #104, Denver, CO 80222For SaleMLS ID #8497569, Alexandra Iacovet, HomeSmart. REcolorado as distributed by MLS GRID
- $174,9002 bd1 ba952 sqftSouthmoor Park, Denver, CO 80237For SaleMLS ID #9481146, Ann Potarf, Your Castle Realty LLC. REcolorado as distributed by MLS GRID
- $199,9952 bd2 ba948 sqft13507 E Asbury Drive #203, Aurora, CO 80014For SaleMLS ID #9012146, Ben Krosschell, BC Property Group. REcolorado as distributed by MLS GRID
- $189,9002 bd2 ba1k sqft8060 E Girard Avenue #711, Denver, CO 80231For SaleMLS ID #5665995, Vladimir Milstein, RE/MAX Professionals. REcolorado as distributed by MLS GRID
- $116,0002 bd1 ba945 sqft495 S Dayton Street #1C, Denver, CO 80247For SaleMLS ID #7012925, Joey Cranford, RE/MAX Professionals. REcolorado as distributed by MLS GRID
- $169,9002 bd2 ba1k sqft10650 E Tennessee Avenue #101, Aurora, CO 80012For SaleMLS ID #9333441, Hzikiase Haile, Brokers Guild Homes. REcolorado as distributed by MLS GRID
- $118,0001 bd1 ba598 sqft8824 E Florida Avenue #216, Denver, CO 80247For SaleMLS ID #2829289, Megan Zhang, Zhang Real Estate Group Inc. REcolorado as distributed by MLS GRID
- $119,5002 bd2 ba858 sqftCountry Club Villas, Denver, CO 80247For SaleMLS ID #6495845, Ana Kurevija, UrbanGate Realty Group. REcolorado as distributed by MLS GRID
- $200,0001 bd1 ba667 sqft200 N Pearl Street #205, Denver, CO 80203For SaleMLS ID #9676328, Derek Kliner, Realty One Group Platinum Elite. REcolorado as distributed by MLS GRID
- $199,9002 bd2 ba981 sqft1850 S Pitkin Circle #B, Aurora, CO 80017For SaleMLS ID #5763724, Ramona McDowell, Excel Brokers. REcolorado as distributed by MLS GRID
- $169,0002 bd2 ba890 sqft2700 S Holly Street #206, Denver, CO 80222For SaleMLS ID #7199496, Brian Evins, Brian Evins. REcolorado as distributed by MLS GRID
- $195,0001 bd1 ba702 sqft1050 N Washington Street #1A, Denver, CO 80203For SaleMLS ID #9560848, Trey Cole, Brokers Guild Real Estate. REcolorado as distributed by MLS GRID
- $188,0001 bd1 ba692 sqft4400 S Quebec Street #207R, Denver, CO 80237For SaleMLS ID #4035361, Orlin Angelov, Angelov Realty, LLC. REcolorado as distributed by MLS GRID
