Opportunity awaits in the desirable Raintree Condominium community! This 2-bedroom, 2-bath townhome includes a 1-car garage space and offers a functional layout with a private patio and great potential. The unit is being sold as-is and could benefit from some updating, making it a perfect opportunity for a buyer to customize and add value. Whether you’re looking to personalize your next home or invest in a well-located community, this condo provides a solid foundation and endless possibilities. Conveniently located within the highly regarded Cherry Creek School District, near shopping, dining, and major roadways. Bring your vision and make it your own!
Sold for $234,000
$234,000
9901 E Evans Avenue #15B, Aurora, CO 80247
2beds
968sqft
Townhouse
Built in 1974
435 Square Feet Lot
$229,400 Zestimate®
$242/sqft
$1,969 Estimated rent
Home value
$229,400
$216,000 - $245,000
$1,969/mo
Zestimate® history
Owner options
List your home for rent
$1,969/mo
Rent Zestimate®
Find your next renter with Zillow Rental Manager. Plus, with online applications, you can quickly screen prospective tenants – for free.
$1,969/mo
Rent Zestimate®
Refinance and save
$5,485/mo
Est. payment
Refinancing to a lower rate could help reduce your monthly payments and save thousands over the life of the loan.
$5,485/mo
Est. payment
Explore your selling options
Work with a Zillow partner agent
Leverage their expertise and Zillow's premium Showcase listings to get your home seen by more buyers.
Get startedList with your own agent
Get your home in front of millions of buyers by listing it on Zillow.
Learn how to do itSell it yourself
Take full control of how buyers see your home on Zillow by listing For Sale by Owner (FSBO).
List your homeWhat's special
Zillow last checked:
Listing updated:
Listed by:
Jeffrey McGinnity 303-345-7439 jeff.mcginnity@cbrealty.com,
Coldwell Banker Realty 24
Bought with:
Jeffrey McGinnity, 100089796
Coldwell Banker Realty 24
Source: REcolorado as distributed by MLS GRID,MLS#: 2759033
Facts & features
Interior
Bedrooms & bathrooms
- Bedrooms: 2
- Bathrooms: 2
- Full bathrooms: 1
- 1/2 bathrooms: 1
- Main level bathrooms: 1
Bedroom
- Description: Large Primary Bedroom With A Good Sized Walk-In Closet And Ceiling Fan
- Features: Primary Suite
- Level: Upper
- Area: 143.5 Square Feet
- Dimensions: 10.25 x 14
Bedroom
- Description: Can Be Used As A Second Bedroom Or Home Office
- Level: Upper
- Area: 110 Square Feet
- Dimensions: 10 x 11
Bathroom
- Description: Main Floor Bathroom With In Unit Laundry
- Level: Main
- Area: 42.5 Square Feet
- Dimensions: 5 x 8.5
Bathroom
- Description: Full Bath Conveniently Located Between Both Upper Bedrooms
- Level: Upper
- Area: 40 Square Feet
- Dimensions: 5 x 8
Dining room
- Description: Perfect Place To Gather For A Meal With Family Or Friends
- Level: Main
- Area: 67.5 Square Feet
- Dimensions: 7.5 x 9
Kitchen
- Description: Bright Kitchen With Plenty Of Cabinet Space And A Large Pantry
- Level: Main
- Area: 63.75 Square Feet
- Dimensions: 7.5 x 8.5
Laundry
- Description: Conveniently Located In The Main Floor Bathroom
- Level: Main
Living room
- Description: Open Living Room With A Ceiling Fan Access To A Private Patio
- Level: Main
- Area: 273 Square Feet
- Dimensions: 13 x 21
Heating
- Forced Air
Cooling
- Central Air
Appliances
- Included: Dishwasher, Disposal, Range, Refrigerator
Features
- Ceiling Fan(s)
- Flooring: Carpet, Laminate, Vinyl
- Has basement: No
- Common walls with other units/homes: End Unit
Interior area
- Total structure area: 968
- Total interior livable area: 968 sqft
- Finished area above ground: 968
Property
Parking
- Total spaces: 1
- Parking features: Garage - Attached
- Attached garage spaces: 1
Features
- Levels: Two
- Stories: 2
- Patio & porch: Patio
Lot
- Size: 435 Square Feet
Details
- Parcel number: 031262518
- Special conditions: Standard
Construction
Type & style
- Home type: Townhouse
- Property subtype: Townhouse
- Attached to another structure: Yes
Materials
- Wood Siding
- Foundation: Concrete Perimeter
- Roof: Composition
Condition
- Year built: 1974
Utilities & green energy
- Sewer: Public Sewer
- Water: Public
Community & HOA
Community
- Security: Carbon Monoxide Detector(s), Smoke Detector(s)
- Subdivision: Raintree East
HOA
- Has HOA: Yes
- Amenities included: Pool, Tennis Court(s)
- Services included: Maintenance Grounds, Maintenance Structure, Sewer, Snow Removal, Trash, Water
- HOA fee: $4,056 annually
- HOA name: Raintree East Homeowners Association
- HOA phone: 303-671-6402
Location
- Region: Aurora
Financial & listing details
- Price per square foot: $242/sqft
- Tax assessed value: $302,000
- Annual tax amount: $1,276
- Date on market: 2/5/2026
- Listing terms: Cash,Conventional,FHA,VA Loan
- Exclusions: Sellers Personal Property And Any Staging Items
- Ownership: Individual
- Road surface type: Paved
Price history
| Date | Event | Price |
|---|---|---|
| 3/19/2026 | Sold | $234,000+1.8%$242/sqft |
Source:  REcolorado as distributed by MLS GRID #2759033 Report a problem REcolorado as distributed by MLS GRID #2759033 Report a problem | ||
| 2/17/2026 | Pending sale | $229,900$238/sqft |
Source: REcolorado as distributed by MLS GRID #2759033 Report a problem | ||
| 2/5/2026 | Listed for sale | $229,900+109%$238/sqft |
Source: REcolorado as distributed by MLS GRID #2759033 Report a problem | ||
| 6/6/2014 | Sold | $110,000$114/sqft |
Source: Public Record Report a problem | ||
| 5/20/2014 | Pending sale | $110,000$114/sqft |
Source: RE/MAX ALLIANCE #6215862 Report a problem | ||
| 4/15/2014 | Listed for sale | $110,000-4.8%$114/sqft |
Source: RE/MAX Alliance #6215862 Report a problem | ||
| 6/5/2010 | Listing removed | $115,500$119/sqft |
Source: Home Real Estate #862694 Report a problem | ||
| 3/20/2010 | Price change | $115,500-1.2%$119/sqft |
Source: Home Real Estate #862694 Report a problem | ||
| 11/10/2009 | Listed for sale | $116,900-2.6%$121/sqft |
Source: Assist2Sell Buyers & Sellers Value Realty #827403 Report a problem | ||
| 5/23/2003 | Sold | $120,000+71.4%$124/sqft |
Source: Public Record Report a problem | ||
| 7/22/1997 | Sold | $70,000+37.3%$72/sqft |
Source: Public Record Report a problem | ||
| 6/1/1994 | Sold | $51,000$53/sqft |
Source: Public Record Report a problem | ||
Public tax history
| Year | Property taxes | Tax assessment |
|---|---|---|
| 2025 | $1,276 +13.4% | $18,875 +16% |
| 2024 | $1,125 +3.7% | $16,268 -19.3% |
| 2023 | $1,085 -0.6% | $20,147 +34.5% |
| 2022 | $1,092 | $14,977 -2.8% |
| 2021 | -- | $15,408 +7.1% |
| 2020 | $1,033 +15.1% | $14,386 |
| 2019 | $898 | $14,386 +18.2% |
| 2018 | $898 +1.5% | $12,175 |
| 2017 | $885 | $12,175 +41.9% |
| 2016 | -- | $8,581 |
| 2015 | -- | $8,581 +77.6% |
| 2014 | $633 +57.3% | $4,832 -24% |
| 2013 | $402 | $6,360 |
| 2012 | -- | $6,360 |
| 2011 | $414 +2.7% | $6,360 +19.3% |
| 2010 | $403 -40.9% | $5,330 |
| 2009 | $682 | $5,330 -40.3% |
| 2008 | -- | $8,923 |
| 2007 | -- | $8,923 -5.1% |
| 2006 | -- | $9,401 |
| 2005 | -- | $9,401 +10.2% |
| 2002 | $629 +9.8% | $8,530 +15.7% |
| 2001 | $572 | $7,370 |
Find assessor info on the county website
Neighborhood: Dayton Triangle
Nearby homes
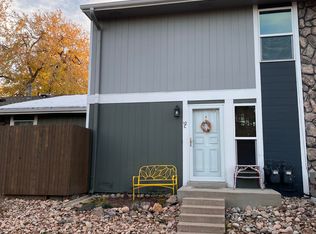
- $271,0002 bd2 ba968 sqft9901 E Evans Ave APT 12C, Aurora, CO 80247Off Market
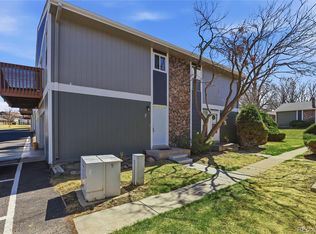
- $249,5002 bd1 ba903 sqft9901 E Evans Ave APT 14D, Aurora, CO 80247For Sale
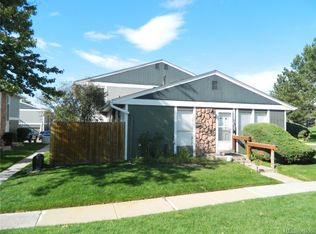
- $215,0001 bd1 ba870 sqft9901 E Evans Ave BUILDING 16-16A, Denver, CO 80247Sold
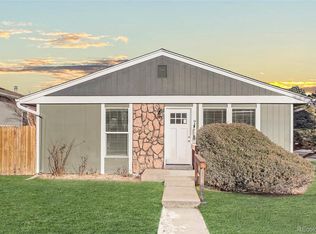
- $312,5002 bd1 ba870 sqft9901 E Evans Ave APT 16A, Aurora, CO 80247Sold
- $246,0002 bd2 ba968 sqft9901 E Evans Ave APT 16C, Aurora, CO 80247Sold
- $270,0002 bd1 ba903 sqft9901 E Evans Ave APT 9D, Aurora, CO 80247Sold
- $315,0002 bd2 ba968 sqft9901 E Evans Ave APT 11B, Aurora, CO 80247Sold
- $265,0002 bd2 ba968 sqft9901 E Evans Ave BUILDING 9-9C, Denver, CO 80247For Sale
Nearby schools
GreatSchools rating
- 3/10Ponderosa Elementary SchoolGrades: PK-5Distance: 0.8 mi
- 3/10Prairie Middle SchoolGrades: 6-8Distance: 1.7 mi
- 6/10Overland High SchoolGrades: 9-12Distance: 1.6 mi
Schools provided by the listing agent
- Elementary: Ponderosa
- Middle: Prairie
- High: Overland
- District: Cherry Creek 5
Source: REcolorado as distributed by MLS GRID. This data may not be complete. We recommend contacting the local school district to confirm school assignments for this home.
Get a cash offer in 3 minutes
Find out how much your home could sell for in as little as 3 minutes with a no-obligation cash offer.
Estimated market value
$229,400
Get a cash offer in 3 minutes
Find out how much your home could sell for in as little as 3 minutes with a no-obligation cash offer.
Estimated market value
$229,400
- Colorado
- Arapahoe County
- Aurora
- 80247
- Dayton Triangle
- 9901 E Evans Avenue Unit 15B
Nearby cities
Nearby neighborhoods
Nearby zip codes
Other Aurora Topics
