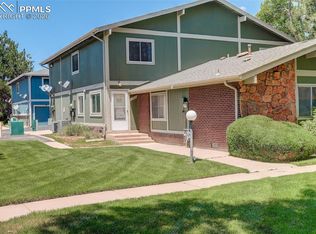
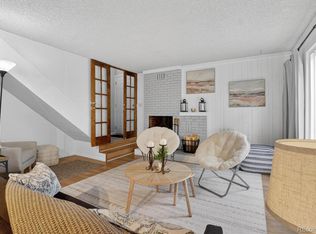
Welcome to this beautifully updated residence in The Aspens, where modern finishes meet everyday functionality. An abundance of natural light thru-out, the open living and dining spaces feel bright and inviting, featuring fresh interior paint, brand-new luxury vinyl plank flooring throughout the main living areas, complemented by new carpet in the bedrooms. The fully renovated, efficiently laid-out kitchen features sleek white shaker cabinetry, brand new stainless steel appliances, and generous storage — designed for ideal daily living and entertaining alike. Enjoy the convenience of a spacious laundry room and impressive, updated full bath, including a new tub, and modern, sleek finishes! The primary suite offers a peaceful retreat with a generous walk-in closet, and a private en-suite bath with dual-vanity, tasteful lighting and finishes. A private two-car garage located directly below the unit adds to the appeal and convenient access with exceptional storage space. Additional attic access from the hallway adds even more flexibility for storage needs. Move-in ready and thoughtfully updated, this residence offers low-maintenance living, terrific accessibility, and modern appeal within a desirable community. Ideally situated within The Aspens community, residents enjoy easy access to I-225, nearby parks, including Settlers & Village Green Park, trails, shopping, dining, and everyday conveniences just minutes away!
Accepting backups
Price cut: $2K (6/4)
$277,900
14483 E Arizona Avenue, Aurora, CO 80012
2beds
902sqft
:
Get pre-qualified$2,183/mo
Townhouse
Built in 1974
1,525 Square Feet Lot
$-- Zestimate®
$308/sqft
$448/mo HOA
What's special
Sleek white shaker cabinetryModern sleek finishesGenerous storageFresh interior paintSpacious laundry roomNew tubGenerous walk-in closet
- 88 days |
- 189 |
- 17 |
Zillow last checked:
Listing updated:
Listed by:
Michael Griffin 303-771-3850 michael@wealthbyre.com,
Madison & Company Properties,
Benjamin Handler 978-578-2941,
Madison & Company Properties
Source: REcolorado as distributed by MLS GRID,MLS#: 7275060
Facts & features
Interior
Bedrooms & bathrooms
- Bedrooms: 2
- Bathrooms: 2
- Full bathrooms: 2
- Main level bathrooms: 2
- Main level bedrooms: 2
Bedroom
- Description: Walk-In Closet & En-Suite Bath
- Features: Primary Suite
- Level: Main
Bedroom
- Description: Secondary Bedroom With Large Closet.
- Level: Main
Bathroom
- Description: Beautifully Renovated Featuring Dual-Vanity.
- Features: En Suite Bathroom, Primary Suite
- Level: Main
Bathroom
- Description: Completely Updated!
- Level: Main
Dining room
- Description: Completely Updated!
- Level: Main
Great room
- Description: Fully Updated W/Fresh Paint, New Flooring, Gas Fireplace,& Abundance Of Natural Light.
- Level: Main
Kitchen
- Description: New Countertop, Cabinetry, & Stainless Steel Appliances.
- Level: Main
Laundry
- Description: Spacious Laundry Room Offering Plenty Of Storage!
- Level: Main
Heating
- Forced Air, Natural Gas
Cooling
- Central Air
Appliances
- Included: Dishwasher, Disposal, Dryer, Microwave, Oven, Range, Refrigerator, Washer
Features
- Ceiling Fan(s), High Speed Internet, Open Floorplan, Pantry, Primary Suite, Quartz Counters, Vaulted Ceiling(s), Walk-In Closet(s)
- Flooring: Vinyl
- Windows: Double Pane Windows
- Has basement: No
- Number of fireplaces: 1
- Fireplace features: Gas, Great Room
- Common walls with other units/homes: End Unit,1 Common Wall
Interior area
- Total structure area: 902
- Total interior livable area: 902 sqft
- Finished area above ground: 902
Property
Parking
- Total spaces: 2
- Parking features: Garage
- Garage spaces: 2
Features
- Levels: One
- Stories: 1
- Exterior features: Balcony
- Fencing: None
Lot
- Size: 1,525 Square Feet
- Features: Corner Lot
Details
- Parcel number: 031374316
- Special conditions: Standard
Construction
Type & style
- Home type: Townhouse
- Architectural style: Contemporary
- Property subtype: Townhouse
- Attached to another structure: Yes
Materials
- Frame, Wood Siding
- Roof: Composition
Condition
- Updated/Remodeled
- Year built: 1974
Utilities & green energy
- Electric: 110V, 220 Volts
- Sewer: Public Sewer
- Water: Public
- Utilities for property: Cable Available, Electricity Connected, Internet Access (Wired), Natural Gas Connected, Phone Available
Community & HOA
Community
- Subdivision: The Aspens
HOA
- Has HOA: Yes
- Amenities included: Pool
- Services included: Reserve Fund, Insurance, Maintenance Grounds, Maintenance Structure, Sewer, Snow Removal, Trash, Water
- HOA fee: $448 monthly
- HOA name: The Aspens-Hammersmith Mngmt
- HOA phone: 303-980-0700
Location
- Region: Aurora
Financial & listing details
- Price per square foot: $308/sqft
- Tax assessed value: $290,100
- Annual tax amount: $1,278
- Date on market: 5/15/2026
- Listing terms: 1031 Exchange,Cash,Conventional,FHA,VA Loan
- Exclusions: Staging Items (Negotiable To Purchase)
- Ownership: Agent Owner
- Electric utility on property: Yes
- Road surface type: Paved
Estimated market value
Not available
Estimated sales range
Not available
Not available
Price history
| Date | Event | Price |
|---|---|---|
| 8/7/2026 | Pending sale | $277,900$308/sqft |
Source:  REcolorado as distributed by MLS GRID #7275060 Report a problem REcolorado as distributed by MLS GRID #7275060 Report a problem | ||
| 6/4/2026 | Price change | $277,900-0.7%$308/sqft |
Source: REcolorado as distributed by MLS GRID #7275060 Report a problem | ||
| 5/27/2026 | Price change | $279,900-1.8%$310/sqft |
Source: REcolorado as distributed by MLS GRID #7275060 Report a problem | ||
| 5/15/2026 | Listed for sale | $284,900$316/sqft |
Source: REcolorado as distributed by MLS GRID #7275060 Report a problem | ||
| 5/15/2026 | Listing removed | $284,900$316/sqft |
Source:  elevateMLS #3864387 Report a problem elevateMLS #3864387 Report a problem | ||
| 5/13/2026 | Listed for sale | $284,900+54%$316/sqft |
Source: elevateMLS #3864387 Report a problem | ||
| 2/5/2026 | Sold | $185,000-17.7%$205/sqft |
Source: REcolorado as distributed by MLS GRID #2415342 Report a problem | ||
| 1/19/2026 | Pending sale | $224,900$249/sqft |
Source: REcolorado as distributed by MLS GRID #2415342 Report a problem | ||
| 12/10/2025 | Listed for sale | $224,900+91.4%$249/sqft |
Source: REcolorado as distributed by MLS GRID #2415342 Report a problem | ||
| 3/22/2001 | Sold | $117,500+15.2%$130/sqft |
Source: Public Record Report a problem | ||
| 10/2/2000 | Sold | $102,000$113/sqft |
Source: Public Record Report a problem | ||
Public tax history
| Year | Property taxes | Tax assessment |
|---|---|---|
| 2025 | $879 +3.1% | $18,131 +14.2% |
| 2024 | $852 -0.6% | $15,872 -19.6% |
| 2023 | $858 -3.1% | $19,747 +27.5% |
| 2022 | $885 | $15,492 -2.8% |
| 2021 | -- | $15,938 -0.5% |
| 2020 | $923 +71.3% | $16,016 |
| 2019 | $539 | $16,016 +57.1% |
| 2018 | $539 +15% | $10,195 |
| 2017 | $469 | $10,195 +38.2% |
| 2016 | -- | $7,379 |
| 2015 | -- | $7,379 +35.3% |
| 2014 | $335 +30.3% | $5,453 +28.3% |
| 2013 | $257 | $4,250 |
| 2012 | -- | $4,250 |
| 2011 | $392 +1.1% | $4,250 -12.2% |
| 2010 | $388 -52% | $4,840 |
| 2009 | $809 | $4,840 -52.1% |
| 2008 | -- | $10,101 |
| 2007 | -- | $10,101 +4.3% |
| 2006 | -- | $9,687 |
| 2005 | -- | $9,687 +13.8% |
| 2002 | $653 +23.9% | $8,510 +27.4% |
| 2001 | $527 | $6,680 |
Find assessor info on the county website
Monthly payment
Est. payment
Payment breakdown
Explore the cost of this home by adjusting the details. Changes won't be saved.Climate risks
Neighborhood: Sable Ridge
Nearby schools
GreatSchools rating
- 4/10Jewell Elementary SchoolGrades: PK-5Distance: 0.8 mi
- 3/10Aurora Hills Middle SchoolGrades: 6-8Distance: 1.1 mi
- 2/10Gateway High SchoolGrades: 9-12Distance: 0.3 mi
Schools provided by the listing agent
- Elementary: Jewell
- Middle: Aurora Hills
- High: Gateway
- District: Adams-Arapahoe 28J
Source: REcolorado as distributed by MLS GRID. This data may not be complete. We recommend contacting the local school district to confirm school assignments for this home.
- $269,5002 bd2 ba1.1k sqft14443 E Arizona Ave, Aurora, CO 80012Off Market
- $306,5003 bd2 ba1.2k sqft14453 E Arizona Ave, Aurora, CO 80012Off Market
- $270,8002 bd2 ba1.2k sqft14463 E Arizona Ave, Aurora, CO 80012Off Market
- $304,3002 bd2 ba1.1k sqft14433 E Arizona Ave, Aurora, CO 80012Off Market

- $271,9002 bd1 ba902 sqft14473 E Arizona Ave, Aurora, CO 80012Off Market
- $280,2003 bd2 ba1.2k sqft14423 E Arizona Ave, Aurora, CO 80012Off Market
- $356,3002 bd3 ba1.9k sqft1191 S Sable Blvd UNIT H, Aurora, CO 80012Sold
- $289,9002 bd2 ba1.2k sqft14413 E Arizona Ave, Aurora, CO 80012Off Market
A local agent can set up tours, give advice and negotiate with sellers.
Similar homes
- $290,0002 bd2 ba882 sqft1204 S Uvalda St, Aurora, CO 80012For Sale
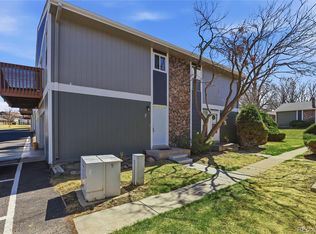
 MLS ID #5106025, Mikhail Tevs, Coldwell Banker Realty. elevateMLS
 - $308,5002 bd2 ba1.1k sqft1257 S Dillon Way, Aurora, CO 80012For Sale
 MLS ID #3845285, Rachel Herring-Luna, Your Castle Real Estate Inc. REcolorado as distributed by MLS GRID
 - $240,0002 bd2 ba942 sqft14780 E Kentucky Drive #416, Aurora, CO 80012For Sale
 MLS ID #2955345, Ryan Wunderlich, Real Broker, LLC DBA Real. REcolorado as distributed by MLS GRID
 - $249,5002 bd1 ba903 sqftRaintree East, Denver, CO 80247For Sale
 MLS ID #7105017, Kristina Davis, eXp Realty, LLC. REcolorado as distributed by MLS GRID
 - $259,0002 bd2 ba1.1k sqftTelegraph Hill II, Aurora, CO 80014For SaleMLS ID #5431394, Troy Warrick, Posh Properties Denver. REcolorado as distributed by MLS GRID
- $314,9993 bd2 ba1.2k sqftSausalito, Aurora, CO 80014For SaleMLS ID #6245472, Douglas Frueh, Equity Colorado Real Estate. REcolorado as distributed by MLS GRID
- $284,9002 bd2 ba1.1k sqft14353 E 1st Drive #201, Aurora, CO 80011For SaleMLS ID #3603430, The Awaka Group, Real Broker, LLC DBA Real. REcolorado as distributed by MLS GRID
- $262,5002 bd2 ba1.1k sqftHiland Hills Townhouses, Denver, CO 80247For SaleMLS ID #7547871, Christopher Rivera, Sterling Real Estate Group Inc. REcolorado as distributed by MLS GRID
- $299,9002 bd2 ba1k sqftMeadow Hills V, Aurora, CO 80014For SaleMLS ID #7578998, Crystal Brophy, Coldwell Banker Global Luxury Denver. REcolorado as distributed by MLS GRID
- $269,5002 bd2 ba944 sqft6650 E Arizona Avenue #138, Denver, CO 80224For SaleMLS ID #8925971, Samuel Brinkman, RISE Real Estate. REcolorado as distributed by MLS GRID
- $250,0002 bd2 ba1.2k sqft18494 E Kepner Pl #204, Aurora, CO 80017For Sale
 MLS ID #1064077, Kenneth Sundlof, Symbio. IRES as distributed by MLS GRID
 - $299,0002 bd2 ba1k sqftTopaz at Indian Creek, Denver, CO 80231For SaleMLS ID #6960830, Kat Brill, Kentwood Real Estate Cherry Creek. REcolorado as distributed by MLS GRID
- $255,0002 bd1 ba831 sqftMeadow Hills, Aurora, CO 80014For SaleMLS ID #3422861, Ryan Devin, Keller Williams Advantage Realty LLC. REcolorado as distributed by MLS GRID
- $250,0002 bd2 ba1k sqftFountain Court, Denver, CO 80231For SaleMLS ID #7912115, Christine Nicholson, LIV Sotheby's International Realty. REcolorado as distributed by MLS GRID
- $262,5001 bd1 ba861 sqft6650 E Arizona Avenue #132, Denver, CO 80224For SaleMLS ID #9789971, Angela Fladebo, Orchard Brokerage LLC. REcolorado as distributed by MLS GRID
- $245,0002 bd2 ba1k sqft904 S Walden Way #102, Aurora, CO 80017For SaleMLS ID #2404068, Aaron Williams, Milehimodern. REcolorado as distributed by MLS GRID
- $234,9002 bd2 ba1k sqftSpinnaker Run, Aurora, CO 80014For SaleMLS ID #6332169, Chrissy Graham, Compass - Denver. REcolorado as distributed by MLS GRID
- $174,0002 bd1 ba816 sqft968 S Peoria Street, Aurora, CO 80012For SaleMLS ID #9981316, Victor Lee, eXp Realty, LLC. REcolorado as distributed by MLS GRID
- $285,0002 bd2 ba1k sqftWoodside Village, Denver, CO 80247For SaleMLS ID #6646334, Malisa Miller Eakins, RE/MAX of Cherry Creek. REcolorado as distributed by MLS GRID
- $160,0001 bd1 ba574 sqft932 S Dearborn Bldg 932 #8, Aurora, CO 80012For SaleMLS ID #9772503, Heather Schott, RE/MAX Professionals. REcolorado as distributed by MLS GRID
