Welcome to a move in ready townhome with 2 bedrooms, 2 bathrooms, and an attached 1 car garage, offering low maintenance living in a convenient Denver metro location near light rail, bus routes, shopping, dining, and parks. The main level is open, bright, and functional with an updated kitchen featuring a large island and great cabinet storage. It is ideal for hosting, meal prep, and work from home flexibility. Recent improvements include luxury vinyl flooring throughout the main level, fresh interior paint, brand new carpet, and updated fixtures that create a clean modern feel. Upstairs, the spacious primary suite offers privacy and comfort with a private three quarter bath and a walk in shower. The second bedroom is flexible and works well as a home office, guest room, fitness space, or roommate setup. The attached garage provides secure parking plus extra storage for bikes, skis, and Colorado gear. Location is a major win. You are close to public transportation and commuter routes, with easy access to Cherry Creek Reservoir for trails, biking, and water activities, and Downtown Denver for restaurants, concerts, sports, and nightlife. Nearby Utah Park offers a pond, walking trails, sports courts, a playground, picnic areas, and an indoor pool complex. The HOA covers water and trash and includes community amenities such as an outdoor pool. Schedule your showing today and see why this updated townhome near transit is a smart fit for modern Colorado living.
For sale
$290,000
1204 S Uvalda St, Aurora, CO 80012
2beds
882sqft
:
Get pre-qualified$2,181/mo
Townhouse
Built in 1974
435 Square Feet Lot
$-- Zestimate®
$329/sqft
$370/mo HOA
What's special
Fresh interior paintBrand new carpetGreat cabinet storage
- 157 days |
- 123 |
- 12 |
Zillow last checked:
Listing updated:
Listed by:
Mikhail Tevs 720-288-7426,
Coldwell Banker Realty
Source: elevateMLS,MLS#: 5106025
Facts & features
Interior
Bedrooms & bathrooms
- Bedrooms: 2
- Bathrooms: 2
- Full bathrooms: 1
- 3/4 bathrooms: 1
Other
- Level: Upper
- Area: 140 Square Feet
- Dimensions: 10 x 14
Heating
- Forced Air
Cooling
- Central Air
Appliances
- Included: 220v in Kitchen, Dishwasher, Disposal, Dryer, Range, Refrigerator
- Laundry: Electric Hook-up, Main Level
Features
- Flooring: Carpet, Tile, Luxury Vinyl
- Has basement: No
- Has fireplace: No
- Fireplace features: None
- Common walls with other units/homes: End Unit
Interior area
- Total structure area: 882
- Total interior livable area: 882 sqft
- Finished area above ground: 882
- Finished area below ground: 0
Video & virtual tour
Property
Parking
- Total spaces: 1
- Parking features: Attached, Even with Main Level, Garage Door Opener, Paved Driveway
- Attached garage spaces: 1
Features
- Levels: Two
- Stories: 2
- Fencing: None
Lot
- Size: 435 Square Feet
- Features: Level, Near Hospital, Near Park, Near Public Transit, Near Schools, Near Shopping Center
Details
- Parcel number: 197324101011
Construction
Type & style
- Home type: Townhouse
- Property subtype: Townhouse
- Attached to another structure: Yes
Materials
- Wood Siding, Concrete
- Foundation: Slab
- Roof: Other
Condition
- Existing Home
- New construction: No
- Year built: 1974
Utilities & green energy
- Water: Municipal
- Utilities for property: Electricity Available, Electricity Connected, Natural Gas Available, Natural Gas Connected
Community & HOA
Community
- Features: Pool
HOA
- Has HOA: Yes
- Services included: Insurance, Lawn, Maintenance Grounds, Management, Snow Removal, Trash Removal, Water
- HOA fee: $370 monthly
Location
- Region: Aurora
Financial & listing details
- Price per square foot: $329/sqft
- Tax assessed value: $252,400
- Annual tax amount: $1,697
- Date on market: 2/25/2026
- Listing terms: Cash,Conventional,FHA,VA Loan,See Show/Agent Remarks
- Electric utility on property: Yes
Estimated market value
Not available
Estimated sales range
Not available
Not available
Price history
| Date | Event | Price |
|---|---|---|
| 2/25/2026 | Listed for sale | $290,000$329/sqft |
Source:  elevateMLS #5106025 Report a problem elevateMLS #5106025 Report a problem | ||
| 2/24/2026 | Listing removed | $290,000$329/sqft |
Source:  IRES as distributed by MLS GRID #1038657 Report a problem IRES as distributed by MLS GRID #1038657 Report a problem | ||
| 7/10/2025 | Listed for sale | $290,000+12.8%$329/sqft |
Source: IRES as distributed by MLS GRID #1038657 Report a problem | ||
| 7/15/2022 | Sold | $257,000+25.4%$291/sqft |
Source: Public Record Report a problem | ||
| 10/24/2018 | Sold | $205,000$232/sqft |
Source: Agent Provided Report a problem | ||
| 10/5/2018 | Pending sale | $205,000$232/sqft |
Source: Bancroft Properties #9029608 Report a problem | ||
| 10/2/2018 | Price change | $205,000+1.2%$232/sqft |
Source: Bancroft Properties #9029608 Report a problem | ||
| 9/14/2018 | Listed for sale | $202,500$230/sqft |
Source: Bancroft Properties #8018629 Report a problem | ||
| 9/8/2018 | Pending sale | $202,500$230/sqft |
Source: Bancroft Properties #8018629 Report a problem | ||
| 8/25/2018 | Price change | $202,500-2.4%$230/sqft |
Source: Bancroft Properties #8018629 Report a problem | ||
| 7/26/2018 | Price change | $207,500-3.5%$235/sqft |
Source: Bancroft Properties #8018629 Report a problem | ||
| 7/17/2018 | Listed for sale | $215,000+34.4%$244/sqft |
Source: MB BANCROFT PRO #8018629 Report a problem | ||
| 11/10/2016 | Sold | $160,000+3.2%$181/sqft |
Source: Public Record Report a problem | ||
| 10/1/2016 | Listed for sale | $155,000+20082.3%$176/sqft |
Source: Re/Max Alliance 3000, Llc #7853492 Report a problem | ||
| 5/7/2012 | Sold | $768-98.3%$1/sqft |
Source: Public Record Report a problem | ||
| 11/9/2009 | Sold | $45,000+4.7%$51/sqft |
Source: Public Record Report a problem | ||
| 7/30/2009 | Listing removed | $43,000$49/sqft |
Source: foreclosure.com Report a problem | ||
| 7/12/2009 | Listed for sale | $43,000-34.7%$49/sqft |
Source: foreclosure.com Report a problem | ||
| 4/1/1998 | Sold | $65,808+29%$75/sqft |
Source: Public Record Report a problem | ||
| 3/21/1996 | Sold | $51,000+18.9%$58/sqft |
Source: Public Record Report a problem | ||
| 10/11/1994 | Sold | $42,900$49/sqft |
Source: Public Record Report a problem | ||
Public tax history
| Year | Property taxes | Tax assessment |
|---|---|---|
| 2025 | $1,438 +3.1% | $15,775 +5.2% |
| 2024 | $1,394 -3.4% | $15,001 -20.5% |
| 2023 | $1,444 -3.1% | $18,868 +31.2% |
| 2022 | $1,491 | $14,380 -2.8% |
| 2021 | -- | $14,794 +10.6% |
| 2020 | $1,392 +26.5% | $13,371 |
| 2019 | $1,101 | $13,371 +28.4% |
| 2018 | $1,101 +15% | $10,411 |
| 2017 | $958 | $10,411 +63.1% |
| 2016 | -- | $6,384 |
| 2015 | -- | $6,384 +67.8% |
| 2014 | $579 +61.6% | $3,805 -7% |
| 2013 | $358 | $4,090 |
| 2012 | -- | $4,090 |
| 2011 | $309 +1.1% | $4,090 +7.3% |
| 2010 | $306 -52.9% | $3,810 |
| 2009 | $648 | $3,810 -52.9% |
| 2008 | -- | $8,087 |
| 2007 | -- | $8,087 -4.3% |
| 2006 | -- | $8,446 |
| 2005 | -- | $8,446 +12.8% |
| 2002 | $575 +13.1% | $7,490 +16.3% |
| 2001 | $509 | $6,440 |
Find assessor info on the county website
Monthly payment
Est. payment
Payment breakdown
Explore the cost of this home by adjusting the details. Changes won't be saved.Climate risks
Neighborhood: Utah Park
Nearby schools
GreatSchools rating
- 4/10Virginia Court Elementary SchoolGrades: PK-5Distance: 1 mi
- 3/10Aurora Hills Middle SchoolGrades: 6-8Distance: 0.4 mi
- 2/10Gateway High SchoolGrades: 9-12Distance: 1.1 mi
Schools provided by the listing agent
- Middle: Aurora Hills
- High: Gateway
- District: Adams-Arapahoe 28J
Source: elevateMLS. This data may not be complete. We recommend contacting the local school district to confirm school assignments for this home.
- $209,9002 bd1 ba882 sqft1202 S Uvalda St, Aurora, CO 80012Off Market
- $238,8002 bd1 ba840 sqft1206 S Uvalda St, Aurora, CO 80012Off Market
- $248,5002 bd1 ba810 sqft1200 S Uvalda St, Aurora, CO 80012Off Market
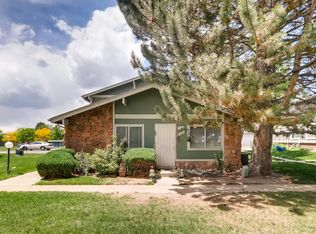
- $299,8002 bd2 ba1k sqft1229 S Uvalda St, Aurora, CO 80012Sold

- $205,1002 bd1 ba882 sqft1196 S Uvalda St, Aurora, CO 80012Off Market
- $224,5002 bd1 ba840 sqft1230 S Uvalda St, Aurora, CO 80012Off Market
- $238,0002 bd1 ba882 sqft1194 S Uvalda St, Aurora, CO 80012Sold
- $224,9002 bd1 ba840 sqft1198 S Uvalda St, Aurora, CO 80012Off Market
A local agent can set up tours, give advice and negotiate with sellers.
Similar homes
- $277,9002 bd2 ba902 sqft14483 E Arizona Avenue, Aurora, CO 80012For Sale
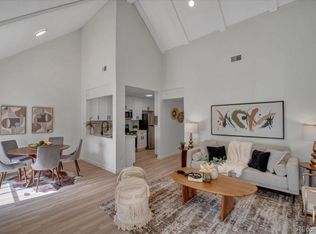
 MLS ID #7275060, Michael Griffin, Madison & Company Properties. REcolorado as distributed by MLS GRID
 - $264,0002 bd2 ba1.2k sqft1273 S Crystal Way, Aurora, CO 80012For Sale
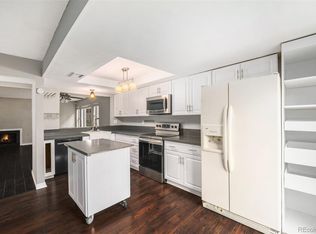 MLS ID #7695704, Kelly Taylor Blakesley, Atlas Real Estate Group. REcolorado as distributed by MLS GRID
 - $249,5002 bd1 ba903 sqftRaintree East, Denver, CO 80247For Sale
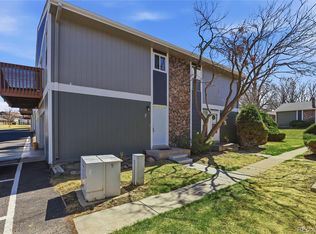 MLS ID #7105017, Kristina Davis, eXp Realty, LLC. REcolorado as distributed by MLS GRID
 - $295,0002 bd2 ba936 sqft2181 S Troy Way #103, Aurora, CO 80014For Sale
 MLS ID #9996476, Holly Worley, Strategic Real Estate and Development Services. REcolorado as distributed by MLS GRID
 - $298,8502 bd2 ba1k sqft16921 E Chenango Avenue #C, Aurora, CO 80015For SaleMLS ID #9906147, Mariya Oleynikova, HomeSmart Realty. REcolorado as distributed by MLS GRID
- $285,0002 bd2 ba1.1k sqft2622 S Xanadu Way #B, Aurora, CO 80014For SaleMLS ID #3904815, Scott Smith, HomeSmart Realty. REcolorado as distributed by MLS GRID
- $240,0002 bd2 ba942 sqft14780 E Kentucky Drive #416, Aurora, CO 80012For SaleMLS ID #2955345, Ryan Wunderlich, Real Broker, LLC DBA Real. REcolorado as distributed by MLS GRID
- $259,0002 bd2 ba1.1k sqftTelegraph Hill II, Aurora, CO 80014For SaleMLS ID #5431394, Troy Warrick, Posh Properties Denver. REcolorado as distributed by MLS GRID
- $264,0002 bd2 ba1.1k sqftHiland Hills Townhouses, Denver, CO 80247For SaleMLS ID #7547871, Christopher Rivera, Sterling Real Estate Group Inc. REcolorado as distributed by MLS GRID
- $230,0001 bd1 ba872 sqft11107 E Alameda Avenue #101, Aurora, CO 80012For SaleMLS ID #4545450, Steven Pilkington, Real Broker, LLC DBA Real. REcolorado as distributed by MLS GRID
- $250,0002 bd2 ba1.2k sqft18494 E Kepner Pl #204, Aurora, CO 80017For Sale
 MLS ID #1064077, Kenneth Sundlof, Symbio. IRES as distributed by MLS GRID
 - $250,0002 bd2 ba1.1k sqftHighland Hills Townhomes, Denver, CO 80247For SaleMLS ID #6495470, Deanna Locke, LIV Sotheby's International Realty. REcolorado as distributed by MLS GRID
- $285,0002 bd2 ba1k sqftWoodside Village, Denver, CO 80247For SaleMLS ID #6646334, Malisa Miller Eakins, RE/MAX of Cherry Creek. REcolorado as distributed by MLS GRID
- $245,0002 bd2 ba1k sqftSunflower Condos, Aurora, CO 80014For SaleMLS ID #5395651, Jordan Wagner, Real Broker, LLC DBA Real. REcolorado as distributed by MLS GRID
- $305,0002 bd2 ba1.2k sqftDayton Green, Denver, CO 80231For SaleMLS ID #3837789, Amanda Snitker, Coldwell Banker Global Luxury Denver. REcolorado as distributed by MLS GRID
- $219,5002 bd2 ba943 sqft10150 Virginia Ave #19-208, Denver, CO 80247For Sale
 MLS ID #1902843, Matt Tolooee, Metro Real Estate Group. elevateMLS
 - $234,9002 bd2 ba993 sqft3539 S Fairplay Way Bldg B #10, Aurora, CO 80014For SaleMLS ID #2964411, Heath Davis, Weichert Realtors Professionals. REcolorado as distributed by MLS GRID
- $260,0002 bd1 ba1k sqftClub Monaco, Denver, CO 80224For SaleMLS ID #4979013, Shana Stokes, Realty One Group Five Star. REcolorado as distributed by MLS GRID
- $--2 bd2 ba972 sqft1150 Inca St APT 43, Denver, CO 80204AuctionAuction.com 2
- $224,5001 bd1 ba697 sqft2682 S Cathay Way Unit 301, Aurora, CO 80013For SaleMLS ID #3457212, Kay Ely, The Cutting Edge. elevateMLS
