Welcome to this top-floor condo in Dayton Green, offering comfort, convenience, and a peaceful setting right next to the Highline Canal.
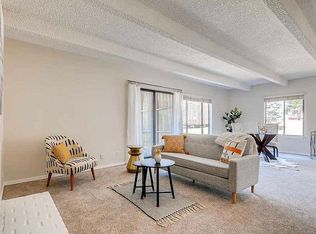
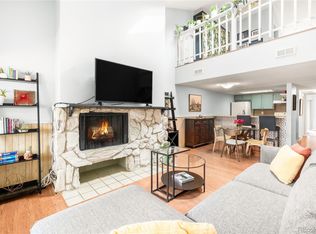
This 2-bedroom, 2-bath home features a bright and open layout with a spacious living room complete with a cozy fireplace and custom built-ins. A dedicated office area provides the perfect work-from-home setup, while the dining space flows easily into the main living areas—ideal for everyday living and entertaining. The rooftop deck is perfect for enjoying quiet mornings or evening sunsets.
The primary suite includes double closets and a full ensuite bath, while the second bedroom and full bathroom offer flexibility for guests or additional workspace. Newer windows enhance energy efficiency and natural light throughout the home.
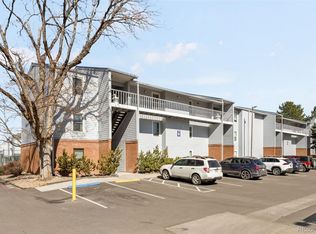
Additional highlights include one designated off-street parking space, a covered carport space, and an extra storage unit for added convenience.
Enjoy direct access to the Highline Canal via a private entrance, plus easy proximity to shopping, dining, and everyday amenities. Plus residents have access to a community pool. This is low-maintenance living in a location that truly delivers.
For sale
$295,000
2525 S Dayton Way #2010, Denver, CO 80231
2beds
1,288sqft
Condominium
Built in 1973
-- sqft lot
$-- Zestimate®
$229/sqft
$607/mo HOA
What's special
- 64 days
- 70
- 12
Zillow last checked:
Listing updated:
Listed by:
Amanda Snitker 303-204-8240 amanda@amandasnitker.com,
Serhant Colorado LLC
Source: REcolorado as distributed by MLS GRID,MLS#: 9734269
Facts & features
Interior
Bedrooms & bathrooms
- Bedrooms: 2
- Bathrooms: 2
- Full bathrooms: 2
- Main level bathrooms: 2
- Main level bedrooms: 2
Bedroom
- Description: Primary Bedroom With Double Closets And En Suite Full Bath
- Features: Primary Suite
- Level: Main
Bedroom
- Description: Secondary Bedroom
- Level: Main
Bathroom
- Description: Ensuite Full Bath
- Features: En Suite Bathroom, Primary Suite
- Level: Main
Bathroom
- Description: Full Second Bath
- Level: Main
Dining room
- Description: Designated Dining Area
- Level: Main
Living room
- Description: Living Room With Wood Burning Fireplace
- Level: Main
Office
- Description: Office Area With Lots Of Windows
- Level: Main
Heating
- Forced Air
Cooling
- Central Air
Appliances
- Included: Dishwasher, Disposal, Dryer, Freezer, Microwave, Oven, Refrigerator, Washer
- Laundry: In Unit
Features
- Built-in Features, Open Floorplan, Primary Suite, Quartz Counters
- Flooring: Carpet, Tile, Vinyl
- Has basement: No
- Common walls with other units/homes: End Unit
Interior area
- Total structure area: 1,288
- Total interior livable area: 1,288 sqft
- Finished area above ground: 1,288
Video & virtual tour
Property
Parking
- Total spaces: 2
- Parking features: Carport
- Carport spaces: 1
- Details: Off Street Spaces: 1
Features
- Levels: One
- Stories: 1
- Entry location: Stairs
- Patio & porch: Deck
Details
- Parcel number: 627401118
- Zoning: R-2-A
- Special conditions: Standard
Construction
Type & style
- Home type: Condo
- Architectural style: Contemporary
- Property subtype: Condominium
- Attached to another structure: Yes
Materials
- Wood Siding
- Roof: Unknown
Condition
- Year built: 1973
Utilities & green energy
- Sewer: Public Sewer
Community & HOA
Community
- Security: Video Doorbell
- Subdivision: Dayton Green
HOA
- Has HOA: Yes
- Amenities included: Pool, Tennis Court(s)
- Services included: Gas, Heat, Maintenance Grounds, Maintenance Structure, Snow Removal, Trash, Water
- HOA fee: $607 monthly
- HOA name: Avenue One Properties
- HOA phone: 303-804-9800
Location
- Region: Denver
Financial & listing details
- Price per square foot: $229/sqft
- Tax assessed value: $358,000
- Annual tax amount: $1,610
- Date on market: 8/14/2026
- Listing terms: Cash,Conventional,FHA,VA Loan
- Exclusions: Seller's Personal Property
- Ownership: Individual
Estimated market value
Not available
Estimated sales range
Not available
Not available
Price history
| Date | Event | Price |
|---|---|---|
| 8/14/2026 | Listed for sale | $295,000-4.8%$229/sqft |
Source:  REcolorado as distributed by MLS GRID #9734269 Report a problem REcolorado as distributed by MLS GRID #9734269 Report a problem | ||
| 7/23/2021 | Sold | $310,000+16.5%$241/sqft |
Source: Public Record Report a problem | ||
| 3/6/2019 | Sold | $266,000+0.4%$207/sqft |
Source: Public Record Report a problem | ||
| 2/3/2019 | Pending sale | $264,900$206/sqft |
Source: HomeSmart Realty Group #2377557 Report a problem | ||
| 1/19/2019 | Listed for sale | $264,900+66%$206/sqft |
Source: HomeSmart Realty Group #2377557 Report a problem | ||
| 12/7/2018 | Sold | $159,625-20.2%$124/sqft |
Source: Public Record Report a problem | ||
| 8/23/2018 | Pending sale | $200,000$155/sqft |
Source: Distinct Real Estate LLC #4208528 Report a problem | ||
| 8/9/2018 | Listed for sale | $200,000+96.1%$155/sqft |
Source: Distinct Real Estate LLC #4208528 Report a problem | ||
| 2/10/2015 | Sold | $102,000+106.1%$79/sqft |
Source: Agent Provided Report a problem | ||
| 5/19/2009 | Sold | $49,502-10%$38/sqft |
Source: Public Record Report a problem | ||
| 2/9/2009 | Listed for sale | $55,000-7.6%$43/sqft |
Source: foreclosure.com Report a problem | ||
| 1/5/2009 | Listing removed | $59,500$46/sqft |
Source: foreclosure.com Report a problem | ||
| 12/31/2008 | Price change | $59,500-12.5%$46/sqft |
Source: foreclosure.com Report a problem | ||
| 11/10/2008 | Listed for sale | $68,000-49.1%$53/sqft |
Source: foreclosure.com Report a problem | ||
| 5/10/2001 | Sold | $133,500+59.9%$104/sqft |
Source: Public Record Report a problem | ||
| 5/19/1997 | Sold | $83,500$65/sqft |
Source: Public Record Report a problem | ||
Public tax history
| Year | Property taxes | Tax assessment |
|---|---|---|
| 2025 | $1,610 +2.2% | $25,240 +24.2% |
| 2024 | $1,575 +3.5% | $20,330 -12.5% |
| 2023 | $1,521 +3.6% | $23,240 +21.5% |
| 2022 | $1,469 +25.3% | $19,130 -2.8% |
| 2021 | $1,172 +2.9% | $19,680 +24.6% |
| 2020 | $1,139 +36.8% | $15,794 -0.7% |
| 2019 | $832 | $15,905 +47.8% |
| 2018 | $832 +0.3% | $10,760 |
| 2017 | $830 +28.6% | $10,760 +30.3% |
| 2016 | $645 +54.8% | $8,260 |
| 2015 | $417 0% | $8,260 +64.5% |
| 2014 | $417 -35.5% | $5,020 |
| 2013 | $647 +17.9% | $5,020 -34.7% |
| 2012 | $548 +1.7% | $7,690 |
| 2011 | $539 +2.2% | $7,690 -5.1% |
| 2010 | $528 -23% | $8,100 |
| 2009 | $685 -0.2% | $8,100 -21.1% |
| 2008 | $686 +0.1% | $10,260 |
| 2007 | $686 +1.1% | $10,260 +0.2% |
| 2006 | $678 -1.3% | $10,240 |
| 2005 | $687 | $10,240 |
Find assessor info on the county website
Monthly payment
Est. payment
Payment breakdown
Explore the cost of this home by adjusting the details. Changes won't be saved.Climate risks
Neighborhood: Hampden
Nearby schools
Schools provided by the listing agent
- Elementary: Holm
- Middle: Hamilton
- High: Thomas Jefferson
- District: Denver 1
Source: REcolorado as distributed by MLS GRID. This data may not be complete. We recommend contacting the local school district to confirm school assignments for this home.


Similar homes
- $287,0002 bd2 ba1k sqftIndian Creek Condominiums, Denver, CO 80231For Sale

 MLS ID #5594541, Jenny Wiens, Compass - Denver. REcolorado as distributed by MLS GRID
 - $289,5002 bd2 ba1.2k sqft1762 S Trenton Street #6, Denver, CO 80231For Sale
 MLS ID #5558180, Georgia Haskell, Milehimodern. REcolorado as distributed by MLS GRID
 - $290,0002 bd2 ba1.6k sqft7250 Eastmoor Drive #125, Denver, CO 80237For Sale
 MLS ID #9851783, Allison Damico, Coldwell Banker Realty 54. REcolorado as distributed by MLS GRID
 - $268,0003 bd2 ba1.2k sqft7395 E Eastman Avenue #201M, Denver, CO 80231For Sale
 MLS ID #3462092, Tyler Dokken, Compass - Denver. REcolorado as distributed by MLS GRID
 - $275,0003 bd2 ba1.4k sqft7474 E Arkansas Avenue #11-10, Denver, CO 80231For SaleMLS ID #6173517, Beth Larrance, Corcoran Perry & Co.. REcolorado as distributed by MLS GRID
- $325,0002 bd2 ba1.3k sqft1699 S Trenton Street #17, Denver, CO 80231For SaleMLS ID #9936092, Aimee Twarogowski, Kentwood Real Estate City Properties. REcolorado as distributed by MLS GRID
- $315,0002 bd2 ba1.3k sqftMorningside, Denver, CO 80224For SaleMLS ID #4768276, Victoria Gartelos, The Real Estate Agency LLC. REcolorado as distributed by MLS GRID
- $284,0002 bd2 ba1.2k sqft615 S Alton Way #10D, Denver, CO 80247For SaleMLS ID #3313817, Carol Guzman, Your Castle Real Estate Inc. REcolorado as distributed by MLS GRID
- $295,0002 bd2 ba968 sqft10001 E Evans Ave APT 79B, Aurora, CO 80247For Sale
 MLS ID #2342729, Karyl Lawrence, Equity Colorado Real Estate. elevateMLS
 - $310,0002 bd2 ba1.6k sqftEastmoor Park Condos, Denver, CO 80237For SaleMLS ID #2584634, Tracy Kelly, Keller Williams DTC. REcolorado as distributed by MLS GRID
- $275,0002 bd2 ba904 sqft4400 S Quebec Street #H202, Denver, CO 80237For SaleMLS ID #2240838, Jamie Goodvin, JPAR Modern Real Estate. REcolorado as distributed by MLS GRID
- $318,0002 bd2 ba1.6k sqft7877 E Mississippi Avenue #301, Denver, CO 80247For SaleMLS ID #4410052, Regina Topelson, 2415 Property Solutions Inc. REcolorado as distributed by MLS GRID
- $319,2222 bd2 ba1k sqft6495 E Happy Canyon Road #158, Denver, CO 80237For SaleMLS ID #4883015, Chad Hines, Your Castle Real Estate Inc. REcolorado as distributed by MLS GRID
- $295,0002 bd3 ba1.5k sqft7250 Eastmoor Drive #110, Denver, CO 80237For SaleMLS ID #2220517, Michael DeAquino, Thrive Real Estate Group. REcolorado as distributed by MLS GRID
- $275,0002 bd2 ba1k sqft6495 E Happy Canyon Road #80, Denver, CO 80237For SaleMLS ID #2517306, Arin Erbert, eXp Realty, LLC. REcolorado as distributed by MLS GRID
- $340,0002 bd2 ba1.6k sqft7877 E Mississippi Avenue #1108, Denver, CO 80247For SaleMLS ID #4485342, Susan Ingle, Coldwell Banker Realty 18. REcolorado as distributed by MLS GRID
- $294,9002 bd2 ba1.2k sqft1347 S Crystal Way, Aurora, CO 80012For SaleMLS ID #2418501, Rodolfo Alcaraz, Keller Williams Advantage Realty LLC. REcolorado as distributed by MLS GRID
- $325,0002 bd1 ba975 sqftHale Court Condos, Denver, CO 80220For SaleMLS ID #3470635, Amy Martin, Compass - Denver. REcolorado as distributed by MLS GRID
- $325,0003 bd3 ba1.4k sqft9047 E Mansfield Avenue, Denver, CO 80237For SaleMLS ID #3204790, Sergiu Munteanu, HQ Homes. REcolorado as distributed by MLS GRID
- $340,0002 bd3 ba1.6k sqftMorningside, Denver, CO 80224For SaleMLS ID #5223922, Victoria Gartelos, The Real Estate Agency LLC. REcolorado as distributed by MLS GRID
