Experience modern living at its finest in this meticulously renovated townhouse, a true model of contemporary design and functionality. The expansive open-concept great room seamlessly unites the kitchen, dining, and living areas—transforming the former enclosed galley kitchen into a central hub with doubled cabinet space for cooking, dining, and entertaining.
Every detail has been thoughtfully enhanced for your comfort. The transformed den now serves as a cozy bedroom retreat, complete with a custom wall-to-wall closet that replaces the former fireplace and wet bar. In the bathroom, enjoy luxury upgrades including a redesigned, comfortable bathtub with a slanted back, floor-to-ceiling tile, a taller vanity with ample storage, and dual flush-mount mirrored cabinets with dedicated lighting.
Practicality meets style with upgraded lighting throughout—featuring recessed fixtures, dimmer controls, and coordinated ceiling fans—and energy-efficient improvements such as new double-pane windows, upgraded insulation in the attic and crawl space, and modern six-panel doors enhancing curb appeal. The home's efficiency is further elevated by a state-of-the-art 93.0 AFUE gas furnace and a self-cleaning, fast recovery water heater.
Outside, dusk-to-dawn porch lights and an added outdoor faucet offer convenience and security. Perfectly positioned near north mailboxes, the pool, tennis courts, and ample guest parking, this townhouse is a benchmark in modern living, where every upgrade and design element has been carefully curated to enrich your lifestyle.
2 YEAR FIDELITY HOME WARRANTY INCLUDED.
Sold for $315,000
$315,000
9901 E Evans Avenue #9A, Aurora, CO 80247
2beds
870sqft
Townhouse
Built in 1974
-- sqft lot
$298,200 Zestimate®
$362/sqft
$1,785 Estimated rent
Home value
$298,200
$277,000 - $322,000
$1,785/mo
Zestimate® history
Owner options
List your home for rent
$1,785/mo
Rent Zestimate®
Find your next renter with Zillow Rental Manager. Plus, with online applications, you can quickly screen prospective tenants – for free.
$1,785/mo
Rent Zestimate®
Refinance and save
$2,180/mo
Est. payment
Refinancing to a lower rate could help reduce your monthly payments and save thousands over the life of the loan.
$2,180/mo
Est. payment
Explore your selling options
Work with a Zillow partner agent
Leverage their expertise and Zillow's premium Showcase listings to get your home seen by more buyers.
Get startedList with your own agent
Get your home in front of millions of buyers by listing it on Zillow.
Learn how to do itSell it yourself
Take full control of how buyers see your home on Zillow by listing For Sale by Owner (FSBO).
List your homeWhat's special
Modern six-panel doorsDusk-to-dawn porch lightsDoubled cabinet spaceCozy bedroom retreatCustom wall-to-wall closetExpansive open-concept great roomAdded outdoor faucet
Zillow last checked:
Listing updated:
Listed by:
Gary Michael Marchese 303-726-2222 recolmls@DenverHomesUSA.com,
HomeSmart
Bought with:
Camila Maldonado, 100075840
Keller Williams Preferred Realty
Source: REcolorado as distributed by MLS GRID,MLS#: 8690285
Facts & features
Interior
Bedrooms & bathrooms
- Bedrooms: 2
- Bathrooms: 1
- Full bathrooms: 1
- Main level bathrooms: 1
- Main level bedrooms: 2
Primary bedroom
- Description: Renovated Floor Plan.
- Level: Main
- Area: 156 Square Feet
- Dimensions: 12 x 13
Bedroom
- Description: Renovated 2 Bedroom Unit.
- Level: Main
- Area: 117 Square Feet
- Dimensions: 9 x 13
Bathroom
- Description: Renovated.
- Level: Main
Kitchen
- Description: Renovated Open Floor Plan.
- Level: Main
- Area: 150 Square Feet
- Dimensions: 10 x 15
Laundry
- Description: Renovated Full Size Washer And Dryer Space.
- Level: Main
Living room
- Description: Renovated Open Floor Plan.
- Level: Main
- Area: 182 Square Feet
- Dimensions: 13 x 14
Heating
- Forced Air
Cooling
- Central Air
Appliances
- Included: Microwave, Range, Refrigerator
- Laundry: In Unit
Features
- Ceiling Fan(s), Five Piece Bath, No Stairs, Smoke Free
- Flooring: Carpet, Laminate, Tile
- Windows: Double Pane Windows, Window Coverings
- Basement: Crawl Space
- Common walls with other units/homes: No One Above,No One Below,1 Common Wall
Interior area
- Total structure area: 870
- Total interior livable area: 870 sqft
- Finished area above ground: 870
Property
Parking
- Total spaces: 1
- Parking features: Garage - Attached
- Attached garage spaces: 1
Features
- Levels: One
- Stories: 1
- Patio & porch: Patio
Details
- Parcel number: 031262267
- Special conditions: Standard
Construction
Type & style
- Home type: Townhouse
- Architectural style: Contemporary
- Property subtype: Townhouse
- Attached to another structure: Yes
Materials
- Frame
- Roof: Composition
Condition
- Updated/Remodeled
- Year built: 1974
Utilities & green energy
- Sewer: Public Sewer
- Water: Public
Community & HOA
Community
- Subdivision: Raintree East
HOA
- Has HOA: Yes
- Amenities included: Pool, Tennis Court(s)
- Services included: Insurance, Maintenance Grounds, Recycling, Sewer, Snow Removal, Trash, Water
- HOA fee: $321 monthly
- HOA name: Weststar
- HOA phone: 720-941-9200
Location
- Region: Aurora
Financial & listing details
- Price per square foot: $362/sqft
- Tax assessed value: $269,300
- Annual tax amount: $707
- Date on market: 2/28/2025
- Listing terms: Cash,Conventional,FHA,VA Loan
- Exclusions: Washer And Dryer;
- Ownership: Individual
Price history
| Date | Event | Price |
|---|---|---|
| 3/26/2025 | Sold | $315,000-3.1%$362/sqft |
Source:  REcolorado as distributed by MLS GRID #8690285 Report a problem REcolorado as distributed by MLS GRID #8690285 Report a problem | ||
| 3/12/2025 | Pending sale | $325,000$374/sqft |
Source: REcolorado as distributed by MLS GRID #8690285 Report a problem | ||
| 2/28/2025 | Listed for sale | $325,000+160%$374/sqft |
Source: REcolorado as distributed by MLS GRID #8690285 Report a problem | ||
| 8/31/2005 | Sold | $125,000+83.8%$144/sqft |
Source: Public Record Report a problem | ||
| 10/9/1998 | Sold | $68,000$78/sqft |
Source: Public Record Report a problem | ||
| 4/8/1998 | Sold | $68,000$78/sqft |
Source: Public Record Report a problem | ||
Public tax history
| Year | Property taxes | Tax assessment |
|---|---|---|
| 2025 | $707 +13.4% | $16,831 +7.2% |
| 2024 | $623 -38.3% | $15,705 -19.8% |
| 2023 | $1,010 -0.6% | $19,578 +40.4% |
| 2022 | $1,016 | $13,942 -2.8% |
| 2021 | -- | $14,343 -4.8% |
| 2020 | $1,082 +31.6% | $15,073 |
| 2019 | $823 | $15,073 +35.1% |
| 2018 | $823 +1.5% | $11,160 |
| 2017 | $811 | $11,160 +43.1% |
| 2016 | -- | $7,801 |
| 2015 | -- | $7,801 +52.4% |
| 2014 | $575 +35% | $5,118 -9.3% |
| 2013 | $426 | $5,640 |
| 2012 | -- | $5,640 |
| 2011 | $491 +2.7% | $5,640 -10.8% |
| 2010 | $478 -31.1% | $6,320 |
| 2009 | $693 | $6,320 -30.3% |
| 2008 | -- | $9,067 |
| 2007 | -- | $9,067 +1.7% |
| 2006 | -- | $8,915 |
| 2005 | -- | $8,915 +9.7% |
| 2002 | $599 +15% | $8,130 +21.2% |
| 2001 | $521 | $6,710 |
Find assessor info on the county website
Neighborhood: Dayton Triangle
Nearby homes
- $270,0002 bd1 ba903 sqft9901 E Evans Ave APT 9D, Aurora, CO 80247Sold

- $300,0002 bd1 ba870 sqft9901 E Evans Ave BUILDING 13-13A, Denver, CO 80247Sold
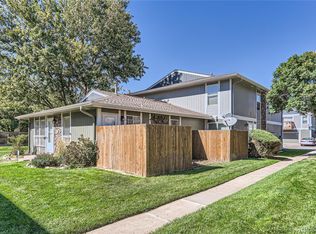
- $315,0002 bd2 ba968 sqft9901 E Evans Ave APT 11B, Aurora, CO 80247Sold
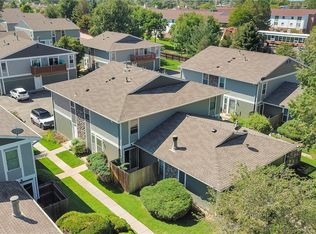
- $246,0002 bd2 ba968 sqft9901 E Evans Ave APT 16C, Aurora, CO 80247Sold

- $234,0002 bd2 ba968 sqft9901 E Evans Ave APT 15B, Aurora, CO 80247Sold
- $215,0001 bd1 ba870 sqft9901 E Evans Ave BUILDING 16-16A, Denver, CO 80247Sold
- $312,5002 bd1 ba870 sqft9901 E Evans Ave APT 16A, Aurora, CO 80247Sold
- $249,5002 bd1 ba903 sqft9901 E Evans Ave APT 14D, Aurora, CO 80247For Sale
Nearby schools
GreatSchools rating
- 3/10Ponderosa Elementary SchoolGrades: PK-5Distance: 0.8 mi
- 3/10Prairie Middle SchoolGrades: 6-8Distance: 1.7 mi
- 6/10Overland High SchoolGrades: 9-12Distance: 1.6 mi
Schools provided by the listing agent
- Elementary: Ponderosa
- Middle: Prairie
- High: Overland
- District: Cherry Creek 5
Source: REcolorado as distributed by MLS GRID. This data may not be complete. We recommend contacting the local school district to confirm school assignments for this home.
Get a cash offer in 3 minutes
Find out how much your home could sell for in as little as 3 minutes with a no-obligation cash offer.
Estimated market value
$298,200
Get a cash offer in 3 minutes
Find out how much your home could sell for in as little as 3 minutes with a no-obligation cash offer.
Estimated market value
$298,200
- Colorado
- Arapahoe County
- Aurora
- 80247
- Dayton Triangle
- 9901 E Evans Avenue Unit 9A
Nearby cities
Nearby neighborhoods
Nearby zip codes
Other Aurora Topics
