Skip main navigation
Off market
  • $293,900

    1509 S Florence Ct #208, Denver, CO 80247

    2beds
    2baths
    1,029sqft
    MultiFamily
    Built in 2001
    -- sqft lot
    $293,900 Zestimate®
    $286/sqft
    $1,887 Estimated rent

    Home value

    $293,900

    $279,000 - $309,000

    $1,887/mo

    Zestimate® history
    Loading
    Loading...

    Owner options

    List your home for rent

    $1,887/mo

    Rent Zestimate®

    Find your next renter with Zillow Rental Manager. Plus, with online applications, you can quickly screen prospective tenants – for free.

    Learn more

    $1,887/mo

    Rent Zestimate®

    Refinance and save

    $1,911/mo

    Est. payment

    Refinancing to a lower rate could help reduce your monthly payments and save thousands over the life of the loan.

    See today's rates

    $1,911/mo

    Est. payment

    Explore your selling options

    Work with a Zillow partner agent

    Leverage their expertise and Zillow's premium Showcase listings to get your home seen by more buyers.

    Get started

    List with your own agent

    Get your home in front of millions of buyers by listing it on Zillow.

    Learn how to do it

    Sell it yourself

    Take full control of how buyers see your home on Zillow by listing For Sale by Owner (FSBO).

    List your home

    What's special

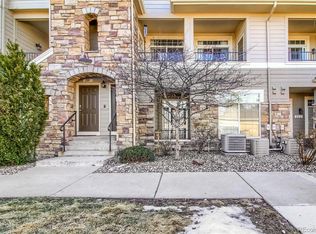
    SCHEDULE A SHOWING ONLINE AT: showmojo.com/lh/93858ba0d2 HIGHLIGHTS: Beautiful 2 bed, 2 bath Condo in a great location with incredible HOA amenities. Feels like a big space. This stunning ground level condo is located in a beautiful location with the pool just steps away. The home is completely renovated & has been freshly painted with designer paint & features double blinds throughout. Caramel glazed knotty rustic Oak engineered flooring in the main area makes for a gorgeous and low maintenance home. AWESOME LOCATION: Absolutely the perfect location in Dayton Triangle. Costco and S Havana attractions all within 1/2 mile, with great restaurants & shops. Great association community includes a pool. Close to Walking and Bike Paths. LAYOUT: Coveted open floor plan is very spacious & inviting with an entertainment alcove & beautiful gas fireplace that will keep you warm during cold winter nights. The Kitchen has new GE profile stainless appliances including a counter depth fridge. The cabinets have new custom nickel pulls. All carpets in the bedrooms are brand new. There is a 9x7 covered patio with storage closet to store all your extra gear. NEARBY SCHOOLS: Village East Community Elementary School PK-5 1.3 mi Prairie Middle School 2 mi, Overland High School 1.9 mi NEED TO KNOW: First month's rent + 1 month's deposit due at signing. May request additional deposit depending on credit and income. Dogs welcome. $250 refundable pet fee per pet and 25/mo pet rent. No more than 1 dog. Dog must be 1yrs or older and house trained. $20 per pet registration required upon applying. Tenants responsible for Xcel (Gas/Electric), and optional utilities such as cable or internet. Water/sewer and Trash are covered. Tenant responsible for lawn care and snow removal of private spaces. Public grounds maintenance is provided. Lease 12+ month lease and end date from May to June preferred. 2 Assinged Parking Spaces Assigned Parking Community Pool Covered Patio Double Blinds Hoa Community Hoa Maintained Grounds New Carpet New Flooring New Paint Stainless Appliances Washer/Dryer In Unit

    This property is off market, which means it's not currently listed for sale or rent on Zillow. This may be different from what's available on other websites or public sources.
    Facts & features

    Interior

    Bedrooms & bathrooms
    • Bedrooms: 2
    • Bathrooms: 2
    Heating
    • Forced air
    Cooling
    • Central, Other
    Appliances
    • Included: Dishwasher, Garbage disposal, Microwave, Range / Oven, Refrigerator, Washer
    Features
    • Has fireplace: Yes
    Interior area
    • Total interior livable area: 1,029 sqft

    Property

    Parking
    • Parking features: Off-street
    Features
    • Exterior features: Wood
    Lot
    • Size: 435 Square Feet
    Details
    • Parcel number: 197322427008

    Construction

    Type & style
    • Home type: MultiFamily
    Materials
    • Wood
    • Roof: Composition
    Condition
    • Year built: 2001

    Community & HOA

    HOA
    • Has HOA: Yes
    • HOA fee: $179 monthly
    Location
    • Region: Denver

    Financial & listing details

    • Price per square foot: $286/sqft
    • Tax assessed value: $335,500
    • Annual tax amount: $1,526

    Price history

    DateEventPrice
    6/3/2024Listing removed--
    Source: Zillow Rentals Report a problem
    5/8/2024Listed for rent$1,925+20.7%$2/sqft
    Source: Zillow Rentals Report a problem
    11/8/2019Listing removed$1,595$2/sqft
    Source: Select Property Services Report a problem
    10/28/2019Price change$1,595-5.9%$2/sqft
    Source: Zillow Rental Network Premium Report a problem
    10/16/2019Listed for rent$1,695$2/sqft
    Source: Zillow Rental Network Premium Report a problem
    2/1/2016Sold$195,000+5.4%$190/sqft
    Source: Public Record Report a problem
    1/22/2016Listed for sale$185,000$180/sqft
    Source: RE/MAX Northwest-Maximum Performance Team Report a problem
    1/15/2016Pending sale$185,000$180/sqft
    Source: RE/MAX Northwest-Maximum Performance Team Report a problem
    12/22/2015Listed for sale$185,000+23.3%$180/sqft
    Source: RE/MAX Northwest-Maximum Performance Team Report a problem
    12/4/2015Sold$150,000-2.5%$146/sqft
    Source: Public Record Report a problem
    1/2/2004Sold$153,900$150/sqft
    Source: Public Record Report a problem

    Public tax history

    YearProperty taxesTax assessment
    2025$1,526 +13.4%$20,969 +7.8%
    2024$1,346 +0.3%$19,450 -16.7%
    2023$1,341 -0.6%$23,360 +26.2%
    2022$1,349 $18,515 -2.8%
    2021-- $19,048 +4.5%
    2020$1,309 +20.3%$18,226
    2019$1,088 --
    2018$1,088 +1.5%$14,760
    2017$1,073 $14,760 +28.2%
    2016-- $11,510
    2015-- $11,510 +42.8%
    2014$849 +26.5%$8,063 -6.7%
    2013$671 $8,640
    2012-- $8,640
    2011$656 +2.7%$8,640 +2.2%
    2010$638 -22.6%$8,450
    2009$825 $8,450 -21.7%
    2008-- $10,786
    2007-- $10,786 -9.2%
    2006-- $11,884
    2005-- $11,884 +11.9%
    2002-- $10,620
    Find assessor info on the county website

    Neighborhood: Dayton Triangle

    Nearby schools

    GreatSchools rating
    Get a cash offer in 3 minutes
    Find out how much your home could sell for in as little as 3 minutes with a no-obligation cash offer.
    Estimated market value
    $293,900
    Get a cash offer in 3 minutes
    Find out how much your home could sell for in as little as 3 minutes with a no-obligation cash offer.
    Estimated market value
    $293,900