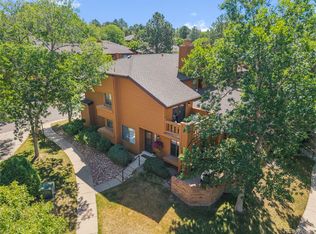
Welcome home to this beautifully maintained end-unit townhome featuring soaring vaulted ceilings, abundant natural light, and a thoughtful layout. Nestled in a quiet, tree-lined community near the High Line Canal Trail, this home offers the perfect balance of comfort, convenience, and low-maintenance living.
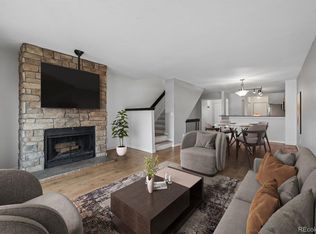
The spacious living room features vaulted ceilings, skylights, a cozy gas fireplace, and large windows that fill the home with natural light. The dining area flows seamlessly into the updated kitchen with modern finishes, ample cabinet space, and a functional layout designed for everyday living and entertaining.
Upstairs, the primary suite offers a peaceful retreat with vaulted ceilings, generous closet space, and a private en-suite bathroom. A second bedroom and full bathroom provide flexibility for guests, family, or a home office.
The finished basement expands your living space with a dedicated theater room and flexible area ideal for a home office, gym, playroom, hobby space, or guest retreat. The lower level also includes laundry and additional storage.
Enjoy Colorado evenings on your private, fenced patio. A detached one-car garage provides secure parking and additional storage, while community amenities including a pool and clubhouse add to the home's convenience.
Residents enjoy mature landscaping and easy access to the High Line Canal Trail, parks, shopping, dining, and major commuter routes. Just minutes from Cherry Creek, the Denver Tech Center, Downtown Denver, and Anschutz Medical Campus, this home offers the perfect combination of location, space, and low-maintenance living.
For sale
$399,900
9400 E Iliff Avenue #23, Denver, CO 80231
2beds
1,791sqft
:
Get pre-qualified$3,006/mo
Townhouse
Built in 1984
-- sqft lot
$-- Zestimate®
$223/sqft
$510/mo HOA
What's special
- 66 days |
- 327 |
- 34 |
Zillow last checked:
Listing updated:
Listed by:
Matt McKay 303-888-1257 matt@realtyindenver.com,
Brokers Guild Homes
Source: REcolorado as distributed by MLS GRID,MLS#: 8691868
Facts & features
Interior
Bedrooms & bathrooms
- Bedrooms: 2
- Bathrooms: 3
- Full bathrooms: 2
- 1/2 bathrooms: 1
- Main level bathrooms: 1
Bedroom
- Features: Primary Suite
- Level: Upper
Bedroom
- Level: Upper
Bathroom
- Features: En Suite Bathroom
- Level: Upper
Bathroom
- Level: Upper
Bathroom
- Level: Main
Game room
- Level: Basement
Laundry
- Level: Basement
Heating
- Forced Air
Cooling
- Central Air
Appliances
- Included: Dishwasher, Disposal, Microwave, Oven, Refrigerator
- Laundry: In Unit
Features
- Flooring: Carpet, Laminate
- Windows: Double Pane Windows
- Basement: Finished
- Number of fireplaces: 1
- Fireplace features: Gas, Living Room
- Common walls with other units/homes: 1 Common Wall
Interior area
- Total structure area: 1,791
- Total interior livable area: 1,791 sqft
- Finished area above ground: 1,206
- Finished area below ground: 556
Video & virtual tour
Property
Parking
- Total spaces: 1
- Parking features: Garage
- Garage spaces: 1
Features
- Levels: Two
- Stories: 2
- Entry location: Ground
- Patio & porch: Patio
- Pool features: Outdoor Pool
Details
- Parcel number: 032349352
- Special conditions: Standard
Construction
Type & style
- Home type: Townhouse
- Property subtype: Townhouse
- Attached to another structure: Yes
Materials
- Cedar, Frame
- Roof: Composition
Condition
- Updated/Remodeled
- Year built: 1984
Community & HOA
Community
- Subdivision: Wind Stream
HOA
- Has HOA: Yes
- Amenities included: Clubhouse, Pool
- Services included: Reserve Fund, Insurance, Maintenance Grounds, Maintenance Structure, Recycling, Sewer, Snow Removal, Trash
- HOA fee: $510 monthly
- HOA name: Windstream - Advance HOA
- HOA phone: 303-482-2213
Location
- Region: Denver
Financial & listing details
- Price per square foot: $223/sqft
- Tax assessed value: $404,200
- Annual tax amount: $2,687
- Date on market: 5/18/2026
- Listing terms: Cash,Conventional,FHA,VA Loan
- Exclusions: Staging Items
- Ownership: Individual
Estimated market value
Not available
Estimated sales range
Not available
Not available
Price history
| Date | Event | Price |
|---|---|---|
| 5/18/2026 | Listed for sale | $399,900+117.9%$223/sqft |
Source:  REcolorado as distributed by MLS GRID #8691868 Report a problem REcolorado as distributed by MLS GRID #8691868 Report a problem | ||
| 10/23/2013 | Sold | $183,500-0.8%$102/sqft |
Source: Public Record Report a problem | ||
| 6/22/2013 | Listed for sale | $185,000-11.9%$103/sqft |
Source: Bielenberg & Associates #1200997 Report a problem | ||
| 10/3/2011 | Sold | $210,000-10.6%$117/sqft |
Source: Agent Provided Report a problem | ||
| 5/25/2011 | Listing removed | $235,000$131/sqft |
Source: RE/MAX of Cherry Creek #999910 Report a problem | ||
| 5/24/2011 | Listed for sale | $235,000+25%$131/sqft |
Source: RE/MAX of Cherry Creek #999910 Report a problem | ||
| 11/21/2003 | Sold | $188,000+35.3%$105/sqft |
Source: Public Record Report a problem | ||
| 8/26/1997 | Sold | $139,000$78/sqft |
Source: Public Record Report a problem | ||
Public tax history
| Year | Property taxes | Tax assessment |
|---|---|---|
| 2025 | $2,450 +13.8% | $25,263 -1% |
| 2024 | $2,153 +7.9% | $25,507 -13.5% |
| 2023 | $1,996 -0.5% | $29,475 +31.5% |
| 2022 | $2,007 | $22,421 -2.8% |
| 2021 | -- | $23,066 +10.4% |
| 2020 | $1,844 +6.1% | $20,899 |
| 2019 | $1,738 | $20,899 +14.7% |
| 2018 | $1,738 +1.2% | $18,223 |
| 2017 | $1,717 | $18,223 +20.3% |
| 2016 | -- | $15,148 |
| 2015 | -- | $15,148 +35.6% |
| 2014 | $1,454 +23.4% | $11,168 -16.3% |
| 2013 | $1,179 | $13,350 |
| 2012 | -- | $13,350 |
| 2011 | $1,343 +2.2% | $13,350 -3.9% |
| 2010 | $1,314 -7% | $13,890 |
| 2009 | $1,412 | $13,890 -6.5% |
| 2008 | -- | $14,853 |
| 2007 | -- | $14,853 +0.2% |
| 2006 | -- | $14,822 |
| 2005 | -- | $14,822 -3.6% |
| 2002 | $1,315 +4.6% | $15,380 +11.6% |
| 2001 | $1,257 | $13,780 |
Find assessor info on the county website
Monthly payment
Est. payment
Payment breakdown
Explore the cost of this home by adjusting the details. Changes won't be saved.Climate risks
Neighborhood: 80231
Nearby schools
GreatSchools rating
- 4/10Eastridge Community Elementary SchoolGrades: PK-5Distance: 1.3 mi
- 3/10Prairie Middle SchoolGrades: 6-8Distance: 1.9 mi
- 6/10Overland High SchoolGrades: 9-12Distance: 1.8 mi
Schools provided by the listing agent
- Elementary: Eastridge
- Middle: Prairie
- High: Overland
- District: Cherry Creek 5
Source: REcolorado as distributed by MLS GRID. This data may not be complete. We recommend contacting the local school district to confirm school assignments for this home.
- $484,3004 bd2 ba2k sqft9400 Iliff Ave #172 BLDG 1, Denver, CO 80231Off Market
- $213,0002 bd2 ba1.1k sqft9995 E Harvard Ave APT 293, Denver, CO 80231Off Market

- $404,0002 bd2 ba2.3k sqft9400 E Iliff Ave APT 13, Denver, CO 80231Sold

- $265,3001 bd1 ba879 sqft9400 E Iliff Ave APT 82, Denver, CO 80231Off Market

- $460,1003 bd4 ba2.1k sqft9400 E Iliff Ave, Denver, CO 80231Off Market
- $251,7002 bd1 ba879 sqft9400 E Iliff Ave APT 32, Denver, CO 80231Off Market
- $470,6003 bd4 ba2.2k sqft9400 E Iliff Ave APT 334, Denver, CO 80231Off Market
- $443,2002 bd4 ba1.5k sqft9400 E Iliff Ave APT 195, Denver, CO 80231Off Market
A local agent can set up tours, give advice and negotiate with sellers.
Similar homes
- $429,9003 bd3 ba1.9k sqftThe Willows At Highline Condos, Denver, CO 80231For Sale

 MLS ID #1631880, Maxwell Murphy, Real Broker, LLC DBA Real. REcolorado as distributed by MLS GRID
 - $489,0003 bd4 ba2.2k sqft9400 E Iliff Avenue #281, Denver, CO 80231For Sale
 MLS ID #2666231, Trisha Cox, Coldwell Banker Realty 28. REcolorado as distributed by MLS GRID
 - $319,9952 bd3 ba2.1k sqft7476 E Arkansas Avenue #35-05, Denver, CO 80231For Sale
 MLS ID #5920594, Will McKinlay, Capital Property Group LLC. REcolorado as distributed by MLS GRID
 - $341,9002 bd2 ba1.2k sqft1699 S Trenton Street #169, Denver, CO 80231For Sale
 MLS ID #4355085, Virginia Heidinger, Your Castle Real Estate Inc. REcolorado as distributed by MLS GRID
 - $400,0004 bd4 ba2k sqftThe Shores, Aurora, CO 80014For SaleMLS ID #7246033, Keith Robinson, Denver Property Team. REcolorado as distributed by MLS GRID
- $329,9002 bd2 ba1.1k sqftHunt Club, Denver, CO 80231For SaleMLS ID #1980632, Shelley Welliver, Keller Williams Premier Realty, LLC. REcolorado as distributed by MLS GRID
- $445,0003 bd2 ba1.8k sqft7045 E Girard Avenue, Denver, CO 80224For SaleMLS ID #9401914, Faye Ganley, Milehimodern. REcolorado as distributed by MLS GRID
- $315,0002 bd2 ba1.6k sqft7250 Eastmoor Drive #125, Denver, CO 80237For SaleMLS ID #9851783, Allison Damico, Coldwell Banker Realty 54. REcolorado as distributed by MLS GRID
- $400,0003 bd3 ba2.4k sqft4442 S Auckland Court, Aurora, CO 80015For SaleMLS ID #3866635, Josh Steck, Compass - Denver. REcolorado as distributed by MLS GRID
- $475,0002 bd3 ba1.3k sqft84 Spruce Street #305, Denver, CO 80230For SaleMLS ID #7328144, Alexandra Evans, Compass - Denver. REcolorado as distributed by MLS GRID
- $350,0002 bd3 ba1.6k sqftMorningside, Denver, CO 80224For SaleMLS ID #5223922, Victoria Gartelos, The Real Estate Agency LLC. REcolorado as distributed by MLS GRID
- $390,0003 bd2 ba1.7k sqft2975 S Revere Street, Aurora, CO 80014For SaleMLS ID #7601568, Robert Tait, Engel & Volkers Denver. REcolorado as distributed by MLS GRID
- $375,0004 bd3 ba2k sqft1169 S Monaco Street Parkway, Denver, CO 80224For SaleMLS ID #9355000, Joseph Yund, Real Broker, LLC DBA Real. REcolorado as distributed by MLS GRID
- $375,0002 bd3 ba1.3k sqft5242 W 68th Avenue, Arvada, CO 80003For SaleMLS ID #5028764, Shawntel Sumstad, Key Team Real Estate Corp.. REcolorado as distributed by MLS GRID
- $440,0003 bd3 ba1.9k sqft4575 Crystal Street, Denver, CO 80239For SaleMLS ID #2617217, Myles Knechtges, West and Main Homes Inc. REcolorado as distributed by MLS GRID
- $375,0003 bd3 ba1.3k sqft16130 E Rice Place #B, Aurora, CO 80015For SaleMLS ID #7000349, Sandi L Zimmerman, RE/MAX Professionals. REcolorado as distributed by MLS GRID
- $318,0002 bd2 ba1.6k sqft7877 E Mississippi Avenue #301, Denver, CO 80247For SaleMLS ID #4410052, Regina Topelson, 2415 Property Solutions Inc. REcolorado as distributed by MLS GRID
- $400,0002 bd3 ba1.4k sqft5419 W 16th Avenue, Lakewood, CO 80214For SaleMLS ID #8471249, EMPOWERHOME Team, Keller Williams DTC. REcolorado as distributed by MLS GRID
- $355,0003 bd3 ba1.5k sqft1350 S Idalia Street #D, Aurora, CO 80017For SaleMLS ID #6636950, Kelly Tierney, Kentwood Real Estate DTC, LLC. REcolorado as distributed by MLS GRID
- $235,0002 bd2 ba1k sqft1060 S Parker Road #25, Denver, CO 80231For SaleMLS ID #7803580, Rex Jarnagin, Coldwell Banker Realty 24. REcolorado as distributed by MLS GRID
