This thoughtfully designed townhome in Lakewood offers an exceptional living experience in a vibrant and highly accessible location. Situated just minutes from local parks, dining, and shopping options, including the beautiful Sloan’s Lake, the home is perfect for those seeking a blend of convenience and comfort. The layout features two spacious bedrooms upstairs, with additional finished basement space that can serve as a home office, gym, or a guest retreat. The welcoming living area flows effortlessly into a private balcony, providing the ideal space to enjoy your morning coffee or unwind in the evening. A one-car garage and driveway parking offer ample space for vehicles, while the charming front garden space enhances the home’s curb appeal. This home presents an excellent opportunity to enjoy all the advantages of living in Lakewood’s desirable community.
Accepting backups
$400,000
5419 W 16th Avenue, Lakewood, CO 80214
2beds
1,478sqft
Townhouse
Built in 1986
1,045 Square Feet Lot
$-- Zestimate®
$271/sqft
$315/mo HOA
What's special
- 52 days
- 568
- 29
Zillow last checked:
Listing updated:
Listed by:
EMPOWERHOME Team 720-615-7905 COinfo@empowerhome.com,
Keller Williams DTC
Source: REcolorado as distributed by MLS GRID,MLS#: 8471249
Facts & features
Interior
Bedrooms & bathrooms
- Bedrooms: 2
- Bathrooms: 3
- Full bathrooms: 1
- 3/4 bathrooms: 1
- 1/2 bathrooms: 1
- Main level bathrooms: 1
Bedroom
- Features: Primary Suite
- Level: Upper
Bedroom
- Level: Upper
Bathroom
- Level: Main
Bathroom
- Features: En Suite Bathroom
- Level: Upper
Bathroom
- Level: Upper
Bonus room
- Level: Basement
Kitchen
- Level: Main
Laundry
- Level: Basement
Living room
- Level: Main
Heating
- Baseboard
Cooling
- Air Conditioning-Room
Appliances
- Laundry: In Unit
Features
- Flooring: Carpet, Laminate
- Basement: Finished
- Common walls with other units/homes: 2+ Common Walls
Interior area
- Total structure area: 1,478
- Total interior livable area: 1,478 sqft
- Finished area above ground: 998
- Finished area below ground: 0
Property
Parking
- Total spaces: 1
- Parking features: Garage - Attached
- Attached garage spaces: 1
Features
- Levels: Two
- Stories: 2
- Exterior features: Balcony
Lot
- Size: 1,045 Square Feet
Details
- Parcel number: 400856
- Special conditions: Standard
Construction
Type & style
- Home type: Townhouse
- Property subtype: Townhouse
- Attached to another structure: Yes
Materials
- Wood Siding
Condition
- Year built: 1986
Utilities & green energy
- Sewer: Public Sewer
- Water: Public
- Utilities for property: Cable Available, Electricity Connected, Internet Access (Wired), Natural Gas Connected
Community & HOA
Community
- Subdivision: Benton Court
HOA
- Has HOA: Yes
- Services included: Reserve Fund, Insurance, Maintenance Grounds, Maintenance Structure, Recycling, Sewer, Snow Removal, Trash, Water
- HOA fee: $315 monthly
- HOA name: CMS
- HOA phone: 720-377-0100
Location
- Region: Lakewood
Financial & listing details
- Price per square foot: $271/sqft
- Tax assessed value: $434,134
- Annual tax amount: $2,407
- Date on market: 7/8/2026
- Listing terms: 1031 Exchange,Cash,Conventional,FHA,VA Loan
- Exclusions: Sellers Personal Property
- Ownership: Individual
- Electric utility on property: Yes
Estimated market value
Not available
Estimated sales range
Not available
Not available
Price history
| Date | Event | Price |
|---|---|---|
| 8/10/2026 | Pending sale | $400,000$271/sqft |
Source:  REcolorado as distributed by MLS GRID #8471249 Report a problem REcolorado as distributed by MLS GRID #8471249 Report a problem | ||
| 7/8/2026 | Listed for sale | $400,000+9.6%$271/sqft |
Source: REcolorado as distributed by MLS GRID #8471249 Report a problem | ||
| 3/23/2020 | Sold | $365,000+21.7%$247/sqft |
Source: Public Record Report a problem | ||
| 3/25/2016 | Sold | $300,000+100%$203/sqft |
Source: YOUR CASTLE REAL ESTATE solds #9129766_80214 Report a problem | ||
| 1/31/2014 | Sold | $150,000$101/sqft |
Source: Public Record Report a problem | ||
| 12/19/2013 | Listed for sale | $150,000-2.6%$101/sqft |
Source: RE/MAX Professionals #5651625 Report a problem | ||
| 5/20/2003 | Sold | $154,000+109.5%$104/sqft |
Source: Public Record Report a problem | ||
| 5/9/1994 | Sold | $73,500$50/sqft |
Source: Public Record Report a problem | ||
Public tax history
| Year | Property taxes | Tax assessment |
|---|---|---|
| 2025 | $2,407 +0.5% | $27,134 +2.9% |
| 2024 | $2,395 +8.6% | $26,381 |
| 2023 | $2,206 -1.4% | $26,381 +11.1% |
| 2022 | $2,237 +10.4% | $23,741 -2.8% |
| 2021 | $2,026 | $24,424 +10% |
| 2020 | $2,026 +1.3% | $22,212 |
| 2019 | $2,000 +32.2% | $22,212 +36.8% |
| 2018 | $1,513 | $16,241 |
| 2017 | $1,513 +34.4% | $16,241 +28.1% |
| 2016 | $1,126 +100% | $12,680 |
| 2015 | $563 -41.7% | $12,680 +26.3% |
| 2014 | $965 -1.7% | $10,038 |
| 2013 | $981 +2% | $10,038 -2.6% |
| 2012 | $962 +7.8% | $10,308 |
| 2011 | $892 +0.1% | $10,308 +7.2% |
| 2010 | $891 -27.4% | $9,620 |
| 2009 | $1,226 +0.2% | $9,620 -27.2% |
| 2008 | $1,223 +10.1% | $13,210 |
| 2007 | $1,111 +2.3% | $13,210 +11.2% |
| 2006 | $1,086 +4.8% | $11,880 +7.2% |
| 2005 | $1,036 +9% | $11,080 |
| 2004 | $951 +0.2% | $11,080 |
| 2003 | $949 +1.5% | $11,080 +1.7% |
| 2002 | $934 +14.2% | $10,890 +25% |
| 2001 | $818 -1% | $8,710 |
| 2000 | $826 | $8,710 |
Find assessor info on the county website
Monthly payment
Est. payment
Payment breakdown
Explore the cost of this home by adjusting the details. Changes won't be saved.Climate risks
Neighborhood: Northeast Lakewood
Nearby schools
Schools provided by the listing agent
- Elementary: Edgewater
- Middle: Jefferson
- High: Jefferson
- District: Jefferson County R-1
Source: REcolorado as distributed by MLS GRID. This data may not be complete. We recommend contacting the local school district to confirm school assignments for this home.

Similar homes
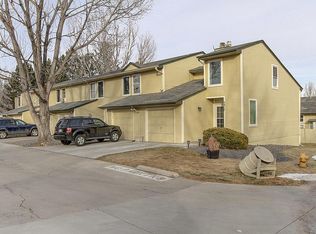
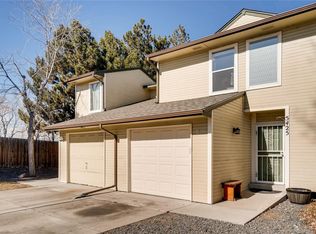
- $389,0002 bd3 ba1.2k sqftLake Arbor Village, Arvada, CO 80003For Sale

 MLS ID #7786575, Nita Kolarsick, Camber Realty, LTD. REcolorado as distributed by MLS GRID
 - $529,0002 bd3 ba1.3k sqft1369 Knox Court, Denver, CO 80204For Sale
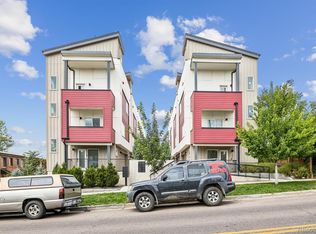 MLS ID #8911577, Alli Flanders, Fathom Realty Colorado LLC. REcolorado as distributed by MLS GRID
 - $399,0002 bd3 ba1k sqft1422 Valentia Street, Denver, CO 80220For Sale
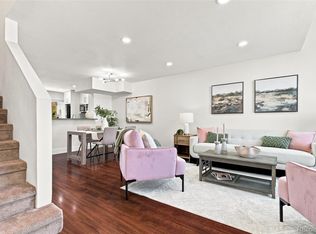 MLS ID #3375532, Selma Murtic, West and Main Homes Inc. REcolorado as distributed by MLS GRID
 - $439,0002 bd3 ba1.8k sqft2058 S Balsam Street, Lakewood, CO 80227For Sale
 MLS ID #4868173, Jennifer Castro, Keller Williams Realty Downtown LLC. REcolorado as distributed by MLS GRID
 - $359,9002 bd2 ba1.2k sqft8749 W Cornell Avenue #13, Lakewood, CO 80227For SaleMLS ID #8660386, Scott Conry, RE/MAX Alliance. REcolorado as distributed by MLS GRID
- $374,6003 bd2 ba1.6k sqft10326 W Dartmouth Avenue, Lakewood, CO 80227For SaleMLS ID #9612553, Jeannette Ivy, HomeSmart. REcolorado as distributed by MLS GRID
- $399,9002 bd2 ba905 sqft4643 Independence Street #9, Wheat Ridge, CO 80033For SaleMLS ID #5011588, Mark Acevedo, Megastar Realty. REcolorado as distributed by MLS GRID
- $450,0003 bd3 ba1.7k sqft9342 W Utah Avenue, Lakewood, CO 80232For SaleMLS ID #1634508, Kendra Lanterman, West and Main Homes Inc. REcolorado as distributed by MLS GRID
- $410,0002 bd3 ba1.8k sqft1385 S Ulster Street, Denver, CO 80231For SaleMLS ID #3529110, Karen Miller, RE/MAX Professionals. REcolorado as distributed by MLS GRID
- $398,0002 bd2 ba1.5k sqft3536 S Ivanhoe Street, Denver, CO 80237For SaleMLS ID #6819792, Marisa Nasi, Keller Williams Advantage Realty LLC. REcolorado as distributed by MLS GRID
- $424,9002 bd2 ba830 sqft624 Stuart Street, Denver, CO 80204For SaleMLS ID #4075387, Megan Rennich, Modern Collective Real Estate. REcolorado as distributed by MLS GRID
- $345,0002 bd1 ba900 sqft13980 W 72nd Drive #F, Arvada, CO 80005For SaleMLS ID #4222412, Carla Castillo, RE/MAX Momentum. REcolorado as distributed by MLS GRID
- $429,9003 bd3 ba1.6k sqft6780 W 84th Circle #63, Arvada, CO 80003For SaleMLS ID #5824188, Dulce Anayasaenz, 8z Real Estate. REcolorado as distributed by MLS GRID
- $410,0003 bd2 ba1.3k sqft10650 W 63rd Avenue, Arvada, CO 80004For SaleMLS ID #4381139, Dirk Boden, Bradford Real Estate. REcolorado as distributed by MLS GRID
- $460,0003 bd4 ba1.7k sqft12065 W Chenango Drive, Morrison, CO 80465For SaleMLS ID #1785038, Kyle Guenther, Century 21 Signature Realty North, Inc.. REcolorado as distributed by MLS GRID
- $279,9992 bd1 ba870 sqft5700 W 28th Avenue #1, Wheat Ridge, CO 80214For SaleMLS ID #9429228, Ashley Hammond, Perch Real Estate. REcolorado as distributed by MLS GRID
- $450,0002 bd3 ba2k sqft9908 Grove Way #C, Westminster, CO 80031For SaleMLS ID #3254401, William Deere, Distinct Real Estate LLC. REcolorado as distributed by MLS GRID
- $455,0002 bd1 ba960 sqft4784 Swadley Street, Wheat Ridge, CO 80033For SaleMLS ID #1828014, Jessica Thomas, Compass - Denver. REcolorado as distributed by MLS GRID
- $299,0002 bd2 ba948 sqft6906 W 48th Avenue, Wheat Ridge, CO 80033For SaleMLS ID #4486881, Paula Pantaleo, Coldwell Banker Global Luxury Denver. REcolorado as distributed by MLS GRID
- $600,0002 bd2 ba1.1k sqftParagon Condos, Denver, CO 80211For SaleMLS ID #8732861, Angelica Apel, Compass - Denver. REcolorado as distributed by MLS GRID
