Welcome to this beautifully updated townhouse in Westminster's desirable NorthPark community, where comfort, style, and low-maintenance living come together. The open-concept main level features vaulted ceilings, skylights, and a cozy wood-burning fireplace, creating a bright and inviting space for everyday living and entertaining. The updated kitchen showcases custom cherry cabinetry, a tile backsplash, a built-in wine rack, and seamless flow into the dining and living areas. An expansive loft overlooks the main living space, offering the perfect setting for a gaming and media room, home office, or flexible living area. The spacious primary suite provides a private retreat with elegant French doors and an en-suite bath. A second bedroom and full bathroom offer comfortable accommodations for guests or family. The oversized attached two-car garage provides ample space for parking and storage, while the full unfinished basement presents endless possibilities. Create an additional bedroom and bathroom, home gym, recreation room, or customized flex space to suit your lifestyle. Step outside to your private patio, the perfect place to grill, relax, and enjoy Colorado's beautiful evenings. Residents of NorthPark enjoy exceptional community amenities, including miles of scenic trails and greenbelts, a clubhouse, swimming pool, pickle-ball, tennis, and basketball courts. Ideally located, this home is just minutes from the Westminster Recreation Center, Westminster Promenade, New Westminster Dog ParkLegacy Ridge Golf Course, Hyland Hills Golf Course, shopping, dining, and entertainment. With convenient access to I-25 and US-36, commuting throughout the Denver metro area is a breeze. Additional updates include a newer furnace, central air conditioning, and energy-efficient double-pane windows. If you're looking for a lock-and-leave lifestyle with exceptional amenities, thoughtful updates, and room to grow, this NorthPark townhouse is ready to welcome you home.
For sale
$450,000
9908 Grove Way #C, Westminster, CO 80031
2beds
2,018sqft
:
Get pre-qualified$3,149/mo
Townhouse
Built in 1986
1,296 Square Feet Lot
$443,400 Zestimate®
$223/sqft
$400/mo HOA
What's special
- 3 days |
- 82 |
- 9 |
Zillow last checked:
Listing updated:
Listed by:
William Deere 720-971-9388 will@williamdeere.com,
Distinct Real Estate LLC
Source: REcolorado as distributed by MLS GRID,MLS#: 3254401
Facts & features
Interior
Bedrooms & bathrooms
- Bedrooms: 2
- Bathrooms: 3
- Full bathrooms: 1
- 3/4 bathrooms: 1
- 1/2 bathrooms: 1
- Main level bathrooms: 1
Bedroom
- Features: Primary Suite
- Level: Upper
Bedroom
- Level: Upper
Bathroom
- Level: Main
Bathroom
- Features: En Suite Bathroom
- Level: Upper
Bathroom
- Level: Upper
Dining room
- Level: Main
Living room
- Level: Main
Loft
- Level: Upper
Heating
- Forced Air
Cooling
- Air Conditioning-Room, Attic Fan
Appliances
- Included: Dishwasher, Disposal, Dryer, Gas Water Heater, Microwave, Range, Refrigerator, Self Cleaning Oven, Washer
- Laundry: In Unit
Features
- Ceiling Fan(s), High Ceilings, Laminate Counters, Open Floorplan, Primary Suite, Smoke Free, Vaulted Ceiling(s), Walk-In Closet(s)
- Flooring: Carpet, Wood
- Windows: Window Coverings
- Basement: Bath/Stubbed,Full,Unfinished
- Number of fireplaces: 1
- Fireplace features: Living Room, Wood Burning
- Common walls with other units/homes: 2+ Common Walls
Interior area
- Total structure area: 2,018
- Total interior livable area: 2,018 sqft
- Finished area above ground: 1,412
- Finished area below ground: 0
Video & virtual tour
Property
Parking
- Total spaces: 2
- Parking features: Concrete, Dry Walled
- Attached garage spaces: 2
Features
- Levels: Two
- Stories: 2
- Patio & porch: Front Porch, Patio
- Exterior features: Rain Gutters
- Pool features: Outdoor Pool
Lot
- Size: 1,296 Square Feet
- Features: Greenbelt, Landscaped
Details
- Parcel number: R0045274
- Special conditions: Standard
Construction
Type & style
- Home type: Townhouse
- Architectural style: Contemporary
- Property subtype: Townhouse
- Attached to another structure: Yes
Materials
- Brick, Frame
- Roof: Composition
Condition
- Year built: 1986
Utilities & green energy
- Electric: 110V
- Sewer: Public Sewer
- Water: Public
- Utilities for property: Cable Available, Electricity Connected, Internet Access (Wired), Natural Gas Connected, Phone Connected
Community & HOA
Community
- Security: Carbon Monoxide Detector(s), Radon Detector
- Subdivision: Northpark
HOA
- Has HOA: Yes
- Amenities included: Clubhouse, Park, Playground, Pool, Tennis Court(s)
- Services included: Reserve Fund, Insurance, Maintenance Grounds, Maintenance Structure, Recycling, Sewer, Snow Removal, Trash, Water
- HOA fee: $400 monthly
- HOA name: NorthPark East Association
- HOA phone: 303-482-2213
Location
- Region: Westminster
Financial & listing details
- Price per square foot: $223/sqft
- Tax assessed value: $428,000
- Annual tax amount: $3,138
- Date on market: 8/6/2026
- Listing terms: Cash,Conventional,FHA,VA Loan
- Exclusions: Sellers Personal Property
- Ownership: Individual
- Electric utility on property: Yes
- Road surface type: Paved
Estimated market value
$443,400
$421,000 - $466,000
$2,240/mo
Price history
| Date | Event | Price |
|---|---|---|
| 8/6/2026 | Listed for sale | $450,000$223/sqft |
Source:  REcolorado as distributed by MLS GRID #3254401 Report a problem REcolorado as distributed by MLS GRID #3254401 Report a problem | ||
| 7/27/2022 | Sold | $450,000+28.6%$223/sqft |
Source: Public Record Report a problem | ||
| 2/20/2020 | Sold | $350,000$173/sqft |
Source: Public Record Report a problem | ||
| 1/21/2020 | Pending sale | $350,000$173/sqft |
Source: Colorado Is My Home #2285870 Report a problem | ||
| 1/16/2020 | Listed for sale | $350,000+94.4%$173/sqft |
Source: Colorado Is My Home #2285870 Report a problem | ||
| 1/23/2016 | Listing removed | $1,650$1/sqft |
Source: Zillow Rental Network Report a problem | ||
| 11/9/2015 | Listed for rent | $1,650$1/sqft |
Source: Eli Bosco Report a problem | ||
| 2/27/2006 | Sold | $180,000+31.5%$89/sqft |
Source: Public Record Report a problem | ||
| 9/1/1998 | Sold | $136,900+16%$68/sqft |
Source: Public Record Report a problem | ||
| 9/12/1996 | Sold | $118,000$58/sqft |
Source: Public Record Report a problem | ||
Public tax history
| Year | Property taxes | Tax assessment |
|---|---|---|
| 2025 | $2,511 +1.1% | $26,750 -8.5% |
| 2024 | $2,484 +0.2% | $29,220 |
| 2023 | $2,478 -3.1% | $29,220 +23.9% |
| 2022 | $2,559 | $23,580 -2.8% |
| 2021 | -- | $24,250 +12.1% |
| 2020 | $2,295 | $21,640 -0.2% |
| 2019 | $2,295 +5.1% | $21,680 +9.4% |
| 2018 | $2,184 | $19,810 |
| 2017 | $2,184 | $19,810 +19.6% |
| 2016 | -- | $16,570 |
| 2015 | $1,700 | $16,570 +26% |
| 2014 | -- | $13,150 |
| 2013 | -- | $13,150 +1.9% |
| 2012 | -- | $12,900 |
| 2011 | -- | $12,900 -6% |
| 2010 | -- | $13,730 |
| 2009 | -- | $13,730 +4.8% |
| 2008 | -- | $13,100 |
| 2007 | -- | $13,100 -2.4% |
| 2006 | -- | $13,420 |
| 2005 | -- | $13,420 -1.4% |
| 2004 | -- | $13,610 |
| 2003 | $1,484 +5.1% | $13,610 -8% |
| 2002 | $1,413 +9.7% | $14,790 +16.4% |
| 2001 | $1,288 | $12,710 |
Find assessor info on the county website
Monthly payment
Est. payment
Payment breakdown
Explore the cost of this home by adjusting the details. Changes won't be saved.Climate risks
Neighborhood: 80031
Nearby schools
GreatSchools rating
- 2/10Rocky Mountain Elementary SchoolGrades: K-5Distance: 0.2 mi
- 5/10Silver Hills Middle SchoolGrades: 6-8Distance: 3.7 mi
- 4/10Northglenn High SchoolGrades: 9-12Distance: 1.8 mi
Schools provided by the listing agent
- Elementary: Rocky Mountain
- Middle: Silver Hills
- High: Northglenn
- District: Adams 12 5 Star Schl
Source: REcolorado as distributed by MLS GRID. This data may not be complete. We recommend contacting the local school district to confirm school assignments for this home.
- $432,5002 bd3 ba1.9k sqft9908 Grove Way UNIT F, Westminster, CO 80031Off Market
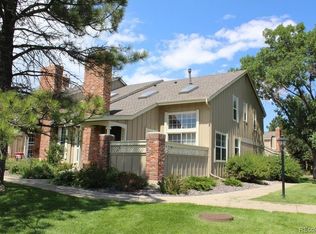
- $381,1002 bd3 ba2k sqft9908 Grove Way UNIT E, Westminster, CO 80031Off Market
- $387,3002 bd3 ba2.1k sqft9908 Grove Way UNIT D, Westminster, CO 80031Off Market
- $400,9002 bd3 ba1.5k sqft9908 Grove Way UNIT B, Westminster, CO 80031Off Market
- $362,5002 bd2 ba1.3k sqft9908 Grove Way UNIT A, Westminster, CO 80031Off Market
- $411,6004 bd3 ba2k sqft9928 Grove Way UNIT C, Westminster, CO 80031Off Market
- $401,5002 bd3 ba2.3k sqft3400 W 98th Dr UNIT C, Westminster, CO 80031Off Market
- $390,7002 bd3 ba1.9k sqft9918 Grove Way UNIT A, Westminster, CO 80031Off Market
A local agent can set up tours, give advice and negotiate with sellers.
Similar homes
- $440,0003 bd4 ba2.1k sqft9971 Grove Street #C, Westminster, CO 80031For Sale

 MLS ID #6975537, Julie Leins, Keller Williams Advantage Realty LLC. REcolorado as distributed by MLS GRID
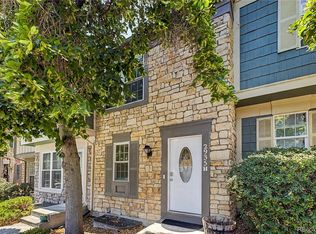
 - $350,0003 bd2 ba1.5k sqft2935 W 81st Avenue #H, Westminster, CO 80031For Sale
 MLS ID #8295646, Charizma Lopez, Navigate Realty. REcolorado as distributed by MLS GRID
 - $345,0002 bd3 ba1k sqft3016 W 107th Place #G, Westminster, CO 80031For Sale
 MLS ID #9257669, Honor Heer, Thrive Real Estate Group. REcolorado as distributed by MLS GRID
 - $490,0003 bd3 ba1.5k sqft570 E 77th Drive, Denver, CO 80229For Sale
 MLS ID #3327236, Becky Sweetwine, LPT Realty. REcolorado as distributed by MLS GRID
 - $519,9003 bd2 ba1.2k sqft11400 W 102nd Avenue, Broomfield, CO 80021For SaleMLS ID #4187212, Stephanie Barreto, Keller Williams DTC. REcolorado as distributed by MLS GRID
- $450,0003 bd4 ba2.1k sqft2995 E 123rd Avenue, Thornton, CO 80241For SaleMLS ID #7602028, Samuel Miller, Navigate Realty. REcolorado as distributed by MLS GRID
- $410,0003 bd2 ba1.3k sqft10650 W 63rd Avenue, Arvada, CO 80004For SaleMLS ID #4381139, Dirk Boden, Bradford Real Estate. REcolorado as distributed by MLS GRID
- $470,0003 bd2 ba1.8k sqft1740 E 96th Drive, Denver, CO 80229For SaleMLS ID #8155399, Sherrie Arellano, 360 Real Estate Inc. REcolorado as distributed by MLS GRID
- $508,0003 bd3 ba1.6k sqft2935 Central Park Boulevard, Denver, CO 80238For SaleMLS ID #8582596, Jesse Kornblum, Compass - Denver. REcolorado as distributed by MLS GRID
- $395,0003 bd2 ba1.8k sqft8885 Yukon Street #40, Broomfield, CO 80021For SaleMLS ID #3544723, Allison Benham, K&A Properties. REcolorado as distributed by MLS GRID
- $390,0002 bd3 ba1.3k sqft8790 Allison Drive #F, Arvada, CO 80005For SaleMLS ID #7201746, Ali Strohmeyer, eXp Realty, LLC. REcolorado as distributed by MLS GRID
- $375,0002 bd3 ba1.3k sqft5242 W 68th Avenue, Arvada, CO 80003For SaleMLS ID #5028764, Shawntel Sumstad, Key Team Real Estate Corp.. REcolorado as distributed by MLS GRID
- $337,0003 bd3 ba1.6k sqft1185 Milky Way, Denver, CO 80260For SaleMLS ID #5870628, Kelsey Schwenck, eXp Realty, LLC. REcolorado as distributed by MLS GRID
- $570,0004 bd3 ba1.9k sqft6244 Quitman Street, Arvada, CO 80003For SaleMLS ID #7225440, Kendra Lanterman, West and Main Homes Inc. REcolorado as distributed by MLS GRID
- $439,9993 bd3 ba1.6k sqft6450 W 44th Place #A6, Wheat Ridge, CO 80033For SaleMLS ID #2063440, Heather McGary, Brick and Ivy LLC. REcolorado as distributed by MLS GRID
- $465,0003 bd3 ba1.9k sqft5110 Crane Drive, Brighton, CO 80601For SaleMLS ID #1635801, Pamela Mayka, HomeSmart. REcolorado as distributed by MLS GRID
- $365,0002 bd2 ba1.1k sqft8791 Allison Drive #E, Arvada, CO 80005For SaleMLS ID #2743434, Michael Woolworth, Seven6 Real Estate. REcolorado as distributed by MLS GRID
- $505,0004 bd2 ba1.7k sqft7461 Winona Court, Westminster, CO 80030For SaleMLS ID #5330278, Sue Butler, Realty One Group Premier. REcolorado as distributed by MLS GRID
- $460,0002 bd3 ba1.5k sqft11705 W Stanford Lane, Morrison, CO 80465For SaleMLS ID #7410937, Ronda Greene, RE/MAX Professionals. REcolorado as distributed by MLS GRID
- $375,0004 bd3 ba1.8k sqft11209 Holly St, Thornton, CO 80233For Sale
 MLS ID #1063584, Jessica Gallegos, Coldwell Banker Realty-NOCO. IRES as distributed by MLS GRID
