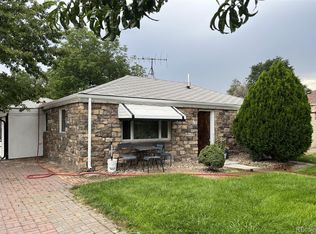
Spacious 5-bedroom, 2-bath home offering a versatile floor plan, a fully finished basement, and a large backyard with plenty of room to enjoy outdoor living. The home features two bedrooms in the basement, providing additional flexibility for guests, a home office, or other living arrangements. Ideally located near Fitzsimons, Children's Hospital Colorado, University of Colorado Hospital, the local library, and Del Mar Park, this property offers convenient access to nearby medical facilities, recreation, and community amenities. With easy access to both I-70 and I-225, commuting throughout the Denver metro area and traveling toward the mountains is simple. A great opportunity for buyers seeking generous bedroom space, a finished basement, and a convenient central location.
Pending
$345,000
1355 Racine Street, Aurora, CO 80011
5beds
2,184sqft
Single Family Residence
Built in 1956
6,011 Square Feet Lot
$344,300 Zestimate®
$158/sqft
$-- HOA
What's special
- 14 days
- 614
- 78
Zillow last checked:
Listing updated:
Listed by:
Ken Blevins 720-255-7242 kblevins@metrowestres.com,
Real Broker, LLC DBA Real,
Michelle Svensk 720-932-4401,
Real Broker, LLC DBA Real
Source: REcolorado as distributed by MLS GRID,MLS#: 3602142
Facts & features
Interior
Bedrooms & bathrooms
- Bedrooms: 5
- Bathrooms: 2
- Full bathrooms: 2
- Main level bathrooms: 1
- Main level bedrooms: 3
Bedroom
- Level: Main
Bedroom
- Level: Main
Bedroom
- Level: Main
Bedroom
- Level: Basement
Bedroom
- Level: Basement
Bathroom
- Level: Main
Bathroom
- Level: Basement
Kitchen
- Level: Main
Living room
- Level: Main
Heating
- Forced Air
Cooling
- Central Air
Appliances
- Included: Dishwasher, Dryer, Oven, Range, Range Hood, Refrigerator, Washer
- Laundry: In Unit
Features
- Flooring: Carpet, Laminate, Wood
- Basement: Finished
Interior area
- Total structure area: 2,184
- Total interior livable area: 2,184 sqft
- Finished area above ground: 1,092
- Finished area below ground: 1,092
Property
Parking
- Total spaces: 2
- Details: Off Street Spaces: 2
Features
- Levels: One
- Stories: 1
- Patio & porch: Covered, Patio
- Exterior features: Private Yard
- Fencing: Partial
Lot
- Size: 6,011 Square Feet
Details
- Parcel number: 031055351
- Special conditions: HUD Owned
Construction
Type & style
- Home type: SingleFamily
- Property subtype: Single Family Residence
Materials
- Brick, Frame
- Roof: Composition
Condition
- Year built: 1956
Utilities & green energy
- Sewer: Public Sewer
- Utilities for property: Cable Available, Electricity Connected, Natural Gas Connected
Community & HOA
Community
- Subdivision: Aurora
HOA
- Has HOA: No
Location
- Region: Aurora
Financial & listing details
- Price per square foot: $158/sqft
- Tax assessed value: $441,600
- Annual tax amount: $2,970
- Date on market: 10/30/2026
- Listing terms: Cash,Conventional,FHA,VA Loan
- Exclusions: None
- Ownership: Government
- Electric utility on property: Yes
Estimated market value
$344,300
$327,000 - $362,000
$3,031/mo
Price history
| Date | Event | Price |
|---|---|---|
| 11/10/2026 | Pending sale | $345,000$158/sqft |
Source:  REcolorado as distributed by MLS GRID #3602142 Report a problem | ||
| 10/30/2026 | Listed for sale | $345,000-11.5%$158/sqft |
Source: REcolorado as distributed by MLS GRID #3602142 Report a problem | ||
| 4/30/2021 | Sold | $390,000$179/sqft |
Source: Public Record Report a problem | ||
Public tax history
| Year | Property taxes | Tax assessment |
|---|---|---|
| 2025 | $2,674 +3.1% | $27,600 -1.1% |
| 2024 | $2,594 +18% | $27,906 -12.5% |
| 2023 | $2,198 -3.1% | $31,897 +45.7% |
| 2022 | $2,269 | $21,886 -2.8% |
| 2021 | -- | $22,516 -0.8% |
| 2020 | $2,364 +32.7% | $22,702 |
| 2019 | $1,781 | -- |
| 2018 | $1,781 +15% | $16,848 |
| 2017 | $1,550 | $16,848 +27% |
| 2016 | -- | $13,261 |
| 2015 | -- | $13,261 +51% |
| 2014 | $1,203 +45.4% | $8,780 +0.2% |
| 2013 | $827 | $8,760 |
| 2012 | -- | $8,760 |
| 2011 | $716 +1.1% | $8,760 -0.8% |
| 2010 | $708 -36% | $8,830 |
| 2009 | $1,106 | $8,830 -36.1% |
| 2008 | -- | $13,811 |
| 2007 | -- | $13,811 -2.3% |
| 2006 | -- | $14,137 |
| 2005 | -- | $14,137 +3.3% |
| 2002 | $1,051 +30.4% | $13,690 +34.1% |
| 2001 | $806 | $10,210 |
Find assessor info on the county website
Monthly payment
Est. payment
Payment breakdown
Explore the cost of this home by adjusting the details. Changes won't be saved.Climate risks
Neighborhood: Jewell Heights - Hoffman Heights
Nearby schools
Schools provided by the listing agent
- Elementary: Vaughn
- Middle: South
- High: Aurora Central
- District: Adams-Arapahoe 28J
Source: REcolorado as distributed by MLS GRID. This data may not be complete. We recommend contacting the local school district to confirm school assignments for this home.
Similar homes
- $375,0004 bd3 ba2.2k sqft1341 Lima Street, Aurora, CO 80010For Sale

 MLS ID #8988386, Scott Kimball, eXp Realty, LLC. REcolorado as distributed by MLS GRID
- $430,0003 bd2 ba2.5k sqft1330 Quentin Street, Aurora, CO 80011For Sale
 MLS ID #7146112, Tara Jones, Opendoor Brokerage LLC. REcolorado as distributed by MLS GRID
- $375,0003 bd2 ba1.1k sqft1250 Worchester Street, Aurora, CO 80011For Sale
 MLS ID #1654991, Sean Ring, Compass - Denver. REcolorado as distributed by MLS GRID
- $360,0003 bd2 ba1.2k sqft1701 Bahama Street, Aurora, CO 80011For Sale
 MLS ID #3444453, Jose Portillo, Portillo Realty Group. REcolorado as distributed by MLS GRID
- $460,0005 bd2 ba1.8k sqft13204 E Parkview Drive, Aurora, CO 80011For SaleMLS ID #9026955, Al Lopez, MB Action Realty Service LLC. REcolorado as distributed by MLS GRID
- $425,0003 bd2 ba2.1k sqft1355 Hanover Street, Aurora, CO 80010For SaleMLS ID #4846476, Patty Clark, Morningside Homes, LLC. REcolorado as distributed by MLS GRID
- $429,9004 bd2 ba1.7k sqft533 S Macon Court, Aurora, CO 80012For SaleMLS ID #4696689, Dan Bloomquist, RE/MAX Alliance. REcolorado as distributed by MLS GRID
- $435,0003 bd2 ba2.2k sqft11812 E Alaska Avenue, Aurora, CO 80012For SaleMLS ID #8316672, Alex Johnson, Atlas Real Estate Group. REcolorado as distributed by MLS GRID
- $440,0003 bd2 ba2.3k sqft790 Hanover Street, Aurora, CO 80010For SaleMLS ID #9216883, Tara Jones, Opendoor Brokerage LLC. REcolorado as distributed by MLS GRID
- $395,0003 bd2 ba1.7k sqft12660 E 55th Avenue, Denver, CO 80239For SaleMLS ID #8944335, Cindy Woog, Houses 2 Homes Real Estate. REcolorado as distributed by MLS GRID
- $375,0002 bd1 ba1.1k sqft1685 Clinton Street, Aurora, CO 80010For SaleMLS ID #6069061, Beth Concha, Invalesco Real Estate. REcolorado as distributed by MLS GRID
- $350,0002 bd2 ba2.1k sqft1260 Saulsbury Street, Lakewood, CO 80214For SaleMLS ID #7912377, Judy Johnson, You 1st Realty. REcolorado as distributed by MLS GRID
- $396,0004 bd2 ba1.8k sqft16860 E Bails Place, Aurora, CO 80017For SaleMLS ID #4042000, Marianne Smith, Homesmith Real Estate. REcolorado as distributed by MLS GRID
- $439,9004 bd2 ba1.7k sqft1681 Fundy Way, Aurora, CO 80011For SaleMLS ID #2934739, Jaqueline Pereira, Realty One Group Elevations, LLC. REcolorado as distributed by MLS GRID
- $484,9003 bd2 ba2.3k sqft808 Idalia Street, Aurora, CO 80011For SaleMLS ID #3604895, Wendy Brand, Keller Williams DTC. REcolorado as distributed by MLS GRID
- $320,0004 bd3 ba1.6k sqft3762 S Danube Circle, Aurora, CO 80013For SaleMLS ID #2420596, Janet Frederick, RE/MAX Professionals. REcolorado as distributed by MLS GRID
- $351,0004 bd2 ba2.1k sqft1651 Routt Street, Lakewood, CO 80215For SaleMLS ID #1939054, Janet Frederick, RE/MAX Professionals. REcolorado as distributed by MLS GRID
- $450,0003 bd2 ba3k sqft1460 S Ventura Street, Aurora, CO 80017For SaleMLS ID #6474906, Matthew Sumner, Sellstate ACE Properties. REcolorado as distributed by MLS GRID
- $439,9004 bd2 ba1.7k sqft2150 S Idalia Street, Aurora, CO 80013For SaleMLS ID #2302710, Maryana Alekson, Maryana Alekson. REcolorado as distributed by MLS GRID
- $470,0004 bd2 ba2.2k sqft14989 E Pacific Place, Aurora, CO 80014For SaleMLS ID #5827692, Jessica Kuhn, City Limits Property Management, LLC. REcolorado as distributed by MLS GRID
