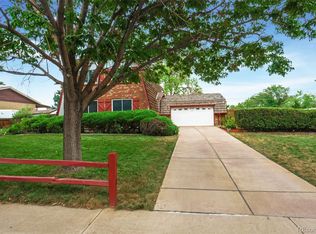
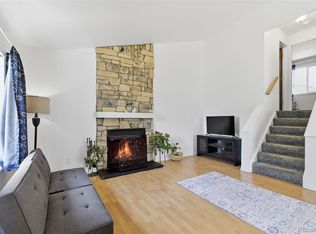
Go for a diamond in the rough with a great price! This spacious four-bedroom, brick, tri-level home is super close to schools, shopping, a hospital complex, and anything that a family needs. The large yard supplies ample space for family gatherings and cook-outs on the covered back patio. The living room and kitchen are in an open area, which is great for entertaining. The kitchen has beautiful cabinets, granite countertops, a gorgeous backsplash, and there are hardwood floors throughout the home. Come and see this nice family home in a great and established neighborhood, lined with lovely shade trees! Your TLC will make this your dream-come-true home!
Accepting backups
$389,950
1048 Granby Street, Aurora, CO 80011
4beds
1,304sqft
Single Family Residence
Built in 1967
9,322 Square Feet Lot
$387,800 Zestimate®
$299/sqft
$-- HOA
What's special
- 51 days
- 119
- 4
Zillow last checked:
Listing updated:
Listed by:
Jerry Boyd jerry_boyd_78182159@comcast.net,
HomeSmart,
Aleta Boyd 303-875-6249,
HomeSmart Realty
Source: REcolorado as distributed by MLS GRID,MLS#: 3636306
Facts & features
Interior
Bedrooms & bathrooms
- Bedrooms: 4
- Bathrooms: 2
- Full bathrooms: 1
- 1/2 bathrooms: 1
Bedroom
- Features: Primary Suite
- Level: Upper
Bedroom
- Level: Upper
Bedroom
- Features: Primary Suite
- Level: Lower
Bedroom
- Level: Lower
Bathroom
- Features: Primary Suite
- Level: Upper
Bathroom
- Level: Lower
Heating
- Forced Air
Cooling
- Has cooling: Yes
Appliances
- Included: Dishwasher, Disposal, Gas Water Heater, Refrigerator
Features
- Flooring: Wood
- Has basement: No
Interior area
- Total structure area: 1,304
- Total interior livable area: 1,304 sqft
- Finished area above ground: 1,304
Property
Parking
- Total spaces: 1
- Parking features: Garage - Attached
- Attached garage spaces: 1
Features
- Levels: Tri-Level
- Patio & porch: Covered, Patio
- Exterior features: Private Yard
Lot
- Size: 9,322 Square Feet
- Features: Level
Details
- Parcel number: 031335604
- Special conditions: Standard
Construction
Type & style
- Home type: SingleFamily
- Property subtype: Single Family Residence
Materials
- Brick, Frame
- Roof: Composition
Condition
- Year built: 1967
Utilities & green energy
- Sewer: Public Sewer
- Water: Public
- Utilities for property: Cable Available, Electricity Connected
Community & HOA
Community
- Subdivision: Chambers Heights
HOA
- Has HOA: No
Location
- Region: Aurora
Financial & listing details
- Price per square foot: $299/sqft
- Tax assessed value: $380,000
- Annual tax amount: $2,556
- Date on market: 7/17/2026
- Listing terms: Cash,Conventional,FHA,VA Loan
- Exclusions: None
- Ownership: Individual
- Electric utility on property: Yes
- Road surface type: Paved
Estimated market value
$387,800
$368,000 - $407,000
$2,776/mo
Price history
| Date | Event | Price |
|---|---|---|
| 7/31/2026 | Pending sale | $389,950$299/sqft |
Source:  REcolorado as distributed by MLS GRID #3636306 Report a problem REcolorado as distributed by MLS GRID #3636306 Report a problem | ||
| 7/18/2026 | Listed for sale | $389,950+85.7%$299/sqft |
Source: REcolorado as distributed by MLS GRID #3636306 Report a problem | ||
| 7/1/2020 | Sold | $210,000+54.4%$161/sqft |
Source: Public Record Report a problem | ||
| 5/28/2008 | Sold | $136,000-26.5%$104/sqft |
Source: Public Record Report a problem | ||
| 6/6/2006 | Sold | $185,000+2.8%$142/sqft |
Source: Public Record Report a problem | ||
| 8/1/2003 | Sold | $180,000+1.2%$138/sqft |
Source: Public Record Report a problem | ||
| 12/6/2001 | Sold | $177,900+63.2%$136/sqft |
Source: Public Record Report a problem | ||
| 8/27/1998 | Sold | $109,000$84/sqft |
Source: Public Record Report a problem | ||
Public tax history
| Year | Property taxes | Tax assessment |
|---|---|---|
| 2025 | $2,837 +3.1% | $23,750 -19.8% |
| 2024 | $2,752 +36.4% | $29,607 -11.9% |
| 2023 | $2,017 -3.1% | $33,615 +67.4% |
| 2022 | $2,082 | $20,085 -2.8% |
| 2021 | -- | $20,663 +7.2% |
| 2020 | $2,007 +16.1% | $19,277 |
| 2019 | $1,728 | $19,277 +17.9% |
| 2018 | $1,728 +15% | $16,344 |
| 2017 | $1,503 | $16,344 +35.4% |
| 2016 | -- | $12,067 |
| 2015 | -- | $12,067 +64.4% |
| 2014 | $1,094 +58.3% | $7,339 -2.5% |
| 2013 | $691 | $7,530 |
| 2012 | -- | $7,530 |
| 2011 | $746 +1.1% | $7,530 -18.2% |
| 2010 | $738 -29.8% | $9,200 |
| 2009 | $1,050 | $9,200 -29.8% |
| 2008 | -- | $13,102 |
| 2007 | -- | $13,102 -4.2% |
| 2006 | -- | $13,676 |
| 2005 | -- | $13,676 +2.9% |
| 2002 | $1,021 +19.2% | $13,290 +22.6% |
| 2001 | $856 | $10,840 |
Find assessor info on the county website
Monthly payment
Est. payment
Payment breakdown
Explore the cost of this home by adjusting the details. Changes won't be saved.Climate risks
Neighborhood: Chambers Heights
Nearby schools
Schools provided by the listing agent
- Elementary: Elkhart
- Middle: East
- High: Hinkley
- District: Adams-Arapahoe 28J
Source: REcolorado as distributed by MLS GRID. This data may not be complete. We recommend contacting the local school district to confirm school assignments for this home.
Similar homes
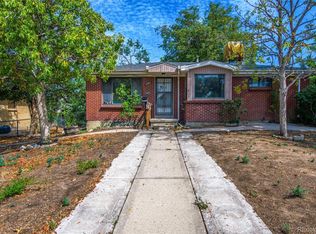
- $400,0003 bd2 ba1.2k sqft1297 Worchester Street, Aurora, CO 80011For Sale

 MLS ID #4832844, Steve Westfall, RE/MAX Professionals. REcolorado as distributed by MLS GRID
 - $399,0003 bd2 ba1k sqft19335 E Batavia Place, Aurora, CO 80011For Sale
 MLS ID #3256215, Fidel Galicia, Epique Realty. REcolorado as distributed by MLS GRID
 - $415,0005 bd1 ba1.7k sqft3039 Victor Street, Aurora, CO 80011For Sale
 MLS ID #4263074, Sean Ring, Compass - Denver. REcolorado as distributed by MLS GRID
 - $449,9004 bd2 ba1.9k sqft14205 E 25th Place, Aurora, CO 80011For Sale
 MLS ID #3330143, Cleveland King, Brokers Guild Homes. REcolorado as distributed by MLS GRID
 - $399,0003 bd1 ba1k sqft2644 S Norfolk Street, Aurora, CO 80013For SaleMLS ID #4950372, Thomas Johnson, Your Castle Real Estate Inc. REcolorado as distributed by MLS GRID
- $399,9003 bd2 ba1k sqft750 Kenton Street, Aurora, CO 80010For SaleMLS ID #6934963, Susie Wargin, RE/MAX Alliance. REcolorado as distributed by MLS GRID
- $427,9004 bd2 ba1.5k sqft15691 E Colorado Avenue, Aurora, CO 80017For SaleMLS ID #9593897, Levent Ozdemir, Re Professionals Llc. REcolorado as distributed by MLS GRID
- $449,0005 bd2 ba1.9k sqft3177 Ursula Street, Aurora, CO 80011For SaleMLS ID #5575144, Taylor Palese, RE/MAX Professionals. REcolorado as distributed by MLS GRID
- $410,0004 bd2 ba1.2k sqft2662 S Mobile Way, Aurora, CO 80013For SaleMLS ID #3382986, Sarah Zewe, Coldwell Banker Realty 24. REcolorado as distributed by MLS GRID
- $395,0003 bd2 ba1.6k sqft3034 S Laredo Circle, Aurora, CO 80013For SaleMLS ID #8969928, Euna Klein, Your Castle Realty LLC. REcolorado as distributed by MLS GRID
- $390,0003 bd2 ba1.3k sqft4609 Fontana Way, Denver, CO 80239For SaleMLS ID #9102019, Adrian Sandoval, Megastar Realty. REcolorado as distributed by MLS GRID
- $379,0003 bd1 ba916 sqft11612 Del Mar Parkway, Aurora, CO 80010For SaleMLS ID #3400717, Bruce Durrell, Different Realty Services. REcolorado as distributed by MLS GRID
- $419,0004 bd2 ba1.7k sqft17958 E Oxford Drive, Aurora, CO 80013For SaleMLS ID #4689317, Jordan Harris, LoKation Real Estate. REcolorado as distributed by MLS GRID
- $419,0003 bd2 ba1.6k sqft1495 S Biscay Court, Aurora, CO 80017For SaleMLS ID #9794619, Thuy Beinert, Stars and Stripes Homes Inc. REcolorado as distributed by MLS GRID
- $324,9003 bd2 ba1.1k sqft1273 Moline Street, Aurora, CO 80010For SaleMLS ID #8141670, Jeffrey White, Your Castle Realty LLC. REcolorado as distributed by MLS GRID
- $459,0004 bd2 ba1.8k sqft18757 E Hawaii Drive, Aurora, CO 80017For SaleMLS ID #8633964, Bob Calicchia, Total Realty Corp.. REcolorado as distributed by MLS GRID
- $450,0003 bd3 ba1.6k sqft14524 E Hawaii Place, Aurora, CO 80012For SaleMLS ID #6299312, Shane Matthes, Urban Living Properties LLC. REcolorado as distributed by MLS GRID
- $339,0002 bd1 ba744 sqft805 Kingston Street, Aurora, CO 80010For SaleMLS ID #1776197, Kevin Risen, AXEN Realty. REcolorado as distributed by MLS GRID
- $440,0004 bd2 ba1.7k sqft5042 Scranton Street, Denver, CO 80239For SaleMLS ID #3974391, Amy Olson, Compass - Denver. REcolorado as distributed by MLS GRID
- $365,0002 bd1 ba1k sqft18857 E Montana Drive, Aurora, CO 80017For SaleMLS ID #7895464, Kimberly Pitaniello, RE/MAX Alliance. REcolorado as distributed by MLS GRID
