Blocks from elementary, middle and high school. LARGE SITE. MSTR BEDROOM W/PRIVATE BATH. COV. DECK. Finished basement.
Pre-foreclosure
Street View
Est. $493,500
1068 Granby St, Aurora, CO 80011
5beds
2,034sqft
SingleFamily
Built in 1967
9,540 Square Feet Lot
$493,500 Zestimate®
$243/sqft
$-- HOA
Overview
- 43 days
- 18
- 0
Facts & features
Interior
Bedrooms & bathrooms
- Bedrooms: 5
- Bathrooms: 3
- Full bathrooms: 3
Heating
- Forced air, Gas
Cooling
- Central
Appliances
- Included: Dishwasher, Garbage disposal, Range / Oven, Refrigerator
Features
- Flooring: Tile, Carpet, Hardwood
- Basement: Finished
- Has fireplace: Yes
Interior area
- Total interior livable area: 2,034 sqft
Property
Parking
- Total spaces: 2
- Parking features: Garage - Attached
Features
- Exterior features: Vinyl, Brick
Lot
- Size: 9,540 Square Feet
Details
- Parcel number: 197506411006
Construction
Type & style
- Home type: SingleFamily
Materials
- Wood
- Roof: Composition
Condition
- Year built: 1967
Community & HOA
Location
- Region: Aurora
Financial & listing details
- Price per square foot: $243/sqft
- Tax assessed value: $527,900
- Annual tax amount: $3,191
Foreclosure details
Estimated market value
$493,500
$469,000 - $518,000
$2,920/mo
Price history
| Date | Event | Price |
|---|---|---|
| 7/1/2022 | Sold | $535,900+206.2%$263/sqft |
Source: Public Record Report a problem | ||
| 7/11/2014 | Sold | $175,000+83.2%$86/sqft |
Source: Public Record Report a problem | ||
| 8/30/2011 | Sold | $95,500+6.2%$47/sqft |
Source: Public Record Report a problem | ||
| 5/19/2011 | Price change | $89,950-10%$44/sqft |
Source: HETER AND COMPANY, INC. #998203 Report a problem | ||
| 5/6/2011 | Price change | $99,900-9.1%$49/sqft |
Source: HETER AND COMPANY, INC. #998203 Report a problem | ||
| 3/12/2011 | Listed for sale | $109,900-46.4%$54/sqft |
Source: HETER AND COMPANY, INC. #975942 Report a problem | ||
| 11/1/2000 | Sold | $205,000$101/sqft |
Source: Public Record Report a problem | ||
Public tax history
| Year | Property taxes | Tax assessment |
|---|---|---|
| 2025 | $3,191 +3.1% | $32,994 -0.9% |
| 2024 | $3,095 +30.6% | $33,299 -10.8% |
| 2023 | $2,369 -3.1% | $37,343 +58.3% |
| 2022 | $2,446 | $23,595 -2.8% |
| 2021 | -- | $24,274 +18.9% |
| 2020 | $2,125 +13.9% | $20,407 |
| 2019 | $1,865 | $20,407 +15.7% |
| 2018 | $1,865 +15% | $17,640 |
| 2017 | $1,623 | $17,640 +17.7% |
| 2016 | -- | $14,981 |
| 2015 | -- | $14,981 +57.5% |
| 2014 | $1,359 +51.7% | $9,512 -18.8% |
| 2013 | $896 | $11,710 |
| 2012 | -- | $11,710 |
| 2011 | $1,075 +1.1% | $11,710 -11.8% |
| 2010 | $1,064 -14.4% | $13,270 |
| 2009 | $1,243 | $13,270 -14.4% |
| 2008 | -- | $15,507 |
| 2007 | -- | $15,507 -6.4% |
| 2006 | -- | $16,565 |
| 2005 | -- | $16,565 -0.6% |
| 2002 | $1,279 +14.9% | $16,660 +18.2% |
| 2001 | $1,113 | $14,100 |
Find assessor info on the county website
Monthly payment
Climate risks
Neighborhood: Chambers Heights
Nearby schools
Schools provided by the listing agent
- Elementary: Elkhart
- High: Hinkley
Source: The MLS. This data may not be complete. We recommend contacting the local school district to confirm school assignments for this home.

Similar homes
- $455,0004 bd2 ba1.6k sqft840 Tucson Street, Aurora, CO 80011For Sale
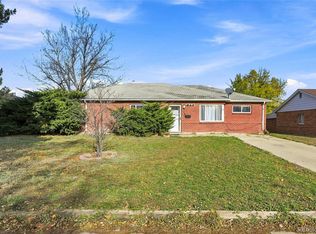
 MLS ID #6897619, Devon Cole, Freedom Realty Group LLC. REcolorado as distributed by MLS GRID
- $449,9995 bd2 ba2k sqft1259 Dearborn Street, Aurora, CO 80011For Sale
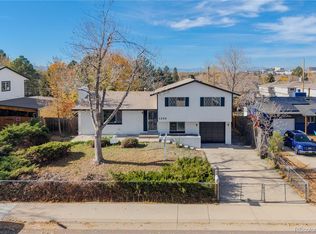 MLS ID #6698240, Vinh Lam, Coldwell Banker Realty 18. REcolorado as distributed by MLS GRID
- $499,9994 bd4 ba2.8k sqft15818 E 8th Circle, Aurora, CO 80011For Sale
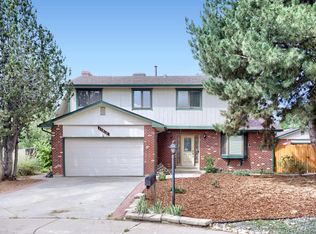 MLS ID #9039387, Lana Robison, United Real Estate Prestige Denver. REcolorado as distributed by MLS GRID
- $--3 bd3 ba1.7k sqft15917 E 13th Ave, Aurora, CO 80011Auction
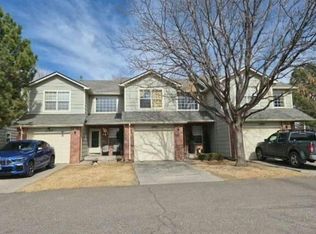 Auction.com 2
- $484,9003 bd2 ba2.3k sqft808 Idalia Street, Aurora, CO 80011For SaleMLS ID #3604895, Wendy Brand, Keller Williams DTC. REcolorado as distributed by MLS GRID
- $510,0006 bd3 ba2.1k sqft540 Uvalda Street, Aurora, CO 80011For SaleMLS ID #1613334, Idalia Padilla, Megastar Realty. REcolorado as distributed by MLS GRID
- $449,9005 bd3 ba2.6k sqft365 Victor Street, Aurora, CO 80011For SaleMLS ID #4508227, Ana G Pineda, PAK Home Realty. REcolorado as distributed by MLS GRID
- $499,9994 bd2 ba1.7k sqft205 Tucson Street, Aurora, CO 80011For SaleMLS ID #8025150, Brittney Rodgers, Your Castle Real Estate Inc. REcolorado as distributed by MLS GRID
- $529,9005 bd3 ba2.4k sqft1869 Fraser Court, Aurora, CO 80011For SaleMLS ID #7989639, Adriana Ireta, Keller Williams DTC. REcolorado as distributed by MLS GRID
- $465,0005 bd3 ba2.2k sqft12445 E 6th Place, Aurora, CO 80011For SaleMLS ID #8156994, Chataya Samuels, eXp Realty, LLC. REcolorado as distributed by MLS GRID
- $450,0005 bd2 ba1.8k sqft13204 E Parkview Drive, Aurora, CO 80011For SaleMLS ID #9026955, Al Lopez, MB Action Realty Service LLC. REcolorado as distributed by MLS GRID
- $484,8505 bd2 ba2.3k sqft3211 Billings Street, Aurora, CO 80011For SaleMLS ID #3289493, Elizabeth Lindell, Ideal Realty LLC. REcolorado as distributed by MLS GRID
- $495,0004 bd3 ba2.6k sqft408 Scranton Street, Aurora, CO 80011For SaleMLS ID #8053442, Kyle Hiner, Compass - Denver. REcolorado as distributed by MLS GRID
- $432,0003 bd3 ba2k sqft745 Mobile Street, Aurora, CO 80011For SaleMLS ID #4693153, Janet Gutierrez, PAK Home Realty. REcolorado as distributed by MLS GRID
