Do not miss this lovely 5-bedroom, 3-bathroom home! You'll be welcomed by a grassy landscape, a 2-car garage, and a cozy front porch. The interior showcases sizable living areas perfect for entertaining and relaxation, with wood-look flooring, plenty of natural light, and a soothing palette that creates a comfortable ambiance. The kitchen features ample cabinetry, spacious counters, a breakfast bar, perfect for casual meals, and stainless steel appliances. Five bedrooms promise a good night's sleep for you and your loved ones, with ample closet space and three bathrooms for added comfort. Lower-level areas are perfect for guests, as they feature kitchens and ample storage room. Out back, you'll have a covered patio perfect for gatherings and relaxing evenings, and abundant seating space with grass. What's not to love? Make it yours!
For sale
$474,900
365 Victor Street, Aurora, CO 80011
5beds
2,625sqft
Single Family Residence
Built in 1967
0.29 Acres Lot
$473,000 Zestimate®
$181/sqft
$-- HOA
What's special
- 2 days
- 280
- 38
Zillow last checked:
Listing updated:
Listed by:
Ana G Pineda 303-913-9181 anitapineda74@gmail.com,
PAK Home Realty
Source: REcolorado as distributed by MLS GRID,MLS#: 4508227
Facts & features
Interior
Bedrooms & bathrooms
- Bedrooms: 5
- Bathrooms: 3
- Full bathrooms: 2
- 3/4 bathrooms: 1
Bedroom
- Description: Wood-Look Flooring, Ceiling Fan
- Features: Primary Suite
- Level: Lower
Bedroom
- Description: Wood-Look Flooring, Ample Closet Space
- Level: Upper
Bedroom
- Description: Wood-Look Flooring, Ample Closet Space
- Level: Upper
Bedroom
- Description: Tile Flooring
- Level: Upper
Bedroom
- Description: Tile Flooring
- Level: Lower
Bathroom
- Description: Pedestal Sink, Shower & Tub Combo
- Level: Upper
Bathroom
- Description: Shower Only
- Level: Lower
Bathroom
- Description: Shower & Tub Combo
- Level: Upper
Bonus room
- Description: Wood-Look Flooring
- Level: Lower
Dining room
- Description: Wood-Look Flooring
- Level: Upper
Family room
- Description: Wood-Look Flooring, Outdoor Access
- Level: Upper
Kitchen
- Description: Breakfast Bar, Oak Cabinetry, Stainless Steel Appliances
- Level: Upper
Laundry
- Description: Laundry Room
- Level: Lower
Living room
- Description: Wood-Look Flooring
- Level: Upper
Heating
- Forced Air
Cooling
- Evaporative Cooling
Appliances
- Included: Dishwasher, Disposal, Microwave, Range
- Laundry: In Unit
Features
- Ceiling Fan(s), Laminate Counters
- Flooring: Laminate, Tile, Vinyl, Wood
- Windows: Double Pane Windows
- Has basement: No
- Number of fireplaces: 1
- Fireplace features: Recreation Room
Interior area
- Total structure area: 2,625
- Total interior livable area: 2,625 sqft
- Finished area above ground: 2,625
Property
Parking
- Total spaces: 4
- Parking features: Concrete, Exterior Access Door, Insulated Garage
- Attached garage spaces: 2
- Details: Off Street Spaces: 2
Features
- Patio & porch: Covered, Front Porch
- Exterior features: Private Yard, Rain Gutters
- Fencing: Full
Lot
- Size: 0.29 Acres
- Features: Many Trees
Details
- Parcel number: 031137535
- Zoning: RES
- Special conditions: Standard
Construction
Type & style
- Home type: SingleFamily
- Architectural style: Traditional
- Property subtype: Single Family Residence
Materials
- Brick, Frame, Wood Siding
- Foundation: Concrete Perimeter
- Roof: Composition
Condition
- Year built: 1967
Utilities & green energy
- Electric: 110V, 220 Volts
- Sewer: Public Sewer
- Water: Public
- Utilities for property: Cable Available, Electricity Connected, Internet Access (Wired), Natural Gas Connected, Phone Available
Community & HOA
Community
- Security: Smoke Detector(s)
- Subdivision: Lyn Knoll
HOA
- Has HOA: No
Location
- Region: Aurora
Financial & listing details
- Price per square foot: $181/sqft
- Tax assessed value: $423,900
- Annual tax amount: $2,851
- Date on market: 10/21/2026
- Listing terms: Cash,Conventional,FHA,VA Loan
- Exclusions: Seller's Peresonal Property
- Ownership: Individual
- Electric utility on property: Yes
- Road surface type: Paved
Estimated market value
$473,000
$449,000 - $497,000
$2,485/mo
Price history
| Date | Event | Price |
|---|---|---|
| 10/21/2026 | Listed for sale | $474,900+246.1%$181/sqft |
Source:  REcolorado as distributed by MLS GRID #4508227 Report a problem | ||
| 7/15/2009 | Sold | $137,225+1.6%$52/sqft |
Source: Public Record Report a problem | ||
| 6/21/2009 | Listed for sale | $135,000$51/sqft |
Source: Homes.com Report a problem | ||
| 6/1/2009 | Listing removed | $135,000$51/sqft |
Source: Listhub #771876 Report a problem | ||
| 5/16/2009 | Listed for sale | $135,000-37.5%$51/sqft |
Source: Listhub #771876 Report a problem | ||
| 3/22/2005 | Sold | $216,000+80.8%$82/sqft |
Source: Public Record Report a problem | ||
| 10/15/1996 | Sold | $119,500$46/sqft |
Source: Public Record Report a problem | ||
Public tax history
| Year | Property taxes | Tax assessment |
|---|---|---|
| 2025 | $2,862 +3.1% | $26,494 -11.3% |
| 2024 | $2,776 +20.1% | $29,862 -11.8% |
| 2023 | $2,311 -3.1% | $33,873 +47.2% |
| 2022 | $2,386 | $23,018 -2.8% |
| 2021 | -- | $23,681 +7.1% |
| 2020 | $2,301 +20.8% | $22,101 |
| 2019 | $1,906 | $22,101 +22.6% |
| 2018 | $1,906 +15% | $18,022 |
| 2017 | $1,658 | $18,022 +9.9% |
| 2016 | -- | $16,406 |
| 2015 | -- | $16,406 +44.2% |
| 2014 | $1,488 +38.9% | $11,375 -0.2% |
| 2013 | $1,071 | $11,400 |
| 2012 | -- | $11,400 |
| 2011 | $881 +1.1% | $11,400 +4.9% |
| 2010 | $872 -33.1% | $10,870 |
| 2009 | $1,303 | $10,870 -33.2% |
| 2008 | -- | $16,262 |
| 2007 | -- | $16,262 -11.3% |
| 2006 | -- | $18,332 |
| 2005 | -- | $18,332 +1.1% |
| 2002 | $1,393 +15.2% | $18,140 +18.5% |
| 2001 | $1,209 | $15,310 |
Find assessor info on the county website
Monthly payment
Est. payment
Payment breakdown
Explore the cost of this home by adjusting the details. Changes won't be saved.Climate risks
Neighborhood: Lyn Knoll
Nearby schools
Schools provided by the listing agent
- Elementary: Sixth Avenue
- Middle: South
- High: Aurora Central
- District: Adams-Arapahoe 28J
Source: REcolorado as distributed by MLS GRID. This data may not be complete. We recommend contacting the local school district to confirm school assignments for this home.
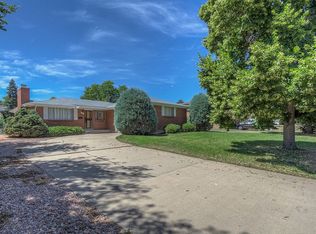
Similar homes
- $400,0004 bd2 ba2.3k sqft278 Scranton Street, Aurora, CO 80011For Sale
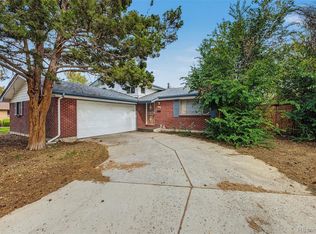
 MLS ID #5728002, Kim Niles, eXp Realty, LLC. REcolorado as distributed by MLS GRID
- $--4 bd3 ba2.9k sqft14892 E Kansas Pl, Aurora, CO 80012Auction
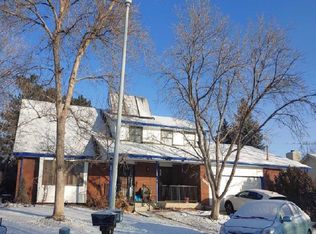 ServiceLink Auction
- $460,0005 bd2 ba1.8k sqft13204 E Parkview Drive, Aurora, CO 80011For Sale
 MLS ID #9026955, Al Lopez, MB Action Realty Service LLC. REcolorado as distributed by MLS GRID
- $510,0006 bd3 ba2.1k sqft540 Uvalda Street, Aurora, CO 80011For Sale
 MLS ID #1613334, Idalia Padilla, Megastar Realty. REcolorado as distributed by MLS GRID
- $465,0005 bd3 ba2.2k sqft12445 E 6th Place, Aurora, CO 80011For SaleMLS ID #8156994, Chataya Samuels, eXp Realty, LLC. REcolorado as distributed by MLS GRID
- $425,0004 bd3 ba2.7k sqft12951 E Exposition Avenue, Aurora, CO 80012For SaleMLS ID #2970038, Elizabeth Murphy, Coldwell Banker Global Luxury Denver. REcolorado as distributed by MLS GRID
- $495,0004 bd3 ba2.6k sqft408 Scranton Street, Aurora, CO 80011For SaleMLS ID #8053442, Kyle Hiner, Compass - Denver. REcolorado as distributed by MLS GRID
- $499,9994 bd2 ba1.7k sqft205 Tucson Street, Aurora, CO 80011For SaleMLS ID #8025150, Brittney Rodgers, Your Castle Real Estate Inc. REcolorado as distributed by MLS GRID
- $435,0004 bd2 ba1.6k sqft11419 E Virginia Drive, Aurora, CO 80012For SaleMLS ID #1822566, Joan Garreffa, Realty One Group Premier Colorado. REcolorado as distributed by MLS GRID
- $474,9004 bd2 ba1.3k sqft970 Scranton Street, Aurora, CO 80011For SaleMLS ID #5845328, Maria Correa, Brokers Guild Homes. REcolorado as distributed by MLS GRID
- $449,9993 bd2 ba1.3k sqft13584 E 7th Avenue, Aurora, CO 80011For SaleMLS ID #4709261, Chad Leczinski, NAV Real Estate. REcolorado as distributed by MLS GRID
- $429,9995 bd2 ba2k sqft1259 Dearborn Street, Aurora, CO 80011For SaleMLS ID #8162443, Adilene Madera, Coldwell Banker Realty 18. REcolorado as distributed by MLS GRID
- $465,0003 bd3 ba3.8k sqft1107 Sable Boulevard, Aurora, CO 80011For SaleMLS ID #2980906, Piper Leitz, Corcoran Perry & Co.. REcolorado as distributed by MLS GRID
- $410,0004 bd2 ba1.4k sqft708 Zion Street, Aurora, CO 80011For SaleMLS ID #2165399, Paulina Aguilar, PAK Home Realty. REcolorado as distributed by MLS GRID
- $489,0005 bd3 ba2.2k sqft563 Jamaica Street, Aurora, CO 80010For SaleMLS ID #6834678, Katherine McCaslin, Serhant Colorado LLC. REcolorado as distributed by MLS GRID
- $590,0005 bd4 ba3.2k sqft179 Del Mar Circle, Aurora, CO 80011For SaleMLS ID #4252205, Jennifer Walker, HomeSmart. REcolorado as distributed by MLS GRID
- $499,9994 bd2 ba3.2k sqft14653 E 13th Circle, Aurora, CO 80011For SaleMLS ID #5459166, Maria Mosqueda, 5281 Exclusive Homes Realty. REcolorado as distributed by MLS GRID
- $445,0003 bd2 ba1.4k sqft831 Tucson Street, Aurora, CO 80011For SaleMLS ID #9445977, Alex Swanson, West and Main Homes Inc. REcolorado as distributed by MLS GRID
- $490,0004 bd2 ba1.6k sqft11775 E Virginia Drive, Aurora, CO 80012For SaleMLS ID #9404923, Cesar Reyes, Megastar Realty. REcolorado as distributed by MLS GRID
- $436,0003 bd2 ba2.5k sqft1330 Quentin Street, Aurora, CO 80011For SaleMLS ID #7146112, Tara Jones, Opendoor Brokerage LLC. REcolorado as distributed by MLS GRID
