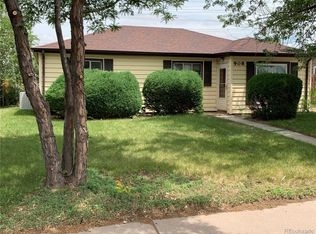
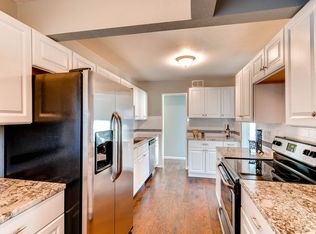
Welcome to this charming ranch home nestled in the desirable Hoffman Heights neighborhood of Aurora. Boasting a picturesque white picket fence and mature trees, this residence exudes timeless appeal. Step onto the welcoming front porch and envision relaxing evenings watching the sunset. The tranquil surroundings of Hoffman Heights offer a quiet retreat with minimal traffic. Inside, the great open layout seamlessly connects the living room and dining room, creating an inviting space for gatherings and everyday living. Durable laminate wood floors and arched entryways add character and charm throughout. The modern kitchen is a chef's delight, featuring ample white cabinetry, granite countertops, stainless steel appliances, and a pretty new tile backsplash installed just last month. Conveniently located off the kitchen, the large laundry room offers plenty of storage and provides access to the expansive covered patio and backyard, perfect for outdoor entertaining and relaxation. This home offers three bedrooms, with the primary bedroom boasting a private half bath for added convenience. A modern full bathroom serves the additional bedrooms and guests. Parking is a breeze with a closed carport for one vehicle and space for two more small vehicles in the driveway. The unique feature of this property is its well-fenced perimeter, providing safety and privacy for residents. The major highlight of this home is the new AC unit, ensuring comfort during hot summer days—a rarity in the area. The abundance of natural sunlight makes this home a haven for plants and gardening enthusiasts. The expansive backyard offers ample space for play and the opportunity to host large celebrations, with a deck as an added bonus. Located in a superb location, residents enjoy easy access to amenities such as Children's Hospital, just a 2-minute walk away, nearby bus stops, shopping areas within 0.2 miles, public schools within a 5-minute walk, and a nearby fire station. Welcome home!
Sold for $405,000
$405,000
916 Zion Street, Aurora, CO 80011
3beds
1,074sqft
Single Family Residence
Built in 1953
6,098 Square Feet Lot
$399,300 Zestimate®
$377/sqft
$2,618 Estimated rent
Home value
$399,300
$379,000 - $419,000
$2,618/mo
Zestimate® history
Owner options
List your home for rent
$2,618/mo
Rent Zestimate®
Find your next renter with Zillow Rental Manager. Plus, with online applications, you can quickly screen prospective tenants – for free.
$2,618/mo
Rent Zestimate®
Refinance and save
$2,341/mo
Est. payment
Refinancing to a lower rate could help reduce your monthly payments and save thousands over the life of the loan.
$2,341/mo
Est. payment
Explore your selling options
Work with a Zillow partner agent
Leverage their expertise and Zillow's premium Showcase listings to get your home seen by more buyers.
Get startedList with your own agent
Get your home in front of millions of buyers by listing it on Zillow.
Learn how to do itSell it yourself
Take full control of how buyers see your home on Zillow by listing For Sale by Owner (FSBO).
List your homeWhat's special
Mature treesHoffman heightsPrivate half bathExpansive backyardPicturesque white picket fenceNew ac unitStainless steel appliances
Zillow last checked:
Listing updated:
Listed by:
Travis Srofe 720-616-0618 travis.srofe@redfin.com,
Redfin Corporation
Bought with:
Osmirelly Kidwell, 100051486
Coldwell Banker Realty 24
Source: REcolorado as distributed by MLS GRID,MLS#: 5088012
Facts & features
Interior
Bedrooms & bathrooms
- Bedrooms: 3
- Bathrooms: 2
- Full bathrooms: 1
- 1/2 bathrooms: 1
- Main level bathrooms: 2
- Main level bedrooms: 3
Primary bedroom
- Description: En-Suite Bath
- Level: Main
- Area: 132 Square Feet
- Dimensions: 11 x 12
Bedroom
- Level: Main
- Area: 132 Square Feet
- Dimensions: 11 x 12
Bedroom
- Level: Main
- Area: 99 Square Feet
- Dimensions: 11 x 9
Primary bathroom
- Description: Sink With Vanity
- Level: Main
Bathroom
- Description: Sink With Vanity, Tub/Shower Combination
- Level: Main
- Area: 55 Square Feet
- Dimensions: 11 x 5
Dining room
- Description: Tray Ceiling, Ceiling Fan
- Level: Main
- Area: 110 Square Feet
- Dimensions: 11 x 10
Kitchen
- Description: Stainless Steel Appliances, Granite Countertops
- Level: Main
- Area: 117 Square Feet
- Dimensions: 13 x 9
Laundry
- Description: Washer And Dryer, Storage Cabinets, Door To Covered Patio & Backyard
- Level: Main
- Area: 104 Square Feet
- Dimensions: 8 x 13
Living room
- Description: Open To Dining Room
- Level: Main
- Area: 168 Square Feet
- Dimensions: 14 x 12
Heating
- Forced Air, Natural Gas
Cooling
- Air Conditioning-Room, Central Air
Appliances
- Included: Convection Oven, Disposal, Dryer, Microwave, Refrigerator, Washer
Features
- Ceiling Fan(s), Granite Counters, Open Floorplan
- Flooring: Laminate
- Has basement: No
- Common walls with other units/homes: No Common Walls
Interior area
- Total structure area: 1,074
- Total interior livable area: 1,074 sqft
- Finished area above ground: 1,074
Property
Parking
- Total spaces: 1
- Parking features: Carport
- Carport spaces: 1
Features
- Levels: One
- Stories: 1
- Patio & porch: Covered, Deck, Front Porch
- Exterior features: Dog Run, Playground, Rain Gutters
- Fencing: Full
- Has view: Yes
- View description: City
Lot
- Size: 6,098 Square Feet
- Features: Historical District, Level, Near Public Transit, Open Space, Protected Watershed
Details
- Parcel number: 031064481
- Special conditions: Standard
Construction
Type & style
- Home type: SingleFamily
- Property subtype: Single Family Residence
Materials
- Vinyl Siding
- Roof: Composition
Condition
- Updated/Remodeled
- Year built: 1953
Utilities & green energy
- Sewer: Public Sewer
- Water: Public
- Utilities for property: Cable Available, Electricity Connected, Internet Access (Wired), Natural Gas Connected, Phone Connected
Green energy
- Energy efficient items: HVAC, Insulation, Thermostat, Water Heater
Community & HOA
Community
- Security: Carbon Monoxide Detector(s)
- Subdivision: Hoffman Town 4th Flg
HOA
- Has HOA: No
Location
- Region: Aurora
Financial & listing details
- Price per square foot: $377/sqft
- Tax assessed value: $393,300
- Annual tax amount: $2,127
- Date on market: 4/5/2024
- Listing terms: Cash,Conventional,FHA,VA Loan
- Exclusions: Sellers' Personal Property.
- Ownership: Individual
- Electric utility on property: Yes
- Road surface type: Paved
Price history
| Date | Event | Price |
|---|---|---|
| 5/28/2024 | Sold | $405,000+1.3%$377/sqft |
Source:  REcolorado as distributed by MLS GRID #5088012 Report a problem REcolorado as distributed by MLS GRID #5088012 Report a problem | ||
| 5/1/2024 | Pending sale | $400,000$372/sqft |
Source: REcolorado as distributed by MLS GRID #5088012 Report a problem | ||
| 4/23/2024 | Listed for sale | $400,000$372/sqft |
Source: REcolorado as distributed by MLS GRID #5088012 Report a problem | ||
| 4/7/2024 | Pending sale | $400,000$372/sqft |
Source: REcolorado as distributed by MLS GRID #5088012 Report a problem | ||
| 4/5/2024 | Listed for sale | $400,000+54.4%$372/sqft |
Source: REcolorado as distributed by MLS GRID #5088012 Report a problem | ||
| 9/21/2017 | Sold | $259,000$241/sqft |
Source: Public Record Report a problem | ||
| 8/13/2017 | Price change | $259,000-1.9%$241/sqft |
Source: Quinlan Investment Properties #2999369 Report a problem | ||
| 8/9/2017 | Price change | $264,000-1.1%$246/sqft |
Source: Quinlan Investment Properties #2999369 Report a problem | ||
| 8/5/2017 | Price change | $267,000+4.7%$249/sqft |
Source: Quinlan Investment Properties #2999369 Report a problem | ||
| 8/2/2017 | Price change | $255,000-3.4%$237/sqft |
Source: Quinlan Investment Properties #2999369 Report a problem | ||
| 7/22/2017 | Price change | $264,000-2.2%$246/sqft |
Source: Quinlan Investment Properties #2999369 Report a problem | ||
| 7/21/2017 | Price change | $269,950-1.8%$251/sqft |
Source: Quinlan Investment Properties #2999369 Report a problem | ||
| 7/17/2017 | Price change | $274,950-1.5%$256/sqft |
Source: Quinlan Investment Properties #2999369 Report a problem | ||
| 7/14/2017 | Listed for sale | $279,000+411.4%$260/sqft |
Source: Quinlan Investment Properties #2999369 Report a problem | ||
| 2/17/2011 | Sold | $54,554-0.8%$51/sqft |
Source: Public Record Report a problem | ||
| 12/15/2010 | Listed for sale | $55,000-28.6%$51/sqft |
Source: isNowListed.com Report a problem | ||
| 8/27/2010 | Listing removed | $77,000$72/sqft |
Source: isNowListed.com Report a problem | ||
| 7/4/2010 | Listed for sale | $77,000$72/sqft |
Source: Baile & Green Enterprises, LLC dba Realty Executives of Aurora #861034 Report a problem | ||
| 4/2/2010 | Listing removed | $77,000$72/sqft |
Source: foreclosure.com Report a problem | ||
| 3/14/2010 | Listed for sale | $77,000-34.7%$72/sqft |
Source: Baile & Green Enterprises, LLC dba Realty Executives of Aurora #861034 Report a problem | ||
| 2/2/2005 | Sold | $118,000+15.7%$110/sqft |
Source: Public Record Report a problem | ||
| 6/18/1999 | Sold | $102,000+56.9%$95/sqft |
Source: Public Record Report a problem | ||
| 9/6/1995 | Sold | $65,000$61/sqft |
Source: Public Record Report a problem | ||
Public tax history
| Year | Property taxes | Tax assessment |
|---|---|---|
| 2025 | $2,332 +3.1% | $24,582 +1% |
| 2024 | $2,262 +6.3% | $24,334 -14% |
| 2023 | $2,127 -3.1% | $28,291 +33.5% |
| 2022 | $2,196 | $21,184 -2.8% |
| 2021 | -- | $21,793 +8.4% |
| 2020 | $2,094 +25.5% | $20,113 |
| 2019 | $1,668 | $20,113 +27.5% |
| 2018 | $1,668 +15% | $15,775 |
| 2017 | $1,451 | $15,775 +39.5% |
| 2016 | -- | $11,311 |
| 2015 | -- | $11,311 +65% |
| 2014 | $1,026 +58.9% | $6,854 -1.2% |
| 2013 | $645 | $6,940 |
| 2012 | -- | $6,940 |
| 2011 | $623 -15.1% | $6,940 -9.8% |
| 2010 | $734 -24.9% | $7,690 |
| 2009 | $977 | $7,690 -36.9% |
| 2008 | -- | $12,187 |
| 2007 | -- | $12,187 -2.9% |
| 2006 | -- | $12,545 |
| 2005 | -- | $12,545 +4.4% |
| 2002 | $923 +35.8% | $12,020 +39.6% |
| 2001 | $680 | $8,610 |
Find assessor info on the county website
Neighborhood: Jewell Heights - Hoffman Heights
Nearby homes
- $381,3003 bd2 ba1k sqft908 Zion St, Aurora, CO 80011Off Market
- $361,0003 bd2 ba1k sqft924 Zion St, Aurora, CO 80011Off Market
- $408,4004 bd2 ba1.3k sqft900 Zion St, Aurora, CO 80011Off Market
- $349,3003 bd2 ba1k sqft932 Zion St, Aurora, CO 80011Off Market
- $384,7003 bd2 ba1k sqft911 Zion St, Aurora, CO 80011Off Market
- $368,7003 bd2 ba1k sqft911 Zion St #911, Aurora, CO 80011Off Market
- $388,9003 bd2 ba1k sqft921 Zion St, Aurora, CO 80011Off Market
- $442,2004 bd2 ba2.1k sqft900 Wheeling St, Aurora, CO 80011Off Market
Nearby schools
GreatSchools rating
- 3/10Vaughn Elementary SchoolGrades: PK-5Distance: 0.5 mi
- 4/10Aurora Central High SchoolGrades: PK-12Distance: 1.2 mi
- 4/10North Middle School Health Sciences And TechnologyGrades: 6-8Distance: 1.6 mi
Schools provided by the listing agent
- Elementary: Vaughn
- Middle: South
- High: Aurora Central
- District: Adams-Arapahoe 28J
Source: REcolorado as distributed by MLS GRID. This data may not be complete. We recommend contacting the local school district to confirm school assignments for this home.
Get a cash offer in 3 minutes
Find out how much your home could sell for in as little as 3 minutes with a no-obligation cash offer.
Estimated market value
$399,300
Get a cash offer in 3 minutes
Find out how much your home could sell for in as little as 3 minutes with a no-obligation cash offer.
Estimated market value
$399,300
Nearby cities
Nearby neighborhoods
Nearby zip codes
Other Aurora Topics
