Welcome to this inviting 4-bedroom, 2-full-bath home with room to spread out! The kitchen features granite countertops, and central A/C keeps you comfortable during warmer months. A detached two-car garage and a spacious driveway with parking for up to six vehicles, plus additional off-street parking, offer exceptional convenience. Located near the CU Anschutz Medical Campus and light rail, with easy access to I-225 and Colfax Avenue. Make this charming home your own!
For sale
$417,000
900 Zion Street, Aurora, CO 80011
4beds
1,350sqft
Single Family Residence
Built in 1953
6,229 Square Feet Lot
$-- Zestimate®
$309/sqft
$-- HOA
What's special
- 14 days
- 137
- 10
Zillow last checked:
Listing updated:
Listed by:
Marcella Gallo 720-338-5265,
HomeSmart Realty
Source: REcolorado as distributed by MLS GRID,MLS#: 8930489
Facts & features
Interior
Bedrooms & bathrooms
- Bedrooms: 4
- Bathrooms: 2
- Full bathrooms: 2
- Main level bathrooms: 2
- Main level bedrooms: 4
Bedroom
- Level: Main
Bedroom
- Level: Main
Bedroom
- Level: Main
Bedroom
- Level: Main
Bathroom
- Level: Main
Bathroom
- Level: Main
Heating
- Forced Air
Cooling
- Central Air
Appliances
- Included: Dishwasher, Refrigerator
Features
- Quartz Counters
- Flooring: Carpet, Laminate
- Has basement: No
Interior area
- Total structure area: 1,350
- Total interior livable area: 1,350 sqft
- Finished area above ground: 1,350
Property
Parking
- Total spaces: 11
- Parking features: Concrete
- Garage spaces: 2
- Details: Off Street Spaces: 8, RV Spaces: 1
Features
- Levels: One
- Stories: 1
- Fencing: Full
Lot
- Size: 6,229 Square Feet
Details
- Parcel number: 031064503
- Zoning: residential
- Special conditions: Standard
Construction
Type & style
- Home type: SingleFamily
- Property subtype: Single Family Residence
Materials
- Frame
- Roof: Composition
Condition
- Year built: 1953
Utilities & green energy
- Sewer: Public Sewer
- Water: Public
Community & HOA
Community
- Subdivision: Hoffman Town
HOA
- Has HOA: No
Location
- Region: Aurora
Financial & listing details
- Price per square foot: $309/sqft
- Tax assessed value: $451,500
- Annual tax amount: $3,036
- Date on market: 10/29/2026
- Listing terms: 1031 Exchange,Cash,Conventional,FHA,VA Loan
- Exclusions: Washer And Dryer
- Ownership: Individual
Estimated market value
Not available
Estimated sales range
Not available
Not available
Price history
| Date | Event | Price |
|---|---|---|
| 10/29/2026 | Listed for sale | $417,000+30.4%$309/sqft |
Source:  REcolorado as distributed by MLS GRID #8930489 Report a problem | ||
| 8/14/2018 | Sold | $319,900$237/sqft |
Source: Public Record Report a problem | ||
| 7/11/2018 | Pending sale | $319,900$237/sqft |
Source: Sellstate Ace Realty #4239553 Report a problem | ||
| 6/29/2018 | Price change | $319,900-1.6%$237/sqft |
Source: Sellstate Ace Realty #4239553 Report a problem | ||
| 6/21/2018 | Listed for sale | $325,000+22.6%$241/sqft |
Source: SELLSTATE ACE REALTY #4239553 Report a problem | ||
| 1/17/2017 | Sold | $265,000+51.4%$196/sqft |
Source: YOUR CASTLE REAL ESTATE solds #9912882_80011 Report a problem | ||
| 10/31/2016 | Sold | $175,000+105.9%$130/sqft |
Source: Public Record Report a problem | ||
| 9/16/2016 | Sold | $85,000$63/sqft |
Source: Public Record Report a problem | ||
Public tax history
| Year | Property taxes | Tax assessment |
|---|---|---|
| 2025 | $2,692 +3.1% | $28,219 +0.4% |
| 2024 | $2,611 +8.3% | $28,093 -12.4% |
| 2023 | $2,410 -3.1% | $32,086 +33.7% |
| 2022 | $2,488 | $24,005 -2.8% |
| 2021 | -- | $24,696 +12% |
| 2020 | $2,296 +40.1% | $22,051 |
| 2019 | $1,639 | $22,051 +42.2% |
| 2018 | $1,639 +15% | $15,502 |
| 2017 | $1,426 | $15,502 +33.1% |
| 2016 | -- | $11,645 |
| 2015 | -- | $11,645 +78.6% |
| 2014 | $528 +72% | $6,519 +5% |
| 2013 | $307 | $6,210 |
| 2012 | -- | $6,210 |
| 2011 | $528 +1.1% | $6,210 -4.8% |
| 2010 | $523 +19.7% | $6,520 |
| 2009 | $437 | $6,520 -40.2% |
| 2008 | -- | $10,898 |
| 2007 | -- | $10,898 -3% |
| 2006 | -- | $11,231 |
| 2005 | -- | $11,231 +14.7% |
| 2002 | $752 +7.6% | $9,790 +10.6% |
| 2001 | $699 | $8,850 |
Find assessor info on the county website
Monthly payment
Est. payment
Payment breakdown
Explore the cost of this home by adjusting the details. Changes won't be saved.Climate risks
Neighborhood: Jewell Heights - Hoffman Heights
Nearby schools
Schools provided by the listing agent
- Elementary: Vaughn
- Middle: South
- High: Aurora Central
- District: Adams-Arapahoe 28J
Source: REcolorado as distributed by MLS GRID. This data may not be complete. We recommend contacting the local school district to confirm school assignments for this home.
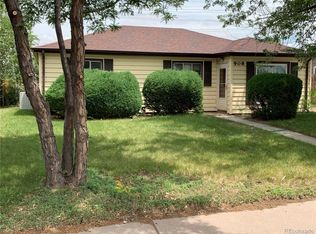

Similar homes
- $--3 bd2 ba1k sqft890 Zion St, Aurora, CO 80011Auction
 Auction.com 2
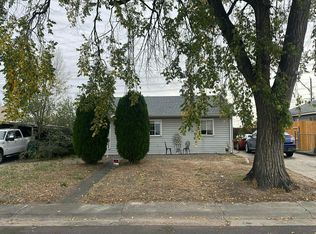
- $410,0004 bd2 ba1.4k sqft708 Zion Street, Aurora, CO 80011For Sale
 MLS ID #2165399, Paulina Aguilar, PAK Home Realty. REcolorado as distributed by MLS GRID
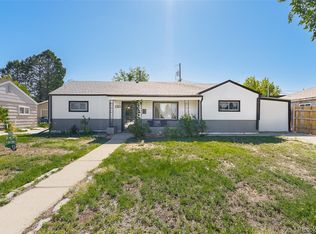
- $412,0004 bd2 ba1.6k sqft1057 Ursula Street, Aurora, CO 80011For Sale
 MLS ID #1966134, Lindsey Friedman, Compass - Denver. REcolorado as distributed by MLS GRID
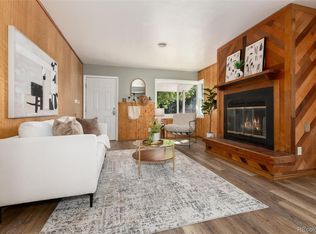
- $420,0003 bd2 ba1.5k sqft941 Zion Street, Aurora, CO 80011For Sale
 MLS ID #7047964, Janet Romero, The Creative Realty Group. REcolorado as distributed by MLS GRID
- $399,0003 bd2 ba1k sqft1296 Yost Street, Aurora, CO 80011For SaleMLS ID #3135365, The Awaka Group, Real Broker, LLC DBA Real. REcolorado as distributed by MLS GRID
- $375,0004 bd2 ba1.6k sqft990 Tucson Street, Aurora, CO 80011For SaleMLS ID #7092289, Craig Hoover, MB Bellissimo Homes. REcolorado as distributed by MLS GRID
- $449,9003 bd2 ba1.2k sqft810 Uvalda Street, Aurora, CO 80011For SaleMLS ID #7241564, Silvana Smith, DENVER R.E.S.. REcolorado as distributed by MLS GRID
- $425,0004 bd2 ba1.7k sqft874 Nucla Street, Aurora, CO 80011For SaleMLS ID #4766706, Jennifer Reinhardt, Atlas Real Estate Group. REcolorado as distributed by MLS GRID
- $414,0003 bd2 ba1.5k sqft931 Tucson Street, Aurora, CO 80011For SaleMLS ID #6521534, Whitney Burse, Espi Agency, L.L.C.. REcolorado as distributed by MLS GRID
- $414,9003 bd2 ba1.4k sqft1283 Racine Street, Aurora, CO 80011For SaleMLS ID #2218612, The Awaka Group, Real Broker, LLC DBA Real. REcolorado as distributed by MLS GRID
- $449,9993 bd2 ba1.3k sqft13584 E 7th Avenue, Aurora, CO 80011For SaleMLS ID #4709261, Chad Leczinski, NAV Real Estate. REcolorado as distributed by MLS GRID
- $445,0003 bd2 ba1.4k sqft831 Tucson Street, Aurora, CO 80011For SaleMLS ID #9445977, Alex Swanson, West and Main Homes. REcolorado as distributed by MLS GRID
- $387,0003 bd2 ba1.8k sqft711 Troy Court, Aurora, CO 80011For SaleMLS ID #2649362, Jill Hodges, Berkshire Hathaway HomeServices Colorado, LLC - Highlands Ranch Real Estate. REcolorado as distributed by MLS GRID
- $445,0003 bd2 ba1.3k sqft1224 Xanadu Street, Aurora, CO 80011For SaleMLS ID #5795980, Estela Alvidrez, Resident Realty South Metro. REcolorado as distributed by MLS GRID
- $439,0003 bd2 ba1.6k sqft903 Quentin Street, Aurora, CO 80011For SaleMLS ID #4390001, Andrew Eisenbaum, Irontree Real Estate. REcolorado as distributed by MLS GRID
- $464,9004 bd2 ba1.3k sqft970 Scranton Street, Aurora, CO 80011For SaleMLS ID #5845328, Maria Correa, Brokers Guild Homes. REcolorado as distributed by MLS GRID
- $415,0003 bd2 ba1.3k sqft367 Ivory Circle, Aurora, CO 80011For SaleMLS ID #3663857, Jesus Valle, H&CO Real Estate LLC. REcolorado as distributed by MLS GRID
