Welcome to this well-maintained home in the heart of Aurora, offering flexible living space and thoughtful recent improvements.
The home features 3 bedrooms and 1 full bathroom plus 2 half bathrooms. Upstairs you'll find two bedrooms, including a primary bedroom with its own private half bath, along with a full hallway bathroom. The finished basement includes one non-conforming bedroom, an additional half bathroom, and a newly added separate shower, providing extra convenience and flexibility for guests or those using the lower-level living space.
The basement offers endless possibilities and can easily serve as a guest suite, home office, workout room, or additional living area.
Conveniently located near schools, parks, shopping, restaurants, and major highways, this home offers both comfort and convenience.
If you've toured this home before, it's worth another visit to see the newly added lower-level shower and recent improvements!
For sale
$435,000
745 Mobile Street, Aurora, CO 80011
3beds
2,094sqft
Single Family Residence
Built in 1974
8,233 Square Feet Lot
$435,100 Zestimate®
$208/sqft
$-- HOA
What's special
- 16 days
- 392
- 45
Zillow last checked:
Listing updated:
Listed by:
Janet Gutierrez 303-859-8546 janet3114@yahoo.com,
PAK Home Realty
Source: REcolorado as distributed by MLS GRID,MLS#: 4693153
Facts & features
Interior
Bedrooms & bathrooms
- Bedrooms: 3
- Bathrooms: 3
- Full bathrooms: 1
- 1/2 bathrooms: 2
- Main level bathrooms: 2
- Main level bedrooms: 2
Bedroom
- Level: Main
Bedroom
- Level: Main
Bedroom
- Features: Primary Suite
- Level: Basement
Bedroom
- Level: Basement
Bathroom
- Features: Primary Suite
- Level: Main
Bathroom
- Level: Main
Bathroom
- Level: Basement
Heating
- Forced Air
Cooling
- None
Appliances
- Included: Dishwasher, Oven, Range, Refrigerator
Features
- Basement: Finished,Full
Interior area
- Total structure area: 2,094
- Total interior livable area: 2,094 sqft
- Finished area above ground: 1,047
- Finished area below ground: 1,047
Property
Parking
- Total spaces: 2
- Parking features: Garage - Attached
- Attached garage spaces: 2
Features
- Levels: One
- Stories: 1
Lot
- Size: 8,233 Square Feet
Details
- Parcel number: 031326052
- Special conditions: Standard
Construction
Type & style
- Home type: SingleFamily
- Property subtype: Single Family Residence
Materials
- Brick
- Roof: Composition
Condition
- Updated/Remodeled
- Year built: 1974
Utilities & green energy
- Sewer: Public Sewer
Community & HOA
Community
- Subdivision: Apache Mesa
HOA
- Has HOA: No
Location
- Region: Aurora
Financial & listing details
- Price per square foot: $208/sqft
- Tax assessed value: $416,700
- Annual tax amount: $2,130
- Date on market: 10/5/2026
- Listing terms: Cash,Conventional,FHA,Other,VA Loan
- Exclusions: None
- Ownership: Individual
Estimated market value
$435,100
$413,000 - $457,000
$2,715/mo
Price history
| Date | Event | Price |
|---|---|---|
| 10/5/2026 | Listed for sale | $435,000+1.2%$208/sqft |
Source:  REcolorado as distributed by MLS GRID #4693153 Report a problem REcolorado as distributed by MLS GRID #4693153 Report a problem | ||
| 9/19/2026 | Listing removed | $430,000$205/sqft |
Source: REcolorado as distributed by MLS GRID #4693153 Report a problem | ||
| 9/13/2026 | Listed for sale | $430,000$205/sqft |
Source: REcolorado as distributed by MLS GRID #4693153 Report a problem | ||
| 8/27/2026 | Pending sale | $430,000$205/sqft |
Source: REcolorado as distributed by MLS GRID #4693153 Report a problem | ||
| 8/22/2026 | Price change | $430,000-2.3%$205/sqft |
Source: REcolorado as distributed by MLS GRID #4693153 Report a problem | ||
| 8/11/2026 | Listed for sale | $439,900$210/sqft |
Source: REcolorado as distributed by MLS GRID #4693153 Report a problem | ||
| 8/1/2026 | Pending sale | $439,900$210/sqft |
Source: REcolorado as distributed by MLS GRID #4693153 Report a problem | ||
| 6/28/2026 | Listed for sale | $439,900+25.7%$210/sqft |
Source: REcolorado as distributed by MLS GRID #4693153 Report a problem | ||
| 5/22/2026 | Sold | $349,900-18.9%$167/sqft |
Source: REcolorado as distributed by MLS GRID #6728556 Report a problem | ||
| 5/12/2026 | Pending sale | $431,500$206/sqft |
Source: REcolorado as distributed by MLS GRID #6902962 Report a problem | ||
| 5/4/2026 | Listed for sale | $431,500$206/sqft |
Source: REcolorado as distributed by MLS GRID #6902962 Report a problem | ||
| 4/23/2026 | Pending sale | $431,500$206/sqft |
Source: REcolorado as distributed by MLS GRID #6902962 Report a problem | ||
| 4/7/2026 | Price change | $431,500-1.7%$206/sqft |
Source: REcolorado as distributed by MLS GRID #6902962 Report a problem | ||
| 3/19/2026 | Listed for sale | $439,000$210/sqft |
Source: REcolorado as distributed by MLS GRID #6902962 Report a problem | ||
| 3/13/2026 | Pending sale | $439,000$210/sqft |
Source: REcolorado as distributed by MLS GRID #6902962 Report a problem | ||
| 3/2/2026 | Price change | $439,000-2.4%$210/sqft |
Source: REcolorado as distributed by MLS GRID #6902962 Report a problem | ||
| 1/16/2026 | Price change | $450,000-6.3%$215/sqft |
Source: REcolorado as distributed by MLS GRID #6902962 Report a problem | ||
| 12/26/2025 | Listed for sale | $480,000+220.2%$229/sqft |
Source: Owner Report a problem | ||
| 3/2/2000 | Sold | $149,900+29.8%$72/sqft |
Source: Public Record Report a problem | ||
| 4/17/1997 | Sold | $115,500$55/sqft |
Source: Public Record Report a problem | ||
Public tax history
| Year | Property taxes | Tax assessment |
|---|---|---|
| 2025 | $1,987 +3.1% | $26,044 -5.1% |
| 2024 | $1,927 +26% | $27,430 -12.7% |
| 2023 | $1,529 -3.1% | $31,417 +41.7% |
| 2022 | $1,578 | $22,178 -2.8% |
| 2021 | -- | $22,815 +11.6% |
| 2020 | $1,385 -21.5% | $20,449 |
| 2019 | $1,763 | $20,449 +22.6% |
| 2018 | $1,763 +15% | $16,675 |
| 2017 | $1,534 | $16,675 +27.3% |
| 2016 | -- | $13,102 |
| 2015 | -- | $13,102 +60.3% |
| 2014 | $1,188 +54.3% | $8,175 -13.7% |
| 2013 | $770 | $9,470 |
| 2012 | -- | $9,470 |
| 2011 | $848 +1.1% | $9,470 -9.6% |
| 2010 | $840 -19.9% | $10,470 |
| 2009 | $1,048 | $10,470 -19.9% |
| 2008 | -- | $13,071 |
| 2007 | -- | $13,071 -8.4% |
| 2006 | -- | $14,264 |
| 2005 | -- | $14,264 +2.8% |
| 2002 | $1,065 +18.2% | $13,870 +21.6% |
| 2001 | $901 | $11,410 |
Find assessor info on the county website
Monthly payment
Est. payment
Payment breakdown
Explore the cost of this home by adjusting the details. Changes won't be saved.Climate risks
Neighborhood: Laredo Highline
Nearby schools
Schools provided by the listing agent
- Elementary: Laredo
- Middle: East
- High: Hinkley
- District: Adams-Arapahoe 28J
Source: REcolorado as distributed by MLS GRID. This data may not be complete. We recommend contacting the local school district to confirm school assignments for this home.
Similar homes
- $425,0005 bd2 ba1.6k sqft3241 Billings Street, Aurora, CO 80011For Sale
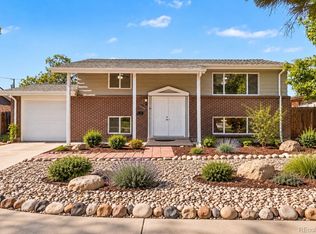
 MLS ID #9854405, Jennifer Reinhardt, Atlas Real Estate Group. REcolorado as distributed by MLS GRID
 - $420,0003 bd2 ba1.5k sqft941 Zion Street, Aurora, CO 80011For Sale
 MLS ID #7047964, Janet Romero, The Creative Realty Group. REcolorado as distributed by MLS GRID
 - $429,9993 bd2 ba1.1k sqft3927 S Pitkin Way, Aurora, CO 80013For Sale
 MLS ID #5452663, Esdrel Peinado-Ogaz, American Home Agents. REcolorado as distributed by MLS GRID
 - $439,0005 bd2 ba1.9k sqft3177 Ursula Street, Aurora, CO 80011For Sale
 MLS ID #5575144, Taylor Palese, RE/MAX Professionals. REcolorado as distributed by MLS GRID
 - $454,9003 bd2 ba1.9k sqft364 S Xanadu Street, Aurora, CO 80012For SaleMLS ID #6867697, Nam Tran, Signature Real Estate Corp.. REcolorado as distributed by MLS GRID
- $440,0003 bd3 ba1.6k sqft14524 E Hawaii Place, Aurora, CO 80012For SaleMLS ID #6299312, Shane Matthes, Urban Living Properties LLC. REcolorado as distributed by MLS GRID
- $450,0003 bd2 ba2.5k sqft14697 E Oregon Drive, Aurora, CO 80012For SaleMLS ID #9593272, Alex Johnson, Atlas Real Estate Group. REcolorado as distributed by MLS GRID
- $439,0004 bd2 ba1.8k sqft18757 E Hawaii Drive, Aurora, CO 80017For SaleMLS ID #8633964, Bob Calicchia, Total Realty Corp.. REcolorado as distributed by MLS GRID
- $390,0003 bd2 ba2.1k sqft18064 E Ford Place, Aurora, CO 80017For SaleMLS ID #3391997, Alex Johnson, Atlas Real Estate Group. REcolorado as distributed by MLS GRID
- $439,5004 bd2 ba1.7k sqft446 S Lima Circle, Aurora, CO 80012For SaleMLS ID #5442178, Mark Jessop, Keller Williams DTC. REcolorado as distributed by MLS GRID
- $469,0003 bd2 ba1.8k sqft19161 E Louisiana Avenue, Aurora, CO 80017For SaleMLS ID #9377800, Scott Elliott, Keller Williams Real Estate LLC. REcolorado as distributed by MLS GRID
- $400,0004 bd2 ba1.5k sqft5566 Anaheim Way, Denver, CO 80239For SaleMLS ID #9991304, Aurora Leanos, LPT Realty. REcolorado as distributed by MLS GRID
- $435,0003 bd2 ba1.9k sqft4050 S Espana Way, Aurora, CO 80013For SaleMLS ID #5708447, William Hobbs, Real Broker, LLC DBA Real. REcolorado as distributed by MLS GRID
- $435,0003 bd2 ba1.6k sqft4221 S Quintero Way, Aurora, CO 80013For SaleMLS ID #3381514, Jon Chew, RE/MAX Professionals. REcolorado as distributed by MLS GRID
- $465,0003 bd3 ba2.2k sqft18844 E Cornell Avenue, Aurora, CO 80013For SaleMLS ID #1888103, Jacqueline Solares, Remax inMotion. REcolorado as distributed by MLS GRID
- $475,0004 bd3 ba2.5k sqft14835 E Caspian Place, Aurora, CO 80014For SaleMLS ID #2129637, Leo Rowen, RE/MAX of Cherry Creek. REcolorado as distributed by MLS GRID
- $425,0003 bd3 ba1.7k sqft20000 Mitchell Place #80, Denver, CO 80249For SaleMLS ID #5366411, Michael Jones, LoKation. REcolorado as distributed by MLS GRID
- $365,0004 bd3 ba2.1k sqft1110 S Salida Way, Aurora, CO 80017For SaleMLS ID #7338120, Erik Ledezma, Paisano Realty, Inc.. REcolorado as distributed by MLS GRID
- $500,0004 bd3 ba2.5k sqft13916 E Alabama Place, Aurora, CO 80012For SaleMLS ID #6117422, Debbie Haines, MB Haines & Associates. REcolorado as distributed by MLS GRID
- $465,0005 bd3 ba2k sqft2832 S Mobile Street, Aurora, CO 80013For SaleMLS ID #7100189, Deb Kirschbaum, Priority Properties. REcolorado as distributed by MLS GRID
