Seller is paying 6 months of your HOA !! This beautiful hassle-free townhome with high ceilings and a spacious, private yard? This is it! The yard also has a post ready for a cozy hammock or twinkling string lights, a large turf area, and a doggie door for your furry companions. The main floor boasts an open living room and kitchen with beautifully painted cabinetry, a convenient half bath, and a charming wood-burning fireplace. Upstairs, you’ll find high ceilings, two spacious bedrooms with ample closets, including built-in closet organizers for maximum storage. There’s also a full bath and a laundry closet equipped with an upgraded full-size washer and dryer with a vented washer to prevent mold buildup (a common issue with front-loading washers). Convenient parking is available right in front of the unit, and the community offers a pool, parks, and trails for outdoor activities. This townhome is the perfect fit for you, as it’s conveniently located near C470 for easy exploration of the town, close to Red Rocks, shopping, schools, and more.
For sale
Price cut: $5K (8/7)
$349,900
9709 W Chatfield Avenue #E, Littleton, CO 80128
2beds
900sqft
:
Get pre-qualified$2,566/mo
Townhouse
Built in 1984
-- sqft lot
$-- Zestimate®
$389/sqft
$402/mo HOA
What's special
- 65 days |
- 212 |
- 14 |
Zillow last checked:
Listing updated:
Listed by:
Lori Anderst 303-564-5918 Anderst97@gmail.com,
Brokers Guild Real Estate
Source: REcolorado as distributed by MLS GRID,MLS#: 2717816
Facts & features
Interior
Bedrooms & bathrooms
- Bedrooms: 2
- Bathrooms: 2
- Full bathrooms: 1
- 1/2 bathrooms: 1
- Main level bathrooms: 1
Bedroom
- Description: High Ceilings With Custom Closet Organizers
- Features: Primary Suite
- Level: Upper
Bedroom
- Description: 2nd Bedroom With High Ceilings And Large Closet
- Level: Upper
Bathroom
- Level: Main
Bathroom
- Level: Upper
Kitchen
- Description: Custom Painted Cabinets
- Level: Main
Laundry
- Description: Full Size High End Washer/Dryer Included
- Level: Upper
Living room
- Level: Main
Heating
- Forced Air
Cooling
- Air Conditioning-Room
Appliances
- Included: Dishwasher, Disposal, Dryer, Microwave, Oven, Refrigerator, Washer
- Laundry: In Unit, Laundry Closet
Features
- Ceiling Fan(s), High Ceilings, Vaulted Ceiling(s)
- Flooring: Carpet, Laminate, Tile
- Has basement: No
- Number of fireplaces: 1
- Fireplace features: Living Room, Wood Burning
- Common walls with other units/homes: 2+ Common Walls
Interior area
- Total structure area: 900
- Total interior livable area: 900 sqft
- Finished area above ground: 900
Property
Parking
- Total spaces: 1
- Details: Reserved Spaces: 1
Features
- Levels: Two
- Stories: 2
- Entry location: Exterior Access
- Patio & porch: Patio
- Exterior features: Private Yard
- Fencing: Full
Lot
- Features: Greenbelt, Landscaped
Details
- Parcel number: 173696
- Zoning: P-D
- Special conditions: Standard
Construction
Type & style
- Home type: Townhouse
- Property subtype: Townhouse
- Attached to another structure: Yes
Materials
- Brick, Frame
- Roof: Composition
Condition
- Year built: 1984
Utilities & green energy
- Sewer: Public Sewer
- Water: Public
Community & HOA
Community
- Security: Carbon Monoxide Detector(s), Smoke Detector(s)
- Subdivision: Dakota Station
HOA
- Has HOA: Yes
- Amenities included: Clubhouse, Parking, Pool
- Services included: Insurance, Sewer, Snow Removal, Trash
- HOA fee: $402 monthly
- HOA name: Dakota station II Homeowners association
- HOA phone: 303-530-0700
Location
- Region: Littleton
Financial & listing details
- Price per square foot: $389/sqft
- Tax assessed value: $335,545
- Annual tax amount: $2,188
- Date on market: 6/5/2026
- Listing terms: Cash,Conventional,FHA,VA Loan
- Exclusions: Sellers Personal Property, Staging Items And Curtains
- Ownership: Individual
- Road surface type: Paved
Estimated market value
Not available
Estimated sales range
Not available
Not available
Price history
| Date | Event | Price |
|---|---|---|
| 8/7/2026 | Price change | $349,900-1.4%$389/sqft |
Source:  REcolorado as distributed by MLS GRID #2717816 Report a problem REcolorado as distributed by MLS GRID #2717816 Report a problem | ||
| 6/5/2026 | Listed for sale | $354,900+33.9%$394/sqft |
Source: REcolorado as distributed by MLS GRID #2717816 Report a problem | ||
| 3/12/2020 | Sold | $265,000+80.4%$294/sqft |
Source: Public Record Report a problem | ||
| 6/3/2014 | Sold | $146,900+1.4%$163/sqft |
Source: Public Record Report a problem | ||
| 5/3/2014 | Listed for sale | $144,900+61.2%$161/sqft |
Source: Realty Oasis #6808097 Report a problem | ||
| 10/10/2012 | Listing removed | $89,900$100/sqft |
Source: REMAX ALLIANCE #1025450 Report a problem | ||
| 6/5/2012 | Listed for sale | $89,900-20.1%$100/sqft |
Source: REMAX ALLIANCE #1025450 Report a problem | ||
| 4/16/2012 | Sold | $112,500-2.1%$125/sqft |
Source: Public Record Report a problem | ||
| 2/14/2012 | Listed for sale | $114,900+27.8%$128/sqft |
Source: Metro Realty Group #1065789 Report a problem | ||
| 10/29/2011 | Listing removed | $89,900$100/sqft |
Source: RE/MAX Alliance #1025450 Report a problem | ||
| 9/1/2011 | Price change | $89,900-5.3%$100/sqft |
Source: RE/MAX Alliance #1025450 Report a problem | ||
| 8/12/2011 | Listed for sale | $94,900-23.5%$105/sqft |
Source: RE/MAX Alliance #1025450 Report a problem | ||
| 11/13/2006 | Sold | $124,000+55%$138/sqft |
Source: Public Record Report a problem | ||
| 8/11/1998 | Sold | $80,000+16.4%$89/sqft |
Source: Public Record Report a problem | ||
| 6/14/1994 | Sold | $68,700$76/sqft |
Source: Public Record Report a problem | ||
Public tax history
| Year | Property taxes | Tax assessment |
|---|---|---|
| 2025 | $1,773 +0% | $20,971 +15.9% |
| 2024 | $1,772 +16.4% | $18,097 |
| 2023 | $1,523 -1.3% | $18,097 +18.5% |
| 2022 | $1,543 +0.4% | $15,269 -2.8% |
| 2021 | $1,537 | $15,709 +0.1% |
| 2020 | $1,537 +1.3% | $15,688 |
| 2019 | $1,518 +10.7% | $15,688 +14.6% |
| 2018 | $1,371 | $13,687 |
| 2017 | $1,371 +31.2% | $13,687 +25.7% |
| 2016 | $1,046 | $10,889 |
| 2015 | $1,046 +29.9% | $10,889 +36.7% |
| 2014 | $805 -8.9% | $7,968 |
| 2013 | $884 +1.9% | $7,968 -9.8% |
| 2012 | $868 -5.5% | $8,836 |
| 2011 | $918 +0.1% | $8,836 -6.1% |
| 2010 | $917 -4.5% | $9,410 |
| 2009 | $960 +0.4% | $9,410 -4.2% |
| 2008 | $957 -7.3% | $9,820 |
| 2007 | $1,032 +2.4% | $9,820 -6.1% |
| 2006 | $1,008 -5% | $10,460 -2.9% |
| 2005 | $1,061 +8.3% | $10,770 |
| 2004 | $980 +4.2% | $10,770 |
| 2003 | $940 +1.7% | $10,770 +5.7% |
| 2002 | $925 +19.3% | $10,190 +30.8% |
| 2001 | $775 +8.5% | $7,790 |
| 2000 | $714 | $7,790 |
Find assessor info on the county website
Monthly payment
Est. payment
Payment breakdown
Explore the cost of this home by adjusting the details. Changes won't be saved.Climate risks
Neighborhood: 80128
Nearby schools
GreatSchools rating
- 5/10Mortensen Elementary SchoolGrades: PK-5Distance: 0.2 mi
- 7/10Falcon Bluffs Middle SchoolGrades: 6-8Distance: 0.4 mi
- 9/10Chatfield High SchoolGrades: 9-12Distance: 1.9 mi
Schools provided by the listing agent
- Elementary: Mortensen
- Middle: Falcon Bluffs
- High: Chatfield
- District: Jefferson County R-1
Source: REcolorado as distributed by MLS GRID. This data may not be complete. We recommend contacting the local school district to confirm school assignments for this home.
- $303,1002 bd1 ba743 sqft9709 W Chatfield Ave UNIT H, Littleton, CO 80128Off Market
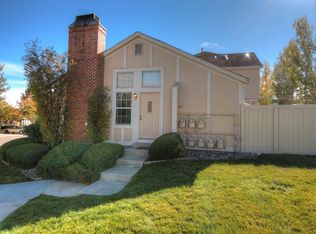
- $320,3002 bd2 ba1k sqft9709 W Chatfield Ave UNIT G, Littleton, CO 80128Off Market
- $333,9002 bd3 ba1k sqft9709 W Chatfield Ave UNIT F, Littleton, CO 80128Off Market

- $340,1002 bd2 ba900 sqft9709 W Chatfield Ave UNIT D, Littleton, CO 80128Off Market

- $327,8002 bd3 ba1k sqft9709 W Chatfield Ave UNIT C, Littleton, CO 80128Off Market
- $320,7002 bd2 ba1k sqft9709 W Chatfield Ave UNIT B, Littleton, CO 80128Off Market
- $400,0004 bd2 ba1.1k sqft9709 W Chatfield Ave UNIT A, Littleton, CO 80128Sold
- $307,5002 bd1 ba743 sqft9707 W Chatfield Ave UNIT F, Littleton, CO 80128Off Market
A local agent can set up tours, give advice and negotiate with sellers.
Similar homes
- $359,0002 bd3 ba1.2k sqft9653 W Chatfield Ave #B, Littleton, CO 80128For Sale

 MLS ID #1065310, Erin Talburt, Compass-Denver. IRES as distributed by MLS GRID
 - $398,5003 bd3 ba1.3k sqftCharter at Dakota Station, Littleton, CO 80128For Sale
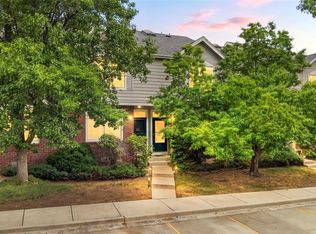
 MLS ID #4047478, Larry Simpson, Compass - Denver. REcolorado as distributed by MLS GRID
 - $370,0002 bd2 ba1.3k sqft9691 W Chatfield Avenue #C, Littleton, CO 80128For Sale
 MLS ID #6461517, Caitlin Brennan, The Agency - Denver. REcolorado as distributed by MLS GRID
 - $350,0003 bd2 ba1.2k sqft7404 S Zephyr Court, Littleton, CO 80128For Sale
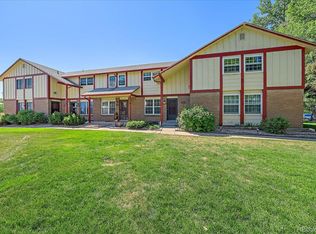 MLS ID #3082700, Doug Gaeta, Compass - Denver. REcolorado as distributed by MLS GRID
 - $315,0002 bd2 ba1k sqftMillbrook Townhomes, Littleton, CO 80128For SaleMLS ID #4424831, Kelaine Thompson, Madison & Company Properties. REcolorado as distributed by MLS GRID
- $350,0002 bd3 ba1.1k sqft7600 W Coal Mine Avenue #C, Littleton, CO 80123For SaleMLS ID #7597096, Kendra Lanterman, West and Main Homes Inc. REcolorado as distributed by MLS GRID
- $470,0002 bd2 ba897 sqft9876 W Friend Place, Littleton, CO 80128For SaleMLS ID #1757929, Kathleen Hofstra, RE/MAX Professionals. REcolorado as distributed by MLS GRID
- $299,9002 bd1 ba896 sqft8341 S Upham Way #209, Littleton, CO 80128For SaleMLS ID #9670601, Keith Rosenhagen, Rosenhagen Real Estate Professionals. REcolorado as distributed by MLS GRID
- $290,0002 bd2 ba1k sqft8376 S Upham Way Bldg B #105, Littleton, CO 80128For SaleMLS ID #3251965, Tamara Davis, Bradley Real Estate. REcolorado as distributed by MLS GRID
- $310,0002 bd1 ba868 sqft8198 S Columbine Court, Centennial, CO 80122For SaleMLS ID #8185413, Catherine Wisneski, Compass - Denver. REcolorado as distributed by MLS GRID
- $299,0002 bd1 ba960 sqftGreystroke Condos, Littleton, CO 80128For SaleMLS ID #6226862, Debbie Fraser-Larsen, Brokers Guild Homes. REcolorado as distributed by MLS GRID
- $350,0002 bd3 ba1k sqft8805 W Floyd Avenue, Lakewood, CO 80227For SaleMLS ID #9773882, Jessica Jimenez, RE/MAX Professionals. REcolorado as distributed by MLS GRID
- $325,0003 bd2 ba1k sqft1482 S Pierson Street #78, Denver, CO 80232For SaleMLS ID #4314609, Lori Anderst, Brokers Guild Real Estate. REcolorado as distributed by MLS GRID
- $355,0002 bd3 ba1.1k sqft10102 W Dartmouth Avenue, Lakewood, CO 80227For SaleMLS ID #9183743, John Karger, eXp Realty, LLC. REcolorado as distributed by MLS GRID
- $420,0002 bd2 ba1.2k sqftSouthPark, Littleton, CO 80120For SaleMLS ID #3182732, Kent Perenyi, Engel and Volkers: Castle Rock & Castle Pines. REcolorado as distributed by MLS GRID
- $330,0002 bd3 ba1.3k sqftSouthampton Townhomes, Denver, CO 80227For SaleMLS ID #2200871, Maureen Clark, Compass - Denver. REcolorado as distributed by MLS GRID
- $299,9992 bd2 ba1.1k sqft10212 W Dartmouth Avenue, Denver, CO 80227For SaleMLS ID #6557118, Minsun Baglieri, RE/MAX Professionals. REcolorado as distributed by MLS GRID
- $379,0003 bd2 ba1.2k sqft8481 W Union Avenue #2-201, Littleton, CO 80123For SaleMLS ID #6045713, Julie Leins, Keller Williams Advantage Realty LLC. REcolorado as distributed by MLS GRID
- $300,0002 bd2 ba977 sqft4451 S Ammons Street #3-304, Littleton, CO 80123For SaleMLS ID #5124457, Jackie Yost, Your Castle Real Estate Inc. REcolorado as distributed by MLS GRID
- $350,0002 bd2 ba1k sqft989 S Miller St #204, Lakewood, CO 80226For SaleMLS ID #1062471, Joan Pallone, Pallone & Associates. IRES as distributed by MLS GRID
