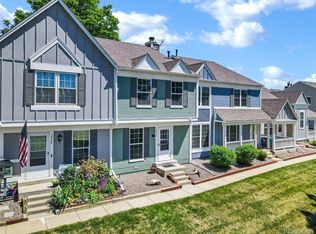
Move In Ready! Discover the perfect blend of modern updates, convenience, tranquility, and exceptional value in this charming open floorplan 2-bedroom, 2-bath townhome in the highly desirable Southcreek community of Englewood. Offering approximately 1,228 sq ft of thoughtfully designed, light-filled living space, this low-maintenance gem is ideal for professionals, first-time buyers or those seeking a prime South Metro Denver Home. This Move-In-Ready Home is situated at the quiet end of end of street location with minimal traffic, this home delivers a peaceful retreat while keeping you just minutes from the Denver Tech Center's thriving employment hub. Easy access to I-25, E-470, C-470, Parker Road, and the nearby RTD Light Rail at Dry Creek for your commuting needs. Step outside to your private backyard deck overlooking the serene Parker Jordan Centennial Open Space—offering stunning views, abundant natural light, and unparalleled privacy. The fully fenced yard is perfect for relaxing, entertaining, pets, or simply enjoying the open space backdrop. The community HOA handles exterior maintenance, including a new roof and siding completed in 2025, giving this home a fresh, like-new appearance. Inside, enjoy peace of mind with recent upgrades: a new furnace (2024), new water heater and water softener in 2025 - ensuring efficient, reliable comfort for years to come. The attached garage includes convenient storage shelving, making everyday living even easier. Residents benefit from paved paths, perfect for walking, biking, and recreation.
For sale
Price cut: $6K (6/12)
$389,000
7726 S Kittredge Court, Englewood, CO 80112
2beds
1,228sqft
Townhouse
Built in 2001
1,742 Square Feet Lot
$-- Zestimate®
$317/sqft
$346/mo HOA
What's special
- 159 days |
- 158 |
- 11 |
Zillow last checked:
Listing updated:
Listed by:
Rob Childs 720-485-9441 robchhi@gmail.com,
HomeSmart
Source: REcolorado as distributed by MLS GRID,MLS#: 9651573
Facts & features
Interior
Bedrooms & bathrooms
- Bedrooms: 2
- Bathrooms: 2
- Full bathrooms: 2
Bedroom
- Description: A Primary With A Stunning View
- Features: Primary Suite
- Level: Upper
- Area: 158.73 Square Feet
- Dimensions: 14.3 x 11.1
Bedroom
- Description: 2nd Bedroom
- Level: Upper
- Area: 92.34 Square Feet
- Dimensions: 8.1 x 11.4
Bathroom
- Description: Primary Bath
- Features: Primary Suite
- Level: Upper
- Area: 66.73 Square Feet
- Dimensions: 6.6 x 10.11
Bathroom
- Description: Full Bath For Both Bedrooms
- Features: En Suite Bathroom
- Level: Upper
- Area: 41.39 Square Feet
- Dimensions: 5.11 x 8.1
Dining room
- Description: Comfortable Dining Area
- Level: Main
- Area: 126.84 Square Feet
- Dimensions: 8.4 x 15.1
Family room
- Description: Open Floor Plan
- Level: Main
- Area: 210.56 Square Feet
- Dimensions: 11.2 x 18.8
Kitchen
- Description: Kitchen Area Includes The "must Have" Pantry
- Level: Main
- Area: 207 Square Feet
- Dimensions: 13.8 x 15
Heating
- Forced Air
Cooling
- Central Air
Appliances
- Included: Cooktop, Disposal, Dryer, Gas Water Heater, Range, Refrigerator, Washer, Water Softener
Features
- Ceiling Fan(s)
- Flooring: Carpet, Tile, Wood
- Windows: Double Pane Windows
- Has basement: No
- Common walls with other units/homes: 1 Common Wall
Interior area
- Total structure area: 1,228
- Total interior livable area: 1,228 sqft
- Finished area above ground: 1,228
Video & virtual tour
Property
Parking
- Total spaces: 1
- Parking features: Concrete
- Attached garage spaces: 1
Features
- Levels: Two
- Stories: 2
- Entry location: Ground
- Patio & porch: Deck, Front Porch
- Exterior features: Private Yard
- Fencing: Full
Lot
- Size: 1,742 Square Feet
- Features: Borders Public Land
Details
- Parcel number: 207332203067
- Zoning: Res
- Special conditions: Standard
Construction
Type & style
- Home type: Townhouse
- Architectural style: Contemporary
- Property subtype: Townhouse
- Attached to another structure: Yes
Materials
- Frame, Vinyl Siding
- Foundation: Concrete Perimeter
- Roof: Composition
Condition
- Updated/Remodeled
- Year built: 2001
Utilities & green energy
- Electric: 110V
- Sewer: Public Sewer
- Water: Public
- Utilities for property: Electricity Connected, Natural Gas Connected
Community & HOA
Community
- Subdivision: Southcreek Sub 1st Flg
HOA
- Has HOA: Yes
- Amenities included: Park, Playground, Trail(s)
- Services included: Maintenance Grounds, Maintenance Structure, Recycling, Snow Removal, Trash
- HOA fee: $320 monthly
- HOA name: MSI HOA
- HOA phone: 303-420-4433
- Second HOA fee: $26 monthly
- Second HOA name: Brightstar Management
- Second HOA phone: 303-952-4004
Location
- Region: Englewood
Financial & listing details
- Price per square foot: $317/sqft
- Tax assessed value: $424,700
- Annual tax amount: $3,088
- Date on market: 3/19/2026
- Listing terms: Cash,Conventional,FHA,VA Loan
- Exclusions: Personal Property
- Ownership: Individual
- Electric utility on property: Yes
- Road surface type: Paved
Estimated market value
Not available
Estimated sales range
Not available
Not available
Price history
| Date | Event | Price |
|---|---|---|
| 8/11/2026 | Listed for sale | $389,000$317/sqft |
Source:  REcolorado as distributed by MLS GRID #9651573 Report a problem REcolorado as distributed by MLS GRID #9651573 Report a problem | ||
| 6/27/2026 | Pending sale | $389,000$317/sqft |
Source: REcolorado as distributed by MLS GRID #9651573 Report a problem | ||
| 6/12/2026 | Price change | $389,000-1.5%$317/sqft |
Source: REcolorado as distributed by MLS GRID #9651573 Report a problem | ||
| 5/7/2026 | Price change | $395,000-2.5%$322/sqft |
Source: REcolorado as distributed by MLS GRID #9651573 Report a problem | ||
| 4/14/2026 | Price change | $405,000-4.5%$330/sqft |
Source: REcolorado as distributed by MLS GRID #9651573 Report a problem | ||
| 3/19/2026 | Listed for sale | $424,000+14.6%$345/sqft |
Source: REcolorado as distributed by MLS GRID #9651573 Report a problem | ||
| 10/20/2021 | Sold | $370,000+39.6%$301/sqft |
Source: Public Record Report a problem | ||
| 12/3/2019 | Listing removed | $1,850$2/sqft |
Source: Engel & Volkers Denver #7854789 Report a problem | ||
| 11/26/2019 | Listed for rent | $1,850+19.4%$2/sqft |
Source: Engel & Volkers Denver #7854789 Report a problem | ||
| 7/12/2017 | Sold | $265,000+6%$216/sqft |
Source: Public Record Report a problem | ||
| 6/13/2017 | Pending sale | $250,000$204/sqft |
Source: Coldwell Banker Residential Brokerage - Southeast Metro at DTC #3504719 Report a problem | ||
| 6/10/2017 | Price change | $250,000-9.1%$204/sqft |
Source: Coldwell Banker Residential Brokerage - Southeast Metro at DTC #3504719 Report a problem | ||
| 6/9/2017 | Listed for sale | $275,000+61.3%$224/sqft |
Source: COLDWELL BANKER RESIDENTIAL 24 #3504719 Report a problem | ||
| 5/26/2015 | Listing removed | $1,550$1/sqft |
Source: Owner Report a problem | ||
| 5/20/2015 | Listed for rent | $1,550$1/sqft |
Source: Owner Report a problem | ||
| 10/31/2005 | Sold | $170,500+1.6%$139/sqft |
Source: Public Record Report a problem | ||
| 11/28/2001 | Sold | $167,789$137/sqft |
Source: Public Record Report a problem | ||
Public tax history
| Year | Property taxes | Tax assessment |
|---|---|---|
| 2025 | $2,575 +10.3% | $26,544 +10.5% |
| 2024 | $2,334 +6.7% | $24,013 -14.1% |
| 2023 | $2,187 -11% | $27,967 +33.9% |
| 2022 | $2,457 | $20,892 -2.8% |
| 2021 | -- | $21,493 +6.8% |
| 2020 | $2,406 +12.9% | $20,120 |
| 2019 | $2,131 | -- |
| 2018 | $2,131 +0.5% | $17,215 |
| 2017 | $2,120 | $17,215 +16% |
| 2016 | -- | $14,837 |
| 2015 | -- | $14,837 +51.5% |
| 2014 | $1,930 +31.2% | $9,791 -5.9% |
| 2013 | $1,472 | $10,400 |
| 2012 | -- | $10,400 |
| 2011 | $1,580 +3.1% | $10,400 -11.9% |
| 2010 | $1,533 -11.9% | $11,810 |
| 2009 | $1,739 | $11,810 -10.9% |
| 2008 | -- | $13,254 |
| 2007 | -- | $13,254 +4.8% |
| 2006 | -- | $12,648 |
| 2005 | -- | $12,648 -3% |
| 2002 | $632 | $13,040 |
Find assessor info on the county website
Monthly payment
Est. payment
Payment breakdown
Explore the cost of this home by adjusting the details. Changes won't be saved.Climate risks
Neighborhood: 80112
Nearby schools
GreatSchools rating
- 4/10Red Hawk Ridge Elementary SchoolGrades: PK-5Distance: 0.5 mi
- 7/10Liberty Middle SchoolGrades: 6-8Distance: 3.5 mi
- 9/10Grandview High SchoolGrades: 9-12Distance: 3.1 mi
Schools provided by the listing agent
- Elementary: Red Hawk Ridge
- Middle: Liberty
- High: Grandview
- District: Cherry Creek 5
Source: REcolorado as distributed by MLS GRID. This data may not be complete. We recommend contacting the local school district to confirm school assignments for this home.
- $354,5003 bd1 ba1.2k sqft7724 S Kittredge Ct, Englewood, CO 80112Off Market
- $364,4002 bd3 ba1.2k sqft7728 S Kittredge Ct, Englewood, CO 80112Off Market
- $382,6003 bd2 ba1.2k sqft7742 S Kittredge Ct, Englewood, CO 80112Off Market
- $388,1003 bd2 ba1.4k sqft7722 S Kittredge Ct, Englewood, CO 80112Off Market
- $409,7003 bd2 ba1.4k sqft7744 S Kittredge Ct, Englewood, CO 80112Off Market
- $367,4003 bd2 ba1.4k sqft7708 S Kittredge Ct, Englewood, CO 80112Off Market
- $371,4003 bd2 ba1.4k sqft7746 S Kittredge Ct, Englewood, CO 80112Off Market
- $359,7002 bd3 ba1.2k sqft7706 S Kittredge Ct, Englewood, CO 80112Off Market
A local agent can set up tours, give advice and negotiate with sellers.
Similar homes
- $439,5003 bd3 ba1.5k sqft7976 S Kittredge Street, Englewood, CO 80112New Construction

 MLS ID #5418183, Donna Kidd, Landmark Residential Brokerage. REcolorado as distributed by MLS GRID
 - $475,0003 bd3 ba1.5k sqft8019 S Kittredge Court, Englewood, CO 80112For Sale
 MLS ID #2520398, Josh Yeddis, Compass - Denver. REcolorado as distributed by MLS GRID
 - $369,0003 bd3 ba1.3k sqftSunBurst, Aurora, CO 80015For Sale
 MLS ID #8694159, Jamik Sabir, Guardian Real Estate Group. REcolorado as distributed by MLS GRID
 - $364,9002 bd3 ba1.4k sqft19706 Applewood Court, Parker, CO 80138For Sale
 MLS ID #6249684, Dustin Wager, Legends Real Estate. REcolorado as distributed by MLS GRID
 - $427,0003 bd3 ba1.4k sqft5350 S Picadilly Court, Aurora, CO 80015For SaleMLS ID #3051189, Tasha Carrington, eXp Realty, LLC. REcolorado as distributed by MLS GRID
- $369,9992 bd3 ba1.3k sqft2836 S Vaughn Way, Aurora, CO 80014For SaleMLS ID #5606724, Candice LaFore, Hollermeier Realty. REcolorado as distributed by MLS GRID
- $424,9003 bd3 ba1.6k sqft5569 S Quemoy Circle, Aurora, CO 80015For SaleMLS ID #5559666, Kathleen Haas, Colorado Realty 4 Less, LLC. REcolorado as distributed by MLS GRID
- $380,0003 bd2 ba1.4k sqft4251 S Blackhawk Circle #3B, Aurora, CO 80014For SaleMLS ID #6029683, Angela Atkinson, Coldwell Banker Realty 56. REcolorado as distributed by MLS GRID
- $359,9002 bd2 ba1.4k sqft6473 S Havana Street #B, Englewood, CO 80111For SaleMLS ID #6913284, Katelyn Dill, Guardian Real Estate Group. REcolorado as distributed by MLS GRID
- $405,0003 bd4 ba1.6k sqft10742 Foxwood Court, Parker, CO 80138For SaleMLS ID #8777467, Griffin Ignelzi, Griffin Home Solutions, LLC. REcolorado as distributed by MLS GRID
- $425,0002 bd2 ba1.1k sqft17169 E Jarvis Place, Aurora, CO 80013For SaleMLS ID #4391259, Sana Kim, Peakview Realty, LLC. REcolorado as distributed by MLS GRID
- $395,0003 bd4 ba1.7k sqft7906 S Depew Street #C, Littleton, CO 80128For SaleMLS ID #5068597, Tyler Terch, ideal Residential Group. REcolorado as distributed by MLS GRID
- $384,0003 bd3 ba1.5k sqft1470 S Quebec Way #129, Denver, CO 80231For SaleMLS ID #6045792, Robert Marinaro, PMI Aspire. REcolorado as distributed by MLS GRID
- $420,0003 bd2 ba1k sqft17391 E Layton Drive, Aurora, CO 80015For SaleMLS ID #5680002, Robert Tait, Engel & Volkers Denver. REcolorado as distributed by MLS GRID
- $360,0002 bd2 ba1.1k sqft6001 S Yosemite Street #B301, Greenwood Village, CO 80111For SaleMLS ID #9839526, Tara Farrester, MODUS Real Estate. REcolorado as distributed by MLS GRID
- $395,0002 bd3 ba1.4k sqft1459 Thunder Butte Road, Castle Rock, CO 80109For SaleMLS ID #8154041, Corey Martin, Keller Williams DTC. REcolorado as distributed by MLS GRID
- $405,0003 bd2 ba1.8k sqft2685 S Dayton Way #138, Denver, CO 80231For SaleMLS ID #6525824, Sean Nealon, Your Castle Real Estate Inc. REcolorado as distributed by MLS GRID
- $355,0002 bd2 ba863 sqftBoston Commons, Greenwood Village, CO 80111For SaleMLS ID #6860538, Holly Couture, eXp Realty, LLC. REcolorado as distributed by MLS GRID
- $369,0002 bd3 ba1.2k sqft783 S Locust Street, Denver, CO 80224For SaleMLS ID #9300627, Christina Wakham, Brokers Guild Homes. REcolorado as distributed by MLS GRID
- $359,9002 bd2 ba1.2k sqft8749 W Cornell Avenue #13, Lakewood, CO 80227For SaleMLS ID #8660386, Scott Conry, RE/MAX Alliance. REcolorado as distributed by MLS GRID
