Discover the perfect blend of comfort and convenience in Dry Creek Crossing! Step into this move-in ready, turnkey, TWO STORY CONDO boasting two bedrooms and three bathrooms, including a convenient main-floor powder room. CHERRY CREEK SCHOOL DISTRICT & CHERRY CREEK HIGH SCHOOL! Located on the first floor of a secure building, this spacious home offers an open floor plan complemented by tasteful upgrades including brand new carpet throughout. The welcoming living room features a cozy gas fireplace, a custom built-in shelf and opens to a private patio, perfect for relaxing or entertaining. The kitchen is beautifully updated with freshly painted cabinets, granite countertops, and an electric stove, ready to inspire your inner chef. The main-floor primary suite includes a walk-in closet and a five-piece bath with a soaking tub and a walk-in shower. Descend the striking steel spiral staircase to a versatile lower level with an oversized sitting area, bar, and a second bedroom complete with a full bathroom and walk-in closet. This condo includes two underground parking spaces, two storage units, and plenty of guest parking. The Dry Creek Crossing community enhances your lifestyle with top-tier amenities such as a pool, spa, fitness center, billiards room, business center, full kitchen, and a rentable clubhouse. HOA fees cover gas, landscaping, snow removal, insurance, and building maintenance, offering hassle-free living. Ideally located near DTC, Greenwood Village, and Park Meadows Mall, with quick access to I-25 and just a short walk to the Dry Creek Rail Station, this home is perfectly situated for convenience and connectivity.
Don’t miss this opportunity to own a stunning condo in one of Colorado's most desirable locations!
For sale
Price cut: $10K (8/17)
$349,000
9019 E Panorama Circle #D211, Centennial, CO 80112
2beds
1,836sqft
Condominium
Built in 2007
-- sqft lot
$-- Zestimate®
$190/sqft
$834/mo HOA
What's special
Custom built-in shelfElectric stoveBrand new carpet throughoutStriking steel spiral staircase
- 143 days
- 882
- 31
Zillow last checked:
Listing updated:
Listed by:
Gwenivere Snyder 303-718-1085 G@GwenSnyderRealEstate.com,
LIV Sotheby's International Realty
Source: REcolorado as distributed by MLS GRID,MLS#: 4920019
Facts & features
Interior
Bedrooms & bathrooms
- Bedrooms: 2
- Bathrooms: 3
- Full bathrooms: 2
- 1/2 bathrooms: 1
- Main level bathrooms: 2
- Main level bedrooms: 1
Bedroom
- Features: Primary Suite
- Level: Main
Bedroom
- Level: Lower
Bathroom
- Features: Primary Suite
- Level: Main
Bathroom
- Level: Main
Bathroom
- Level: Lower
Dining room
- Level: Main
Family room
- Level: Lower
Kitchen
- Level: Main
Laundry
- Level: Lower
Living room
- Level: Main
Heating
- Forced Air
Cooling
- Central Air
Appliances
- Included: Dishwasher, Disposal, Dryer, Microwave, Oven, Refrigerator, Washer
Features
- Built-in Features, Ceiling Fan(s), Five Piece Bath, Granite Counters, Kitchen Island, Open Floorplan, Primary Suite, Walk-In Closet(s), Wet Bar
- Flooring: Carpet, Tile
- Windows: Window Coverings
- Has basement: No
- Number of fireplaces: 1
- Fireplace features: Living Room
- Common walls with other units/homes: 2+ Common Walls
Interior area
- Total structure area: 1,836
- Total interior livable area: 1,836 sqft
- Finished area above ground: 1,836
Property
Parking
- Total spaces: 2
- Parking features: Heated Garage, Lighted, Storage, Underground
- Attached garage spaces: 2
Features
- Levels: Multi/Split
- Patio & porch: Covered, Patio
- Exterior features: Balcony, Gas Grill
- Pool features: Outdoor Pool
Details
- Parcel number: 034880402
- Special conditions: Standard
Construction
Type & style
- Home type: Condo
- Property subtype: Condominium
- Attached to another structure: Yes
Materials
- Brick, Concrete
- Roof: Composition
Condition
- Year built: 2007
Utilities & green energy
- Sewer: Public Sewer
- Water: Public
- Utilities for property: Cable Available, Electricity Connected, Natural Gas Connected
Community & HOA
Community
- Security: Key Card Entry
- Subdivision: Dry Creek Crossing
HOA
- Has HOA: Yes
- Amenities included: Clubhouse, Fitness Center, Pool, Spa/Hot Tub
- Services included: Gas, Insurance, Maintenance Grounds, Maintenance Structure, Snow Removal, Trash, Water
- HOA fee: $834 monthly
- HOA name: Advanced HOA Management
- HOA phone: 303-482-2213
Location
- Region: Englewood
Financial & listing details
- Price per square foot: $190/sqft
- Tax assessed value: $454,800
- Annual tax amount: $3,323
- Date on market: 4/10/2026
- Listing terms: Cash,Conventional,VA Loan
- Exclusions: Seller's Personal Property
- Ownership: Individual
- Electric utility on property: Yes
Estimated market value
Not available
Estimated sales range
Not available
Not available
Price history
| Date | Event | Price |
|---|---|---|
| 8/17/2026 | Price change | $349,000-2.8%$190/sqft |
Source:  REcolorado as distributed by MLS GRID #4920019 Report a problem REcolorado as distributed by MLS GRID #4920019 Report a problem | ||
| 8/7/2026 | Price change | $359,000-4%$196/sqft |
Source: REcolorado as distributed by MLS GRID #4920019 Report a problem | ||
| 7/27/2026 | Price change | $374,000-3.9%$204/sqft |
Source: REcolorado as distributed by MLS GRID #4920019 Report a problem | ||
| 7/20/2026 | Price change | $389,000-2.5%$212/sqft |
Source: REcolorado as distributed by MLS GRID #4920019 Report a problem | ||
| 7/13/2026 | Price change | $399,000-2.7%$217/sqft |
Source: REcolorado as distributed by MLS GRID #4920019 Report a problem | ||
| 6/17/2026 | Price change | $410,000-5.7%$223/sqft |
Source: REcolorado as distributed by MLS GRID #4920019 Report a problem | ||
| 5/27/2026 | Price change | $435,000-1.1%$237/sqft |
Source: REcolorado as distributed by MLS GRID #4920019 Report a problem | ||
| 4/10/2026 | Listed for sale | $440,000-1.1%$240/sqft |
Source: REcolorado as distributed by MLS GRID #4920019 Report a problem | ||
| 11/17/2020 | Listing removed | $445,000$242/sqft |
Source: Coldwell Banker Residential 24 #3986316 Report a problem | ||
| 10/16/2020 | Listed for sale | $445,000+27.5%$242/sqft |
Source: Coldwell Banker Residential 24 #3986316 Report a problem | ||
| 8/29/2017 | Sold | $349,000+39.7%$190/sqft |
Source: Public Record Report a problem | ||
| 1/31/2011 | Sold | $249,900$136/sqft |
Source: Public Record Report a problem | ||
Public tax history
| Year | Property taxes | Tax assessment |
|---|---|---|
| 2025 | $3,745 +12.7% | $28,425 -23% |
| 2024 | $3,323 +28.6% | $36,924 -12.8% |
| 2023 | $2,584 -1% | $42,349 +66.1% |
| 2022 | $2,609 | $25,493 -2.8% |
| 2021 | -- | $26,226 +0.2% |
| 2020 | $2,629 -3.4% | $26,184 |
| 2019 | $2,721 | $26,184 -2.2% |
| 2018 | $2,721 +0.4% | $26,762 |
| 2017 | $2,710 | $26,762 +19.8% |
| 2016 | -- | $22,344 |
| 2015 | -- | $22,344 +14.6% |
| 2014 | $2,314 -0.5% | $19,502 -11.2% |
| 2013 | $2,324 | $21,950 |
| 2012 | -- | $21,950 |
| 2011 | $3,139 +2.4% | $21,950 -25.2% |
| 2010 | $3,067 | $29,330 |
| 2009 | -- | $29,330 |
Find assessor info on the county website
Monthly payment
Est. payment
Payment breakdown
Explore the cost of this home by adjusting the details. Changes won't be saved.Climate risks
Neighborhood: 80112
Nearby schools
Schools provided by the listing agent
- Elementary: Willow Creek
- Middle: Campus
- High: Cherry Creek
- District: Cherry Creek 5
Source: REcolorado as distributed by MLS GRID. This data may not be complete. We recommend contacting the local school district to confirm school assignments for this home.
- $450,0003 bd2 ba1.3k sqft9019 E Panorama Cir #D-214, Englewood, CO 80112Sold

- $419,0002 bd2 ba1.1k sqft9019 E Panorama Cir #D-304, Englewood, CO 80112Sold
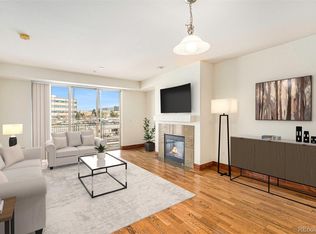
- $344,0001 bd1 ba838 sqft9019 E Panorama Cir #D-217, Englewood, CO 80112Sold

- $459,9002 bd2 ba1.1k sqft9019 E Panorama Cir #D-419, Englewood, CO 80112Sold
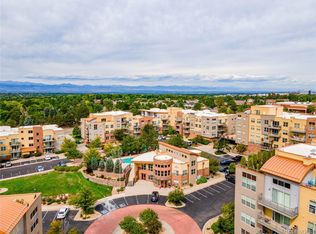
Similar homes
- $350,0002 bd2 ba1k sqft9059 E Panorama Circle #B405, Englewood, CO 80112For Sale

 MLS ID #3714727, Charlene Brown, RE/MAX Accord. REcolorado as distributed by MLS GRID
 - $385,0002 bd2 ba1.1k sqft9079 E Panorama Circle #419, Englewood, CO 80112For Sale
 MLS ID #1962146, Katy Khalilinia, RE/MAX Professionals. REcolorado as distributed by MLS GRID
 - $313,0002 bd2 ba1.1k sqftSavannah, Englewood, CO 80112For Sale
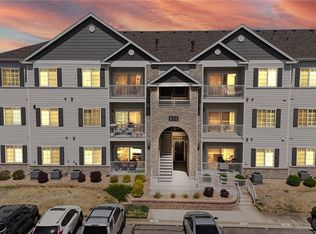 MLS ID #9640734, Carl Wemhoff, RE/MAX Alliance. REcolorado as distributed by MLS GRID
 - $299,9002 bd1 ba950 sqft7440 S Blackhawk Street #4-305, Englewood, CO 80112For Sale
 MLS ID #7739076, Wendy Rowley, Coldwell Banker Realty 44. REcolorado as distributed by MLS GRID
 - $400,0002 bd3 ba1.4k sqft7096 E Dry Creek Circle, Centennial, CO 80112For SaleMLS ID #2102346, Landon Scheffe, Keller Williams Integrity Real Estate LLC. REcolorado as distributed by MLS GRID
- $415,0002 bd3 ba1.9k sqft5555 E Briarwood Avenue #1703, Centennial, CO 80122For SaleMLS ID #6304999, Erin Brumleve, Keller Williams DTC. REcolorado as distributed by MLS GRID
- $358,0002 bd2 ba1k sqft6001 S Yosemite Street #E101, Greenwood Village, CO 80111For SaleMLS ID #4706798, Ted Peterson, Care Real Estate. REcolorado as distributed by MLS GRID
- $465,0003 bd3 ba1.5k sqft7945 S Kittredge St, Englewood, CO 80112For Sale
 MLS ID #1067424, Andria Porter Stashak, Keller Williams-DTC. IRES as distributed by MLS GRID
 - $362,5002 bd2 ba1k sqft4799 Copeland Circle #101, Highlands Ranch, CO 80126For SaleMLS ID #5975601, Elizabeth Lindell, Ideal Realty LLC. REcolorado as distributed by MLS GRID
- $294,5002 bd1 ba950 sqftWindmill Creek, Englewood, CO 80112For SaleMLS ID #9307955, Branka Pezic, Start Real Estate. REcolorado as distributed by MLS GRID
- $345,0002 bd1 ba956 sqft6001 S Yosemite Street #D103, Greenwood Village, CO 80111For SaleMLS ID #9259303, Tim Hoyman, The Group Inc - Centerra. REcolorado as distributed by MLS GRID
- $318,0002 bd2 ba1.1k sqft3890 S Dayton Street #107, Aurora, CO 80014For SaleMLS ID #4659812, Julia Avalos, Casablanca Realty Homes, LLC. REcolorado as distributed by MLS GRID
- $340,0002 bd2 ba1.1k sqft17525 Wilde Avenue #208, Parker, CO 80134For SaleMLS ID #3397661, Molly Helbig, Corcoran Perry & Co.. REcolorado as distributed by MLS GRID
- $420,0003 bd3 ba1.7k sqftTerrace at Cherry Creek, Englewood, CO 80111For SaleMLS ID #3807644, Andy Ahroon, MB Andy Ahroon & Co. REcolorado as distributed by MLS GRID
- $340,0003 bd2 ba1.4k sqft9311 Amison Circle #204, Parker, CO 80134For SaleMLS ID #6759773, Kenneth Golden, eXp Realty, LLC. REcolorado as distributed by MLS GRID
- $343,0002 bd2 ba1k sqft9258 Rockhurst Street #102, Highlands Ranch, CO 80129For SaleMLS ID #8510636, Craig Hoover, MB Bellissimo Homes. REcolorado as distributed by MLS GRID
- $360,0002 bd2 ba1.3k sqftBlackfeather, Castle Rock, CO 80104For SaleMLS ID #7696249, Kim Langelaar, LoKation. REcolorado as distributed by MLS GRID
- $309,0002 bd2 ba1.1k sqft17346 Nature Walk Trail #208, Parker, CO 80134For SaleMLS ID #5292881, Holly Couture, eXp Realty, LLC. REcolorado as distributed by MLS GRID
- $352,0002 bd2 ba1k sqft457 Black Feather Loop #702, Castle Rock, CO 80104For SaleMLS ID #8603602, Nancy Barron, Orchard Brokerage LLC. REcolorado as distributed by MLS GRID
- $350,0002 bd2 ba997 sqftDeer Creek Condo, Littleton, CO 80128For SaleMLS ID #3317991, Rebecca Sullivan, LoKation Real Estate. REcolorado as distributed by MLS GRID
