Skip main navigation
Sold for $450,000
  • $450,000

    9019 E Panorama Circle #D214, Englewood, CO 80112

    3beds
    1,376sqft
    Condominium
    Built in 2007
    -- sqft lot
    $443,000 Zestimate®
    $327/sqft
    $2,375 Estimated rent

    Home value

    $443,000

    $416,000 - $474,000

    $2,375/mo

    Zestimate® history
    Loading
    Loading...

    Owner options

    List your home for rent

    $2,375/mo

    Rent Zestimate®

    Find your next renter with Zillow Rental Manager. Plus, with online applications, you can quickly screen prospective tenants – for free.

    Learn more

    $2,375/mo

    Rent Zestimate®

    Refinance and save

    $3,234/mo

    Est. payment

    Refinancing to a lower rate could help reduce your monthly payments and save thousands over the life of the loan.

    See today's rates

    $3,234/mo

    Est. payment

    Explore your selling options

    Work with a Zillow partner agent

    Leverage their expertise and Zillow's premium Showcase listings to get your home seen by more buyers.

    Get started

    List with your own agent

    Get your home in front of millions of buyers by listing it on Zillow.

    Learn how to do it

    Sell it yourself

    Take full control of how buyers see your home on Zillow by listing For Sale by Owner (FSBO).

    List your home

    What's special

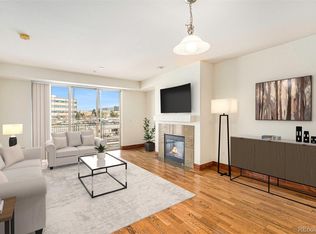
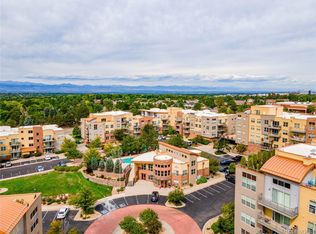
    Spacious and beautifully maintained, this 3-bedroom home is ready to impress. The large entry welcomes you into an open and airy floor plan that sets the stage for comfortable living. At the heart of the home is a kitchen designed for gathering. Featuring ample cabinetry and a large island with plenty of seating, this space seamlessly connects to the dining and living areas, making it perfect for entertaining friends and family. Enjoy the west-facing views through large sliding doors that open to a generous deck, offering stunning mountain views. The thoughtful layout ensures great separation of spaces, with the primary suite located at one end of the unit, while the two secondary bedrooms with a shared bath are tucked away at the other end. Plus, there’s no shortage of storage, with numerous closets throughout and a full laundry room. Truly move-in ready, this well-maintained home has a recently painted interior, a newer hot water heater, and updated patio doors and windows. The carpets have been recently cleaned, and the fireplace has been serviced. Lovingly cared for by the original owner for 15 years, this home exudes warmth and comfort. You'll also benefit from the association's fantastic amenities, including a large pool and hot tub, a fitness room, meeting rooms, and recreational options like pool and foosball tables. The HOA takes care of maintenance for the common areas and also covers in-unit trash, sewer, water, and gas—true convenience. Enjoy the convenience of underground deeded parking and additional storage, as well as close proximity to I-25 and C-470, shopping, and restaurants.

    Zillow last checked:

    Listing updated:

    Listed by:

    Meg Bente 720-939-5184 meg.bente@windermere.com,

    Windermere DTC

    Bought with:

    Julie Armand, 100109580

    RE/MAX Professionals

    Source: REcolorado as distributed by MLS GRID,MLS#: 8531023MLS Logo

    Facts & features

    Interior

    Bedrooms & bathrooms
    • Bedrooms: 3
    • Bathrooms: 2
    • Full bathrooms: 2
    • Main level bathrooms: 2
    • Main level bedrooms: 3
    Bedroom
    • Features: Primary Suite
    • Level: Main
    Bedroom
    • Level: Main
    Bedroom
    • Level: Main
    Bathroom
    • Features: En Suite Bathroom, Primary Suite
    • Level: Main
    Bathroom
    • Level: Main
    Dining room
    • Level: Main
    Kitchen
    • Description: Open To Living And Dining
    • Level: Main
    Laundry
    • Level: Main
    Living room
    • Description: Beautiful Mountain Views
    • Level: Main
    Heating
    • Forced Air
    Cooling
    • Central Air
    Appliances
    • Included: Dishwasher, Disposal, Dryer, Microwave, Range, Refrigerator, Washer
    • Laundry: In Unit
    Features
    • Ceiling Fan(s), Eat-in Kitchen, Entrance Foyer, Five Piece Bath, Granite Counters, Kitchen Island, No Stairs, Open Floorplan, Primary Suite, Smoke Free, Walk-In Closet(s)
    • Flooring: Carpet, Tile, Wood
    • Has basement: No
    • Number of fireplaces: 1
    • Fireplace features: Gas, Living Room
    • Common walls with other units/homes: 2+ Common Walls
    Interior area
    • Total structure area: 1,376
    • Total interior livable area: 1,376 sqft
    • Finished area above ground: 1,376

    Property

    Parking
    • Total spaces: 1
    • Parking features: Concrete, Heated Garage, Storage, Underground
    • Garage spaces: 1
    Features
    • Levels: One
    • Stories: 1
    • Entry location: Corridor Access
    • Patio & porch: Covered, Deck
    • Exterior features: Balcony, Elevator, Gas Valve
    • Pool features: Outdoor Pool
    • Has view: Yes
    • View description: Mountain(s)
    Details
    • Parcel number: 034880437
    • Special conditions: Standard

    Construction

    Type & style
    • Home type: Condo
    • Architectural style: Contemporary
    • Property subtype: Condominium
    • Attached to another structure: Yes
    Materials
    • Brick, Other
    • Roof: Unknown
    Condition
    • Updated/Remodeled
    • Year built: 2007

    Utilities & green energy

    • Sewer: Public Sewer
    • Water: Public

    Community & HOA

    Community
    • Security: Carbon Monoxide Detector(s), Key Card Entry, Secured Garage/Parking, Security Entrance, Smoke Detector(s)
    • Subdivision: Dry Creek Crossing
    HOA
    • Has HOA: Yes
    • Amenities included: Bike Storage, Business Center, Clubhouse, Elevator(s), Fitness Center, Parking, Pool, Spa/Hot Tub, Storage
    • Services included: Gas, Insurance, Maintenance Grounds, Maintenance Structure, Recycling, Security, Sewer, Snow Removal, Trash, Water
    • HOA fee: $593 monthly
    • HOA name: Dry Creek Crossing
    • HOA phone: 303-482-2213
    Location
    • Region: Englewood

    Financial & listing details

    • Price per square foot: $327/sqft
    • Tax assessed value: $442,100
    • Annual tax amount: $2,307
    • Date on market: 3/13/2026
    • Listing terms: Cash,Conventional,FHA,VA Loan
    • Exclusions: Personal Items
    • Ownership: Individual

    Price history

    DateEventPrice
    5/15/2026Sold$450,000$327/sqft
    Source: REcolorado as distributed by MLS GRID #8531023 Report a problem
    3/18/2026Pending sale$450,000$327/sqft
    Source: REcolorado as distributed by MLS GRID #8531023 Report a problem
    3/13/2026Listed for sale$450,000+58.5%$327/sqft
    Source: REcolorado as distributed by MLS GRID #8531023 Report a problem
    10/28/2010Sold$284,000$206/sqft
    Source: Public Record Report a problem

    Public tax history

    YearProperty taxesTax assessment
    2025$2,307 +12.7%$27,631 -5.8%
    2024$2,047 +0.7%$29,326 -13.4%
    2023$2,032 -1%$33,852 +25.7%
    2022$2,052 $26,938 -2.8%
    2021-- $27,713 +0%
    2020$2,780 +7.8%$27,706
    2019$2,578 $27,706 +9.3%
    2018$2,578 +0.4%$25,344
    2017$2,567 $25,344 +1.1%
    2016-- $25,066
    2015-- $25,066 +7.6%
    2014$2,593 -6.4%$23,288 +15.6%
    2013$2,771 $20,140
    2012-- $20,140
    2011$2,509 +2.4%$20,140 -13.9%
    2010$2,450 $23,400
    2009-- $23,400
    Find assessor info on the county website

    Neighborhood: 80112

    Nearby schools

    GreatSchools rating
    Schools provided by the listing agent
    • Elementary: Willow Creek
    • Middle: Campus
    • High: Cherry Creek
    • District: Cherry Creek 5

    Source: REcolorado as distributed by MLS GRID. This data may not be complete. We recommend contacting the local school district to confirm school assignments for this home.

    Get a cash offer in 3 minutes
    Find out how much your home could sell for in as little as 3 minutes with a no-obligation cash offer.
    Estimated market value
    $443,000
    Get a cash offer in 3 minutes
    Find out how much your home could sell for in as little as 3 minutes with a no-obligation cash offer.
    Estimated market value
    $443,000