Beautiful well appointed home in the luxurious Waterford Condominiums! This updated home has contemporary LVT flooring throughout the entry, kitchen, living and dining rooms. The high ceilings with full floor to ceiling windows enhance panoramic southern and western views that also include the lake, park and beautiful sunrise and sunsets. The living room is a comfortable space for relaxing while watching tv or enjoying a quiet area to read a book and enjoy the views. There is also a bar area and an adjacent informal eating space. The kitchen has slab granite countertops, glass tile backsplash, white 42 inch cabinets, double ovens, a smooth cooktop, microwave oven, refrigerator, and a Bosch dishwasher. There is an expansive formal dining room next to the kitchen with room to seat everyone for those family dinners together. The primary bedroom has a walk-in closet, linen closet, and its own primary bath with both a shower and separate jetted tub, slab granite countertops and tile floors. The second bedroom suite has a walk-in closet and its own bath also with separate fully tiled, shower and tub. There is also a den off of the entry that can also function well as an office or study. This home has two reserved parking spaces in the underground garage (207 & 208) and two separate storage units (A68 & A69) on level B2. The amenities at Waterford are top notch and speak for themselves with heated indoor and outdoor pools, tennis, 24 hour security guard, concierge, secure package delivery, fitness centers, clubhouse, steam rooms, gas grills, and guest rental suites. Enjoy the social activities including holiday parties, and happy hours. This location is ideal just minutes to Cherry Creek, Downtown and shopping. Make this lovely home yours and enjoy the luxury of the Waterford!
For sale
$600,000
1900 E Girard Place #606, Englewood, CO 80113
2beds
2,377sqft
Condominium
Built in 1982
-- sqft lot
$585,000 Zestimate®
$252/sqft
$1,935/mo HOA
What's special
Expansive formal dining roomAdjacent informal eating spaceSmooth cooktopDouble ovensBosch dishwasherGlass tile backsplashBar area
- 339 days |
- 159 |
- 6 |
Zillow last checked:
Listing updated:
Listed by:
Merritt Cohn 303-907-9600 merrittcohn@gmail.com,
MB Cohn & Assoc
Source: REcolorado as distributed by MLS GRID,MLS#: 6420609
Facts & features
Interior
Bedrooms & bathrooms
- Bedrooms: 2
- Bathrooms: 2
- Full bathrooms: 2
- Main level bathrooms: 2
- Main level bedrooms: 2
Bedroom
- Level: Main
Bathroom
- Description: 4-Piece Bath With Tub & Shower
- Level: Main
Other
- Level: Main
- Area: 195 Square Feet
- Dimensions: 13 x 15
Other
- Description: 4-Piece Bath With Tub & Shower
- Level: Main
Den
- Level: Main
- Area: 88 Square Feet
- Dimensions: 8 x 11
Dining room
- Level: Main
- Area: 221 Square Feet
- Dimensions: 13 x 17
Kitchen
- Level: Main
- Area: 140 Square Feet
- Dimensions: 10 x 14
Laundry
- Description: Cabinets & Tile Floors
- Level: Main
Living room
- Level: Main
- Area: 221 Square Feet
- Dimensions: 13 x 17
Heating
- Forced Air, Natural Gas
Cooling
- Central Air
Appliances
- Included: Cooktop, Dishwasher, Disposal, Double Oven, Dryer, Microwave, Refrigerator, Washer
- Laundry: In Unit
Features
- Granite Counters, High Speed Internet, No Stairs, Primary Suite, Smoke Free, Solid Surface Counters, Walk-In Closet(s)
- Flooring: Tile, Vinyl
- Windows: Window Coverings
- Has basement: No
- Common walls with other units/homes: 1 Common Wall
Interior area
- Total structure area: 2,377
- Total interior livable area: 2,377 sqft
- Finished area above ground: 2,377
Video & virtual tour
Property
Parking
- Total spaces: 2
- Parking features: Concrete, Electric Vehicle Charging Station(s), Exterior Access Door, Heated Garage, Oversized Door, Underground
- Attached garage spaces: 2
- Has uncovered spaces: Yes
Features
- Levels: One
- Stories: 1
- Pool features: Outdoor Pool
- Has view: Yes
- View description: City, Meadow
Lot
- Features: Greenbelt, Meadow
Details
- Parcel number: 032380675
- Special conditions: Standard
Construction
Type & style
- Home type: Condo
- Architectural style: Urban Contemporary
- Property subtype: Condominium
- Attached to another structure: Yes
Materials
- Brick, Concrete
- Roof: Composition
Condition
- Updated/Remodeled
- Year built: 1982
Utilities & green energy
- Electric: 110V, 220 Volts
- Sewer: Public Sewer
- Water: Public
- Utilities for property: Cable Available, Electricity Connected, Internet Access (Wired), Natural Gas Available
Community & HOA
Community
- Security: 24 Hour Security, Carbon Monoxide Detector(s), Secured Garage/Parking, Security Entrance, Security Guard, Smoke Detector(s)
- Subdivision: Cherry Hills
HOA
- Has HOA: Yes
- Amenities included: Bike Storage, Clubhouse, Elevator(s), Fitness Center, Front Desk, Garden Area, Management, Park, Parking, Pool, Security, Spa/Hot Tub, Storage, Tennis Court(s)
- Services included: Cable TV, Reserve Fund, Insurance, Internet, Maintenance Grounds, Maintenance Structure, On-Site Check In, Security, Sewer, Snow Removal, Trash, Water
- HOA fee: $1,935 monthly
- HOA name: East West Urban Management
- HOA phone: 720-904-6904
Location
- Region: Englewood
Financial & listing details
- Price per square foot: $252/sqft
- Tax assessed value: $504,000
- Annual tax amount: $2,999
- Date on market: 9/15/2025
- Listing terms: Cash,Conventional,FHA,VA Loan
- Exclusions: Personal Property
- Ownership: Individual
- Electric utility on property: Yes
- Road surface type: Paved
Estimated market value
$585,000
$556,000 - $614,000
$3,510/mo
Price history
| Date | Event | Price |
|---|---|---|
| 6/1/2026 | Price change | $600,000-4.8%$252/sqft |
Source:  REcolorado as distributed by MLS GRID #6420609 Report a problem REcolorado as distributed by MLS GRID #6420609 Report a problem | ||
| 9/15/2025 | Listed for sale | $630,000+101%$265/sqft |
Source: REcolorado as distributed by MLS GRID #6420609 Report a problem | ||
| 11/28/2005 | Sold | $313,470$132/sqft |
Source: Public Record Report a problem | ||
Public tax history
| Year | Property taxes | Tax assessment |
|---|---|---|
| 2025 | $2,999 +21.5% | $31,500 -12.2% |
| 2024 | $2,468 +18.2% | $35,858 -10.2% |
| 2023 | $2,089 -1% | $39,927 +40.7% |
| 2022 | $2,110 | $28,370 -2.8% |
| 2021 | -- | $29,186 -5.1% |
| 2020 | $2,255 +36.5% | $30,759 |
| 2019 | $1,653 | $30,759 +41.1% |
| 2018 | $1,653 +1.4% | $21,794 |
| 2017 | $1,630 | $21,794 +1.3% |
| 2016 | -- | $21,516 |
| 2015 | -- | $21,516 +26% |
| 2014 | -- | $17,082 -16.1% |
| 2013 | $1,409 | $20,350 |
| 2012 | -- | $20,350 |
| 2011 | $1,947 +2.8% | $20,350 -21.6% |
| 2010 | $1,894 +2.6% | $25,950 |
| 2009 | $1,845 | $25,950 +3.5% |
| 2008 | -- | $25,074 |
| 2007 | -- | $25,074 +6.2% |
| 2006 | -- | $23,618 |
| 2005 | -- | $23,618 -9.8% |
| 2002 | $1,806 +8.8% | $26,190 +16.9% |
| 2001 | $1,660 | $22,400 |
Find assessor info on the county website
Monthly payment
Est. payment
Payment breakdown
Explore the cost of this home by adjusting the details. Changes won't be saved.Climate risks
Neighborhood: Romans Park- Arapahoe Acres
Nearby schools
GreatSchools rating
- 9/10Cherry Hills Village Elementary SchoolGrades: PK-5Distance: 1.1 mi
- 8/10West Middle SchoolGrades: 6-8Distance: 3.1 mi
- 8/10Cherry Creek High SchoolGrades: 9-12Distance: 4.8 mi
Schools provided by the listing agent
- Elementary: Cherry Hills Village
- Middle: West
- High: Cherry Creek
- District: Cherry Creek 5
Source: REcolorado as distributed by MLS GRID. This data may not be complete. We recommend contacting the local school district to confirm school assignments for this home.
- $1,088,7002 bd3 ba1.9k sqft3465 S Race St, Englewood, CO 80113Off Market
- $750,0003 bd3 ba3.1k sqft3423 S Race St, Englewood, CO 80113For Sale

- $869,8003 bd3 ba1.9k sqft3469 S Race St, Englewood, CO 80113Off Market
- $1,024,7003 bd4 ba3.1k sqft3419 S Race St, Englewood, CO 80113Off Market
- $943,4002 bd4 ba1.9k sqft3427 S Race St, Englewood, CO 80113Off Market
- $946,3002 bd2 ba3.1k sqft3467 S Race St, Englewood, CO 80113Off Market
- $750,0003 bd3 ba3.1k sqft3421 S Race St, Englewood, CO 80113Sold
- $1,026,2004 bd3 ba3k sqft3461 S Race St, Englewood, CO 80113Off Market
A local agent can set up tours, give advice and negotiate with sellers.
Similar homes
- $600,0002 bd2 ba2.3k sqft1900 E Girard Place #505, Englewood, CO 80113For Sale

 MLS ID #1806762, Jennifer Briseno, Success Realty Experts, LLC. REcolorado as distributed by MLS GRID
 - $590,0002 bd2 ba2.2k sqftWaterford Condos, Englewood, CO 80113For Sale
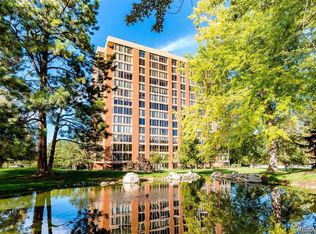 MLS ID #6887104, Kathleen Worley, Alpha Dimension Properties Inc. REcolorado as distributed by MLS GRID
 - $709,0002 bd4 ba2.5k sqft1900 E Girard Place #901, Englewood, CO 80113For Sale
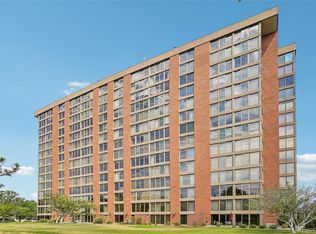 MLS ID #8427857, Erica Chouinard, RE/MAX Professionals. REcolorado as distributed by MLS GRID
 - $500,0002 bd2 ba1.6k sqft1900 E Girard Place #508, Englewood, CO 80113For Sale
 MLS ID #9117021, Nicole Wadsworth, The Agency - Denver. REcolorado as distributed by MLS GRID
 - $450,0002 bd2 ba1.6k sqft1900 E Girard Place #608, Englewood, CO 80113For SaleMLS ID #5348336, Jill Horch, Thrive Real Estate Group. REcolorado as distributed by MLS GRID
- $575,0002 bd2 ba1.3k sqftCherry Creek Tower Condos, Denver, CO 80209For SaleMLS ID #2322749, Brent Malia, NAV Real Estate. REcolorado as distributed by MLS GRID
- $750,0003 bd3 ba3.1k sqftKent Village, Englewood, CO 80113For SaleMLS ID #6908042, Bob Serotta, Kentwood Real Estate DTC, LLC. REcolorado as distributed by MLS GRID
- $565,0002 bd2 ba1.2k sqftPark Lane, Denver, CO 80209For SaleMLS ID #4169259, Larry Sondgeroth, West and Main Homes Inc. REcolorado as distributed by MLS GRID
- $615,0002 bd2 ba1.3k sqftHILLCREST VILLAGE CONDOS, Denver, CO 80220For SaleMLS ID #5177605, Barbara Betcher, Leonard Leonard & Associates. REcolorado as distributed by MLS GRID
- $515,0002 bd2 ba1.1k sqft400 E 3rd Avenue #205, Denver, CO 80203For SaleMLS ID #4425362, Kathleen Staker, Banyan Real Estate LLC. REcolorado as distributed by MLS GRID
- $695,5553 bd2 ba1.4k sqft4243 S Clarkson Street, Englewood, CO 80113For SaleMLS ID #7304129, Nathan Belote, RE/MAX Professionals. REcolorado as distributed by MLS GRID
- $595,0002 bd2 ba1.6k sqftPortofino Tower, Denver, CO 80203For SaleMLS ID #6247421, Vicki Wimberly, Coldwell Banker Realty 28. REcolorado as distributed by MLS GRID
- $540,0002 bd2 ba1.3k sqft3131 E Alameda Ave #503, Denver, CO 80209For Sale
 MLS ID #1065845, Robert Sundermeier, Compass-Denver. IRES as distributed by MLS GRID
 - $550,0002 bd2 ba1.2k sqftPark Lane Condominium, Denver, CO 80209For SaleMLS ID #8658086, Doda White, Tierra Realty. REcolorado as distributed by MLS GRID
- $635,0002 bd2 ba1.4k sqft300 W 11th Avenue #10E, Denver, CO 80204For SaleMLS ID #8260477, Chase Huddleston, LIV Sotheby's International Realty. REcolorado as distributed by MLS GRID
- $650,0003 bd2 ba1.9k sqft1777 Larimer Street #1608, Denver, CO 80202For SaleMLS ID #8774152, Stuart Crowell, LIV Sotheby's International Realty. REcolorado as distributed by MLS GRID
- $575,0002 bd2 ba1.2k sqftBARCLAY TOWERS, Denver, CO 80202For SaleMLS ID #6124154, Nichelle Phillips, Lifestyle International Realty. REcolorado as distributed by MLS GRID
- $610,0002 bd3 ba1.7k sqftWatermark, Denver, CO 80204For SaleMLS ID #7917208, Nicole Schroeder, LPT Realty. REcolorado as distributed by MLS GRID
- $634,9002 bd2 ba1.5k sqftVallagio at Inverness, Englewood, CO 80112For SaleMLS ID #7201427, James Won, Metroplex Real Estate. REcolorado as distributed by MLS GRID
- $300,0002 bd2 ba1.6k sqft7250 Eastmoor Drive #125, Denver, CO 80237For SaleMLS ID #9851783, Allison Damico, Coldwell Banker Realty 54. REcolorado as distributed by MLS GRID
