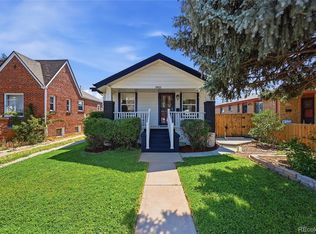
Attention all car enthusiast, motorcycle riders, contractors, and people with big toys. Completely updated ranch-style home featuring an incredible 1,690-square-foot, two-story garage/shop—perfect for car enthusiasts, contractors, business owners, or anyone needing exceptional storage and workspace.
Every room in this home has been thoughtfully renovated by a master craftsman with meticulous attention to detail. Situated across the street from multi-million-dollar homes in the highly desirable Cherry Hills subdivision, this property offers a rare combination of luxury updates and unmatched functionality.
Recent improvements include an impact-resistant roof, tankless water heater, Hardie fiber cement siding, trim, and soffits. Inside, you'll find granite countertops, stainless steel appliances, custom trim work, crown molding, bamboo flooring, heated floors in bathroom, recessed lighting, and built-in features throughout.
Major system upgrades include a newer sewer line, furnace, plumbing, and electrical systems, providing peace of mind for years to come.
The true standout feature is the massive 1,690-square-foot two-story garage/shop—an increasingly rare find. Whether you're storing vehicles, running a business, pursuing hobbies, or simply need room for all your toys, this space delivers endless possibilities including possible ADU. All this just minutes from Broadway shops and restaurants Downtown and light rail .
Big Garage Homes like this do not last long, the car community is super strong !!!!
Call for your showing before its gone .
Pending
$715,555
4243 S Clarkson Street, Englewood, CO 80113
3beds
1,408sqft
:
Get pre-qualified$4,422/mo
Single Family Residence
Built in 1949
6,229 Square Feet Lot
$-- Zestimate®
$508/sqft
$-- HOA
What's special
- 38 days |
- 516 |
- 31 |
Zillow last checked:
Listing updated:
Listed by:
Nathan Belote 720-434-7917 natesrealestates@gmail.com,
RE/MAX Professionals
Source: REcolorado as distributed by MLS GRID,MLS#: 7304129
Facts & features
Interior
Bedrooms & bathrooms
- Bedrooms: 3
- Bathrooms: 2
- Full bathrooms: 2
- Main level bathrooms: 1
- Main level bedrooms: 2
Bedroom
- Description: Non-Conforming
- Features: Primary Suite
- Level: Main
- Area: 105.09 Square Feet
- Dimensions: 9.3 x 11.3
Bedroom
- Level: Main
- Area: 102.3 Square Feet
- Dimensions: 9.3 x 11
Bedroom
- Level: Basement
- Area: 295.36 Square Feet
- Dimensions: 20.8 x 14.2
Bathroom
- Level: Main
- Area: 38.84 Square Feet
- Dimensions: 5.11 x 7.6
Bathroom
- Level: Basement
- Area: 38.84 Square Feet
- Dimensions: 5.11 x 7.6
Bonus room
- Level: Basement
- Area: 176 Square Feet
- Dimensions: 11 x 16
Dining room
- Level: Main
- Area: 83.6 Square Feet
- Dimensions: 11 x 7.6
Kitchen
- Level: Main
- Area: 105.09 Square Feet
- Dimensions: 9.3 x 11.3
Laundry
- Level: Basement
- Area: 62.31 Square Feet
- Dimensions: 9.3 x 6.7
Living room
- Level: Main
- Area: 125.4 Square Feet
- Dimensions: 11 x 11.4
Heating
- Floor Furnace, Gravity
Cooling
- Central Air
Appliances
- Included: Cooktop, Dishwasher, Disposal, Dryer, Microwave, Oven, Refrigerator, Tankless Water Heater, Washer
- Laundry: In Unit
Features
- Ceiling Fan(s), Eat-in Kitchen, Granite Counters, High Speed Internet, Sound System, Walk-In Closet(s)
- Flooring: Bamboo, Carpet, Tile, Wood
- Basement: Finished,Full
Interior area
- Total structure area: 1,408
- Total interior livable area: 1,408 sqft
- Finished area above ground: 704
- Finished area below ground: 704
Property
Parking
- Total spaces: 4
- Parking features: Concrete, Exterior Access Door, Lighted, Oversized, Oversized Door, RV Garage
- Garage spaces: 4
Features
- Levels: One
- Stories: 1
- Patio & porch: Front Porch
- Exterior features: Lighting, Private Yard, Rain Gutters
- Fencing: Full
Lot
- Size: 6,229 Square Feet
- Features: Level, Near Public Transit
Details
- Parcel number: 031962366
- Special conditions: Standard
Construction
Type & style
- Home type: SingleFamily
- Property subtype: Single Family Residence
Materials
- Cement Siding, Frame
- Foundation: Slab
- Roof: Composition
Condition
- Updated/Remodeled
- Year built: 1949
Utilities & green energy
- Electric: 220 Volts, 220 Volts in Garage
- Sewer: Public Sewer
- Water: Public
- Utilities for property: Cable Available, Electricity Connected, Internet Access (Wired), Natural Gas Available, Natural Gas Connected
Community & HOA
Community
- Security: Carbon Monoxide Detector(s)
- Subdivision: South Broadway Heights
HOA
- Has HOA: No
Location
- Region: Englewood
Financial & listing details
- Price per square foot: $508/sqft
- Tax assessed value: $494,000
- Annual tax amount: $2,101
- Date on market: 6/17/2026
- Listing terms: Cash,Conventional,FHA,VA Loan
- Exclusions: Seller's Personal Property.
- Ownership: Individual
- Electric utility on property: Yes
- Road surface type: Paved
Estimated market value
Not available
Estimated sales range
Not available
Not available
Price history
| Date | Event | Price |
|---|---|---|
| 7/23/2026 | Pending sale | $715,555$508/sqft |
Source:  REcolorado as distributed by MLS GRID #7304129 Report a problem REcolorado as distributed by MLS GRID #7304129 Report a problem | ||
| 6/17/2026 | Listed for sale | $715,555+411.3%$508/sqft |
Source: REcolorado as distributed by MLS GRID #7304129 Report a problem | ||
| 6/21/1999 | Sold | $139,950+18.6%$99/sqft |
Source: Public Record Report a problem | ||
| 11/17/1998 | Sold | $118,000+57.3%$84/sqft |
Source: Public Record Report a problem | ||
| 10/25/1994 | Sold | $75,000$53/sqft |
Source: Public Record Report a problem | ||
Public tax history
| Year | Property taxes | Tax assessment |
|---|---|---|
| 2025 | $2,038 +13.4% | $30,875 -4.3% |
| 2024 | $1,798 +28.6% | $32,261 -11.1% |
| 2023 | $1,399 -26.3% | $36,295 +38.8% |
| 2022 | $1,898 | $26,153 -2.8% |
| 2021 | -- | $26,906 +0.9% |
| 2020 | $1,959 +15.9% | $26,670 |
| 2019 | $1,690 | $26,670 +23.4% |
| 2018 | $1,690 +0.9% | $21,607 |
| 2017 | $1,674 | $21,607 +22.3% |
| 2016 | -- | $17,663 |
| 2015 | -- | $17,663 +12.5% |
| 2014 | $1,193 +4.4% | $15,697 +0.9% |
| 2013 | $1,143 | $15,550 |
| 2012 | -- | $15,550 |
| 2011 | $940 +1.1% | $15,550 +2.6% |
| 2010 | $930 -17.1% | $15,160 |
| 2009 | $1,122 | $15,160 -17.2% |
| 2008 | -- | $18,316 |
| 2007 | -- | $18,316 +15.1% |
| 2006 | -- | $15,920 |
| 2005 | -- | $15,920 +18.3% |
| 2002 | $820 +14.6% | $13,460 +20.9% |
| 2001 | $715 | $11,130 |
Find assessor info on the county website
Monthly payment
Est. payment
Payment breakdown
Explore the cost of this home by adjusting the details. Changes won't be saved.Climate risks
Neighborhood: South Broadway Heights
Nearby schools
GreatSchools rating
- 7/10Cherrelyn Elementary SchoolGrades: K-6Distance: 0.5 mi
- 1/10Englewood Middle SchoolGrades: 7-8Distance: 0.5 mi
- 4/10Englewood High SchoolGrades: 9-12Distance: 0.5 mi
Schools provided by the listing agent
- Elementary: Cherrelyn
- Middle: Englewood
- High: Englewood
- District: Englewood 1
Source: REcolorado as distributed by MLS GRID. This data may not be complete. We recommend contacting the local school district to confirm school assignments for this home.
- $489,0003 bd1 ba1.2k sqft4245 S Clarkson St, Englewood, CO 80113For Sale

- $599,5004 bd2 ba1.7k sqft4237 S Clarkson St, Englewood, CO 80113Off Market

- $615,3004 bd2 ba1.9k sqft4279 S Clarkson St, Englewood, CO 80113Off Market

- $575,9003 bd2 ba1.7k sqft4235 S Clarkson St, Englewood, CO 80113Off Market

- $488,5002 bd1 ba1k sqft4244 S Washington St, Englewood, CO 80113Off Market
- $370,9001 bd1 ba700 sqft4211 S Clarkson St, Englewood, CO 80113Off Market
- $447,6003 bd1 ba942 sqft4234 S Washington St, Englewood, CO 80113Off Market
- $556,8002 bd2 ba1.2k sqft4287 S Clarkson St, Englewood, CO 80113Off Market
A local agent can set up tours, give advice and negotiate with sellers.
Similar homes
- $725,0003 bd2 ba1.6k sqft3051 S Ogden Street, Englewood, CO 80113For Sale

 MLS ID #4265722, Kristen Crabtree, Compass - Denver. REcolorado as distributed by MLS GRID
 - $660,0003 bd2 ba1.7k sqft3022 S Acoma Street, Englewood, CO 80110For Sale
 MLS ID #2399951, Cynthia Halley, Stratera Partners LLC. REcolorado as distributed by MLS GRID
 - $699,0003 bd2 ba1.5k sqft140 E Louisiana Avenue, Denver, CO 80210For Sale
 MLS ID #8838367, Andrew Darlington, Your Castle Real Estate Inc. REcolorado as distributed by MLS GRID
 - $775,0003 bd2 ba1.7k sqft2765 S Humboldt Street, Denver, CO 80210For Sale
 MLS ID #3690665, Kenna Seawell, Keller Williams Integrity Real Estate LLC. REcolorado as distributed by MLS GRID
 - $535,0002 bd1 ba1.1k sqft4447 S Acoma Street, Englewood, CO 80110For SaleMLS ID #6659083, Alexandra Rae, Milehimodern. REcolorado as distributed by MLS GRID
- $741,5003 bd2 ba2k sqft5411 Manitou Rd, Littleton, CO 80123For Sale
 MLS ID #1060632, Katherine Bryant-Beach, C3 Real Estate Solutions, LLC. IRES as distributed by MLS GRID
 - $600,0005 bd3 ba2k sqft707 W Davies Way, Littleton, CO 80120For SaleMLS ID #7911720, Shelly Nelson, Novella Real Estate. REcolorado as distributed by MLS GRID
- $700,0003 bd2 ba1.8k sqft205 N Washington Street, Denver, CO 80203For SaleMLS ID #5209587, Zach Florence, Florence Realty Co.. REcolorado as distributed by MLS GRID
- $729,0003 bd3 ba2k sqft7993 S Trenton Street, Centennial, CO 80112For SaleMLS ID #5196666, Nicholas Altomare, Key Realty. REcolorado as distributed by MLS GRID
- $585,0004 bd2 ba2k sqft1890 S Monaco Parkway, Denver, CO 80224For SaleMLS ID #7433299, EMPOWERHOME Team, Keller Williams DTC. REcolorado as distributed by MLS GRID
- $664,9004 bd2 ba1.6k sqft1490 S Jasmine Way, Denver, CO 80224For SaleMLS ID #8243203, Bo Pollard, NAV Real Estate. REcolorado as distributed by MLS GRID
- $629,0003 bd2 ba1.1k sqft1866 S Lincoln St, Denver, CO 80210For SaleMLS ID #1061925, Anita Menendez, RE/MAX Elevate. IRES as distributed by MLS GRID
- $725,0003 bd3 ba1.8k sqft3525 N Williams Street, Denver, CO 80205For SaleMLS ID #3121760, Lisa Santos, Compass - Denver. REcolorado as distributed by MLS GRID
- $595,0004 bd3 ba1.7k sqft3858 S Hannibal Street, Aurora, CO 80013For SaleMLS ID #3842849, Brittany Karlyn, Compass - Denver. REcolorado as distributed by MLS GRID
- $555,0004 bd2 ba2k sqft6128 S Madison Court, Littleton, CO 80121For SaleMLS ID #1873653, Chelsea Harold, Golba Group Real Estate. REcolorado as distributed by MLS GRID
- $549,0004 bd2 ba1.8k sqft3276 S Hoyt Way, Denver, CO 80227For SaleMLS ID #3228033, Kelly Frye, RE/MAX Alliance. REcolorado as distributed by MLS GRID
- $650,0006 bd3 ba1.9k sqft170 S Eaton Street, Denver, CO 80226For SaleMLS ID #3814793, Beth Concha, Invalesco Real Estate. REcolorado as distributed by MLS GRID
- $575,0003 bd2 ba1.5k sqft1600 S Ivy Way, Denver, CO 80224For SaleMLS ID #2015636, The Awaka Group, Real Broker, LLC DBA Real. REcolorado as distributed by MLS GRID
- $565,0003 bd2 ba1.8k sqft4645 E Colorado Avenue, Denver, CO 80222For SaleMLS ID #4924123, Christina Claxton, Nookhaven Homes. REcolorado as distributed by MLS GRID
- $539,0003 bd2 ba1.4k sqft7229 S Tamarac Court, Centennial, CO 80112For SaleMLS ID #2735271, David Bovard, Denver's Homes, LLC. REcolorado as distributed by MLS GRID
