Homes like this rarely come along. Offered for the first time outside the original family, this lovingly maintained ranch has been cherished by the same family since it was built in 1962. A remarkable 64 years of pride in ownership. Situated on a spacious corner lot in the heart of Littleton, this 5-bedroom, 3-bath home offers 2,052 total square feet with room to spread out. Beautiful original hardwood floors have just been professionally refinished, and the kitchen features freshly painted cabinetry, newer stainless appliances including a Bosch dishwasher, & updated refrigerator, stove, and microwave. The pride of ownership continues with an impressive list of major improvements already completed, giving buyers peace of mind for years to come. Enjoy a newer roof (2024), freshly painted exterior (2026), updated 200-amp electrical service, double-pane windows, added exterior insulation, newer furnace, water heater, gutters, sewer line replacement, and luxurious heated bathroom floors. Car enthusiasts, mechanics, woodworkers, hobbyists, or anyone needing exceptional storage will appreciate the impressive detached 3-car garage, built in 2008. Featuring insulated and finished walls, epoxy-coated floors, oversized two-door access, 50-amp service, and abundant workspace, it's a rare find. The original attached garage currently serves as storage but can easily be converted back or made into a "man cave." An existing spa pad with installed wiring, RV parking, storage shed, covered patio, mature landscaping, enclosed backyard, and cozy fire pit complete the outdoor living space. Meticulously maintained with annual furnace service and routine sewer maintenance, this is a home where the expensive updates have already been done. Conveniently located near Heritage High School, parks, shopping, restaurants, and everything Littleton has to offer, this is a rare opportunity to own a home that has been lovingly cared for by one family for more than six decades. www.707WDaviesWay.com
Accepting backups
$600,000
707 W Davies Way, Littleton, CO 80120
5beds
2,052sqft
:
Get pre-qualified$3,708/mo
Single Family Residence
Built in 1962
0.29 Acres Lot
$-- Zestimate®
$292/sqft
$-- HOA
What's special
- 8 days |
- 1,166 |
- 73 |
Zillow last checked:
Listing updated:
Listed by:
Shelly Nelson 303-994-0184 ComeHomeRealtyLLC@gmail.com,
Novella Real Estate
Source: REcolorado as distributed by MLS GRID,MLS#: 7911720
Facts & features
Interior
Bedrooms & bathrooms
- Bedrooms: 5
- Bathrooms: 3
- Full bathrooms: 1
- 3/4 bathrooms: 1
- 1/2 bathrooms: 1
- Main level bathrooms: 2
- Main level bedrooms: 3
Bedroom
- Description: Master With 1/2 Bath Attached
- Features: Primary Suite
- Level: Main
- Area: 150 Square Feet
- Dimensions: 12 x 12.5
Bedroom
- Description: Guest Bath
- Level: Main
- Area: 118.75 Square Feet
- Dimensions: 9.5 x 12.5
Bedroom
- Description: Guest Bath
- Level: Main
- Area: 85.5 Square Feet
- Dimensions: 9 x 9.5
Bedroom
- Description: Guest Bed Non-Conforming
- Level: Basement
- Area: 144 Square Feet
- Dimensions: 12 x 12
Bedroom
- Description: Guest Bed Non-Conforming
- Level: Basement
- Area: 132 Square Feet
- Dimensions: 11 x 12
Bathroom
- Description: Convenient Full Bath Located Adjacent To Guest Bedrooms
- Level: Main
- Area: 35 Square Feet
- Dimensions: 5 x 7
Bathroom
- Description: Conveniently Located Between Primary And Kitchen
- Level: Main
- Area: 22.5 Square Feet
- Dimensions: 4.5 x 5
Bathroom
- Description: Perfect For Guests Staying Over, Or A Teenager Apartment
- Level: Basement
- Area: 63.75 Square Feet
- Dimensions: 7.5 x 8.5
Family room
- Description: Large Open Family Room To Use As You Chose!
- Level: Basement
- Area: 442 Square Feet
- Dimensions: 17 x 26
Kitchen
- Description: Freshly Painted Cupboards And New Countertops
- Level: Main
- Area: 100 Square Feet
- Dimensions: 10 x 10
Laundry
- Description: Large Unfinished Space With Included Washer And Dryer, And Utility Sink And Laundry Chute
- Level: Basement
- Area: 201.25 Square Feet
- Dimensions: 11.5 x 17.5
Living room
- Description: Gorgeous Refinished Original Hardwood Floors!
- Level: Main
- Area: 246.5 Square Feet
- Dimensions: 14.5 x 17
Heating
- Forced Air
Cooling
- Central Air, Evaporative Cooling
Appliances
- Included: Cooktop, Dishwasher, Disposal, Dryer, Gas Water Heater, Oven, Range, Range Hood, Refrigerator, Washer
- Laundry: In Unit
Features
- Built-in Features, Eat-in Kitchen, No Stairs, Pantry, Primary Suite
- Flooring: Carpet, Laminate, Wood
- Windows: Double Pane Windows, Window Coverings
- Basement: Full
Interior area
- Total structure area: 2,052
- Total interior livable area: 2,052 sqft
- Finished area above ground: 1,102
- Finished area below ground: 746
Video & virtual tour
Property
Parking
- Total spaces: 5
- Parking features: Concrete, Dry Walled, Exterior Access Door, Floor Coating, Insulated Garage, Oversized, Storage
- Attached garage spaces: 4
- Details: RV Spaces: 1
Features
- Levels: One
- Stories: 1
- Patio & porch: Covered, Patio
- Exterior features: Fire Pit, Private Yard
- Fencing: Full
Lot
- Size: 0.29 Acres
- Features: Corner Lot, Cul-De-Sac, Landscaped, Level, Many Trees, Near Public Transit, Sprinklers In Front, Sprinklers In Rear
Details
- Parcel number: 032187387
- Special conditions: Standard
Construction
Type & style
- Home type: SingleFamily
- Architectural style: Traditional
- Property subtype: Single Family Residence
Materials
- Brick, Wood Siding
- Foundation: Slab
- Roof: Composition
Condition
- Year built: 1962
Utilities & green energy
- Electric: 110V, 220 Volts
- Sewer: Public Sewer
- Water: Public
- Utilities for property: Cable Available, Electricity Connected, Natural Gas Connected, Phone Available
Community & HOA
Community
- Security: Carbon Monoxide Detector(s), Smoke Detector(s)
- Subdivision: Bel-Vue Heights
HOA
- Has HOA: No
Location
- Region: Littleton
Financial & listing details
- Price per square foot: $292/sqft
- Tax assessed value: $549,600
- Annual tax amount: $3,219
- Date on market: 7/23/2026
- Listing terms: 1031 Exchange,Cash,Conventional,FHA,VA Loan
- Exclusions: Any Of Sellers Personal Property
- Ownership: Individual
- Electric utility on property: Yes
- Road surface type: Paved
Estimated market value
Not available
Estimated sales range
Not available
Not available
Price history
| Date | Event | Price |
|---|---|---|
| 7/28/2026 | Pending sale | $600,000$292/sqft |
Source:  REcolorado as distributed by MLS GRID #7911720 Report a problem REcolorado as distributed by MLS GRID #7911720 Report a problem | ||
| 7/22/2026 | Listed for sale | $600,000+668.9%$292/sqft |
Source: REcolorado as distributed by MLS GRID #7911720 Report a problem | ||
| 3/2/1994 | Sold | $78,034$38/sqft |
Source: Public Record Report a problem | ||
Public tax history
| Year | Property taxes | Tax assessment |
|---|---|---|
| 2025 | $2,993 +6.9% | $34,351 -4.5% |
| 2024 | $2,799 +21.6% | $35,972 -10.2% |
| 2023 | $2,301 +0.3% | $40,043 +35.2% |
| 2022 | $2,295 | $29,614 -2.8% |
| 2021 | -- | $30,467 -0.1% |
| 2020 | $2,298 +8.6% | $30,509 |
| 2019 | $2,116 | $30,509 +25.6% |
| 2018 | $2,116 +7.9% | $24,293 |
| 2017 | $1,960 | $24,293 +18.2% |
| 2016 | -- | $20,561 |
| 2015 | -- | $20,561 +22.5% |
| 2014 | $1,731 | $16,780 -6.4% |
| 2013 | -- | $17,920 |
| 2012 | -- | $17,920 |
| 2011 | $1,525 +12.8% | $17,920 +0.4% |
| 2010 | $1,352 -1.7% | $17,850 |
| 2009 | $1,376 | $17,850 -0.9% |
| 2008 | -- | $18,014 |
| 2007 | -- | $18,014 +4% |
| 2006 | -- | $17,329 |
| 2005 | -- | $17,329 +16% |
| 2002 | $1,046 +3% | $14,940 +12.2% |
| 2001 | $1,016 | $13,310 |
Find assessor info on the county website
Monthly payment
Est. payment
Payment breakdown
Explore the cost of this home by adjusting the details. Changes won't be saved.Climate risks
Neighborhood: Heritage
Nearby schools
GreatSchools rating
- 8/10Runyon Elementary SchoolGrades: K-5Distance: 0.2 mi
- 7/10Euclid Middle SchoolGrades: 6-8Distance: 0.7 mi
- 9/10Heritage High SchoolGrades: 9-12Distance: 0.4 mi
Schools provided by the listing agent
- Elementary: Runyon
- Middle: Euclid
- High: Heritage
- District: Littleton 6
Source: REcolorado as distributed by MLS GRID. This data may not be complete. We recommend contacting the local school district to confirm school assignments for this home.
- $632,5004 bd2 ba1.9k sqft737 W Davies Way, Littleton, CO 80120Off Market

- $625,2003 bd2 ba2k sqft705 W Davies Ct, Littleton, CO 80120Off Market

- $653,3004 bd3 ba1.9k sqft655 W Davies Ct, Littleton, CO 80120Off Market
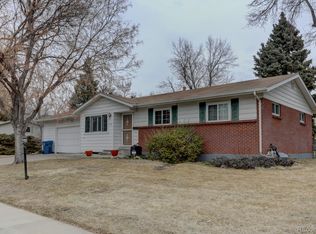
- $498,200-- bd2 ba925 sqft746 W Davies Way, Littleton, CO 80120Off Market
- $588,2004 bd2 ba1.8k sqft706 W Davies Way, Littleton, CO 80120Off Market
- $652,4004 bd3 ba1.9k sqft7326 S Elati St, Littleton, CO 80120Off Market
- $777,0004 bd4 ba2.8k sqft7316 S Elati St, Littleton, CO 80120Off Market
- $560,6003 bd2 ba1.8k sqft766 W Davies Way, Littleton, CO 80120Off Market
A local agent can set up tours, give advice and negotiate with sellers.
Similar homes
- $600,0004 bd2 ba1.9k sqft454 W Acoma Drive, Littleton, CO 80120For Sale

 MLS ID #3375414, Ed Jacobsen, LoKation Real Estate. REcolorado as distributed by MLS GRID
 - $562,5003 bd2 ba1k sqft5656 S Elmwood Street, Littleton, CO 80120For Sale
 MLS ID #8178647, Blake Finley, RE/MAX Synergy. REcolorado as distributed by MLS GRID
 - $650,0004 bd3 ba2.6k sqft1260 E Easter Avenue, Centennial, CO 80122For Sale
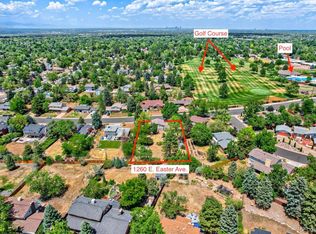 MLS ID #6094682, Shanon DeBelle, RE/MAX Professionals. REcolorado as distributed by MLS GRID
 - $575,0003 bd2 ba2.3k sqft190 E Geddes Avenue, Centennial, CO 80122For Sale
 MLS ID #9440078, Brent Malia, NAV Real Estate. REcolorado as distributed by MLS GRID
 - $590,0004 bd2 ba1.9k sqft6000 W Canyon Drive, Littleton, CO 80128For SaleMLS ID #7597038, Harry Schreiber, Coldwell Banker Realty 54. REcolorado as distributed by MLS GRID
- $574,9904 bd2 ba1.9k sqft7056 W Rowland Avenue, Littleton, CO 80128For SaleMLS ID #5613808, Nicholas Monge, eXp Realty, LLC. REcolorado as distributed by MLS GRID
- $646,5004 bd2 ba2.7k sqft6616 S Lincoln Street, Centennial, CO 80121For SaleMLS ID #2515476, Kaitlyn Hogan, Ardito Properties LLC. REcolorado as distributed by MLS GRID
- $664,9004 bd3 ba2.2k sqft2555 E Maplewood Avenue, Littleton, CO 80121For SaleMLS ID #3355960, India Niedens, Your Castle Real Estate Inc. REcolorado as distributed by MLS GRID
- $675,0004 bd3 ba2.4k sqft7521 S Downing Street, Littleton, CO 80122For SaleMLS ID #3177404, Chad Murphy, Orchard Brokerage LLC. REcolorado as distributed by MLS GRID
- $644,9003 bd3 ba2.1k sqft6164 S Eaton Court, Littleton, CO 80123For SaleMLS ID #9784857, Barb Volz, Code of the West Real Estate. REcolorado as distributed by MLS GRID
- $699,9994 bd3 ba2.4k sqft6259 S Fenton Court, Littleton, CO 80123For SaleMLS ID #7671624, Danielle Ullom, 3B Realty LLC. REcolorado as distributed by MLS GRID
- $549,0005 bd2 ba1.9k sqft1026 W Princeton Place, Englewood, CO 80110For SaleMLS ID #9091630, Debra Senti Forbes, MB Legacy & Assoc Inc. REcolorado as distributed by MLS GRID
- $599,7505 bd2 ba2.5k sqft7934 E Hampden Circle, Denver, CO 80237For SaleMLS ID #5228095, Rick Rammage, MB X-Sell Properties. REcolorado as distributed by MLS GRID
- $565,0003 bd2 ba1.5k sqft8788 W Glasgow Place, Littleton, CO 80128For SaleMLS ID #1814958, Zach Florence, Florence Realty Co.. REcolorado as distributed by MLS GRID
- $774,9004 bd3 ba2.2k sqft7582 S Ames Way, Littleton, CO 80128For SaleMLS ID #7950726, Diane Florschuetz, Clear Peak Realty. REcolorado as distributed by MLS GRID
- $525,0005 bd3 ba2.9k sqft9400 W Burgundy Avenue, Littleton, CO 80123For SaleMLS ID #8214763, Rex Jarnagin, Coldwell Banker Realty 24. REcolorado as distributed by MLS GRID
- $592,0004 bd2 ba2.1k sqft2242 S Meade Street, Denver, CO 80219For SaleMLS ID #6763287, Gail Smith, Brokers Guild Homes. REcolorado as distributed by MLS GRID
- $497,5003 bd2 ba1.3k sqft5448 S Julian Street, Littleton, CO 80123For SaleMLS ID #8918819, Kurt Krantz, Littleton Real Estate Company. REcolorado as distributed by MLS GRID
- $579,9004 bd3 ba1.7k sqft8186 E Girard Avenue, Denver, CO 80231For SaleMLS ID #2944748, Jordan Larcade, Vision Equity Group Real Estate, LLC. REcolorado as distributed by MLS GRID
- $699,0003 bd2 ba1.6k sqft7680 W Meadow Drive, Littleton, CO 80128For SaleMLS ID #3434604, Dan Riss, RE/MAX Professionals. REcolorado as distributed by MLS GRID
