Priced to sell! Discover the space you've been searching for in this beautifully maintained Littleton home. Offering 5 bedrooms, 3 bathrooms, and a versatile multi-level layout, this property blends generous living spaces with thoughtful updates and exceptional outdoor living. The heart of the home is the spacious kitchen, featuring granite countertops, stainless steel appliances, abundant cabinetry, and a large island perfect for gathering with family and friends. Hardwood floors, soaring ceilings, and multiple living areas create a warm and inviting atmosphere throughout. With flexible spaces ideal for a home office, guest quarters, gym, playroom, or recreation area, this home easily adapts to your lifestyle. Recent improvements include a new water heater, newer furnace, upgraded appliances, and exterior updates including siding, paint, and gutters completed in 2024. Step outside and enjoy your own private backyard oasis complete with a koi pond, oversized patio, mature landscaping, and direct access to open green space. The fenced yard provides plenty of room for pets, gardening, entertaining, or simply enjoying Colorado's beautiful seasons. Ideally located near parks, trails, golf, shopping, dining, and highly regarded schools, this home offers the perfect balance of privacy, convenience, and everyday comfort. Opportunities like this in Littleton don't come along often—schedule your showing today!
Accepting backups
Price cut: $15K (7/11)
$525,000
9400 W Burgundy Avenue, Littleton, CO 80123
5beds
2,981sqft
:
Get pre-qualified$3,287/mo
Single Family Residence
Built in 1976
6,882 Square Feet Lot
$524,300 Zestimate®
$176/sqft
$-- HOA
What's special
- 50 days |
- 3,972 |
- 273 |
Zillow last checked:
Listing updated:
Listed by:
Rex Jarnagin 720-515-1738,
Coldwell Banker Realty 24
Source: REcolorado as distributed by MLS GRID,MLS#: 8214763
Facts & features
Interior
Bedrooms & bathrooms
- Bedrooms: 5
- Bathrooms: 3
- Full bathrooms: 2
- 1/2 bathrooms: 1
- Main level bathrooms: 1
- Main level bedrooms: 2
Bedroom
- Features: Primary Suite
- Level: Upper
Bedroom
- Level: Upper
Bedroom
- Level: Upper
Bedroom
- Level: Main
Bedroom
- Level: Main
Bathroom
- Features: Primary Suite
- Level: Upper
Bathroom
- Level: Upper
Bathroom
- Level: Main
Dining room
- Level: Main
Laundry
- Level: Main
Living room
- Level: Main
Heating
- Forced Air
Cooling
- Evaporative Cooling
Appliances
- Included: Dishwasher, Dryer, Oven, Range, Refrigerator, Washer
Features
- Basement: Full
Interior area
- Total structure area: 2,981
- Total interior livable area: 2,981 sqft
- Finished area above ground: 1,828
- Finished area below ground: 0
Property
Parking
- Total spaces: 5
- Parking features: Concrete
- Attached garage spaces: 2
- Details: Off Street Spaces: 3
Features
- Levels: Two
- Stories: 2
- Patio & porch: Patio
- Exterior features: Private Yard
Lot
- Size: 6,882 Square Feet
Details
- Parcel number: 108318
- Zoning: P-D
- Special conditions: Standard
Construction
Type & style
- Home type: SingleFamily
- Property subtype: Single Family Residence
Materials
- Brick, Frame, Wood Siding
- Roof: Composition
Condition
- Year built: 1976
Utilities & green energy
- Sewer: Public Sewer
- Water: Public
Community & HOA
Community
- Subdivision: Kipling Villas Amd #1
HOA
- Has HOA: No
Location
- Region: Littleton
Financial & listing details
- Price per square foot: $176/sqft
- Tax assessed value: $622,417
- Annual tax amount: $4,387
- Date on market: 6/22/2026
- Listing terms: Cash,Conventional,FHA,Other,VA Loan
- Exclusions: Sellers Personal Property. Hot Tub
- Ownership: Individual
- Road surface type: Paved
Estimated market value
$524,300
$498,000 - $551,000
$3,760/mo
Price history
| Date | Event | Price |
|---|---|---|
| 8/3/2026 | Pending sale | $525,000$176/sqft |
Source:  REcolorado as distributed by MLS GRID #8214763 Report a problem REcolorado as distributed by MLS GRID #8214763 Report a problem | ||
| 7/23/2026 | Listed for sale | $525,000$176/sqft |
Source: REcolorado as distributed by MLS GRID #8214763 Report a problem | ||
| 7/18/2026 | Pending sale | $525,000$176/sqft |
Source: REcolorado as distributed by MLS GRID #8214763 Report a problem | ||
| 7/11/2026 | Price change | $525,000-2.8%$176/sqft |
Source: REcolorado as distributed by MLS GRID #8214763 Report a problem | ||
| 7/7/2026 | Price change | $540,000-1.8%$181/sqft |
Source: REcolorado as distributed by MLS GRID #8214763 Report a problem | ||
| 6/29/2026 | Price change | $550,000-3.5%$185/sqft |
Source: REcolorado as distributed by MLS GRID #8214763 Report a problem | ||
| 6/22/2026 | Listed for sale | $570,000+115.1%$191/sqft |
Source: REcolorado as distributed by MLS GRID #8214763 Report a problem | ||
| 7/19/2012 | Sold | $265,000-3.6%$89/sqft |
Source: Public Record Report a problem | ||
| 5/10/2012 | Price change | $275,000-3.5%$92/sqft |
Source: Deerwoods Real Estate Management Report a problem | ||
| 4/24/2012 | Price change | $284,990-1.4%$96/sqft |
Source: Deerwoods Real Estate Management Report a problem | ||
| 4/2/2012 | Listed for sale | $289,000$97/sqft |
Source: Deerwoods Real Estate Management Report a problem | ||
Public tax history
| Year | Property taxes | Tax assessment |
|---|---|---|
| 2025 | $3,879 +0% | $38,901 +6.7% |
| 2024 | $3,878 +6.2% | $36,466 |
| 2023 | $3,652 -1.4% | $36,466 +8% |
| 2022 | $3,703 +13.1% | $33,768 -2.8% |
| 2021 | $3,274 | $34,739 +13.5% |
| 2020 | $3,274 +1.3% | $30,607 |
| 2019 | $3,231 +4.9% | $30,607 +9% |
| 2018 | $3,080 -8.8% | $28,087 |
| 2017 | $3,378 +39.8% | $28,087 +24% |
| 2016 | $2,417 -11% | $22,656 |
| 2015 | $2,717 +11.1% | $22,656 +19.7% |
| 2014 | $2,445 +17.6% | $18,927 |
| 2013 | $2,080 +0.8% | $18,927 +1.7% |
| 2012 | $2,063 +5.4% | $18,616 |
| 2011 | $1,958 +0.2% | $18,616 +4.6% |
| 2010 | $1,954 -14% | $17,790 |
| 2009 | $2,273 +0.5% | $17,790 -13.7% |
| 2008 | $2,262 -0.8% | $20,620 |
| 2007 | $2,280 +2.2% | $20,620 +0.7% |
| 2006 | $2,232 +6.3% | $20,480 +8.5% |
| 2005 | $2,100 +7.9% | $18,870 |
| 2004 | $1,947 +3.2% | $18,870 |
| 2003 | $1,887 +16.9% | $18,870 +6.1% |
| 2002 | $1,614 +8% | $17,780 +18.4% |
| 2001 | $1,494 +4.1% | $15,020 |
| 2000 | $1,435 | $15,020 |
Find assessor info on the county website
Monthly payment
Est. payment
Payment breakdown
Explore the cost of this home by adjusting the details. Changes won't be saved.Climate risks
Neighborhood: 80123
Nearby schools
GreatSchools rating
- 5/10Powderhorn Elementary SchoolGrades: PK-5Distance: 1.7 mi
- 5/10Summit Ridge Middle SchoolGrades: 6-8Distance: 1.6 mi
- 8/10Dakota Ridge Senior High SchoolGrades: 9-12Distance: 2.5 mi
Schools provided by the listing agent
- Elementary: West Ridge
- Middle: Summit Ridge
- High: Dakota Ridge
- District: Jefferson County R-1
Source: REcolorado as distributed by MLS GRID. This data may not be complete. We recommend contacting the local school district to confirm school assignments for this home.
- $634,4005 bd4 ba2.1k sqft9380 W Burgundy Ave, Littleton, CO 80123Off Market
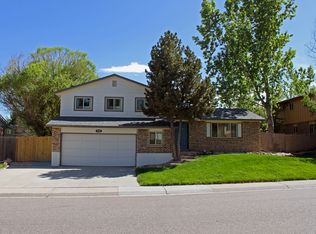
- $582,9003 bd3 ba2.2k sqft9410 W Burgundy Ave, Littleton, CO 80123Off Market
- $563,7003 bd2 ba2k sqft9360 W Burgundy Ave, Littleton, CO 80123Off Market
- $566,5003 bd2 ba2k sqft9409 W Burgundy Ave, Littleton, CO 80123Sold
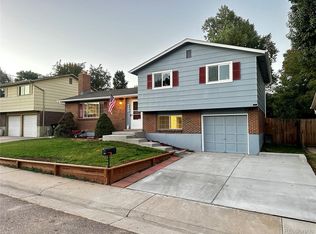
- $554,5003 bd3 ba1.6k sqft9399 W Burgundy Ave, Littleton, CO 80123Off Market
- $600,0003 bd3 ba1.8k sqft9379 W Burgundy Ave, Littleton, CO 80123Sold
- $595,9004 bd3 ba1.9k sqft9420 W Burgundy Ave, Littleton, CO 80123Off Market
- $480,5003 bd1 ba1.4k sqft6006 S Garland Way, Littleton, CO 80123Off Market
A local agent can set up tours, give advice and negotiate with sellers.
Similar homes
- $550,0005 bd3 ba3.1k sqft8131 S Marshall Court, Littleton, CO 80128For Sale
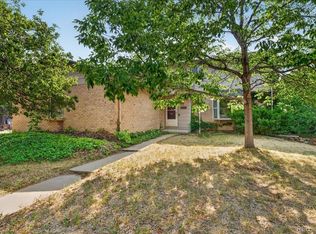
 MLS ID #8466340, Travis Beers, Beers Realty. REcolorado as distributed by MLS GRID
 - $595,5004 bd2 ba1.8k sqft5600 S Queen Street, Littleton, CO 80127For Sale
 MLS ID #3381597, Chris Hartsfield, eXp Realty, LLC. REcolorado as distributed by MLS GRID
 - $624,9004 bd4 ba2.5k sqft9000 W Tanforan Drive, Littleton, CO 80123For Sale
 MLS ID #7410865, Troy Hansford Team, RE/MAX Professionals. REcolorado as distributed by MLS GRID
 - $599,9003 bd3 ba2.1k sqft6164 S Eaton Court, Littleton, CO 80123For Sale
 MLS ID #9784857, Barb Volz, Code of the West Real Estate. REcolorado as distributed by MLS GRID
 - $549,9904 bd2 ba1.9k sqft7056 W Rowland Avenue, Littleton, CO 80128For SaleMLS ID #5613808, Nicholas Monge, eXp Realty, LLC. REcolorado as distributed by MLS GRID
- $680,0004 bd3 ba2.5k sqft4757 S Oak Court, Littleton, CO 80127For SaleMLS ID #9223360, Valerie Trujillo, Your Castle Real Estate Inc. REcolorado as distributed by MLS GRID
- $689,9994 bd3 ba2.4k sqft6259 S Fenton Court, Littleton, CO 80123For SaleMLS ID #7671624, Danielle Ullom, 3B Realty LLC. REcolorado as distributed by MLS GRID
- $515,0002 bd4 ba2.5k sqft4825 S Ammons Street #120, Littleton, CO 80123For SaleMLS ID #7398926, Robin Sawyer, RE/MAX Alliance. REcolorado as distributed by MLS GRID
- $645,0003 bd3 ba2.5k sqft9146 W Quarto Place, Littleton, CO 80128For SaleMLS ID #2121277, Heather May Charbonneau, Roost Realty LLC. REcolorado as distributed by MLS GRID
- $699,9004 bd3 ba2.5k sqft7273 S Yarrow Way, Littleton, CO 80128For Sale
 MLS ID #3341178, Jacob Graber, Better Homes and Gardens Real Estate Kenney & Company. elevateMLS
 - $650,0004 bd2 ba2.4k sqft6510 S Cedar Street, Littleton, CO 80120For SaleMLS ID #4945212, Ann Potarf, Your Castle Realty LLC. REcolorado as distributed by MLS GRID
- $504,9004 bd2 ba2.4k sqft6895 W Bayaud Avenue, Denver, CO 80226For SaleMLS ID #9033617, RaNae Rodriguez, MSC Real Estate Advisors. REcolorado as distributed by MLS GRID
- $519,0003 bd3 ba2.4k sqft9065 E Chenango Avenue, Englewood, CO 80111For SaleMLS ID #4943713, Lori Abbey, Compass - Denver. REcolorado as distributed by MLS GRID
- $560,0004 bd2 ba2k sqft1654 S Endicott Street, Denver, CO 80232For SaleMLS ID #8746152, Matt English, Trailhead Residential Group. REcolorado as distributed by MLS GRID
- $625,0005 bd3 ba2.6k sqft9062 Woodland Drive, Littleton, CO 80126For SaleMLS ID #8963066, Stacey Greenlee, Your Castle Real Estate Inc. REcolorado as distributed by MLS GRID
- $525,0003 bd2 ba2.6k sqft933 Nelson Street, Lakewood, CO 80215For SaleMLS ID #3449415, Christine Menter, Corcoran Perry & Co.. REcolorado as distributed by MLS GRID
- $525,0004 bd2 ba2.2k sqft1248 S Eaton Street, Lakewood, CO 80232For SaleMLS ID #9748785, Autumn Atencio, Thrive Real Estate Group. REcolorado as distributed by MLS GRID
- $525,0003 bd2 ba2.2k sqft2927 S Stuart Street, Denver, CO 80236For SaleMLS ID #5035741, Carly Sellaro, Compass - Denver. REcolorado as distributed by MLS GRID
- $550,0005 bd3 ba3.2k sqft3807 S Olathe Circle, Aurora, CO 80013For SaleMLS ID #9577842, Chris Cote, Compass - Denver. REcolorado as distributed by MLS GRID
- $575,0004 bd3 ba3.1k sqft6804 Teller Court, Arvada, CO 80003For SaleMLS ID #3277236, Tiana Estrada, Estrada Real Estate Group. REcolorado as distributed by MLS GRID
