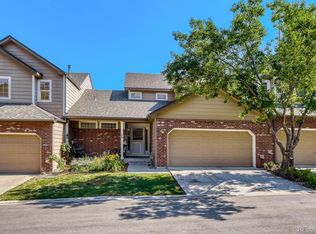
Welcome to this meticulously maintained townhome-style condo, where thoughtful updates and modern comfort come together. Tucked away on a quiet, non-through street, this move-in-ready home offers the perfect blend of privacy and low-maintenance living. A new front entry deck and privacy wall create inviting outdoor spaces for relaxing or entertaining. Inside, soaring vaulted ceilings, abundant natural light, and a cozy gas fireplace create a warm, welcoming atmosphere. The stylish kitchen features granite countertops, stainless steel appliances, a pantry, tile flooring and backsplash, and a breakfast bar with pendant lighting.
The flexible floor plan includes two spacious bedrooms and two full baths upstairs, plus a main-level office, laundry room, and ¾ bath. The finished basement offers a large family room, half bath, walk-in closet, and egress window, making it ideal as a third bedroom, guest suite, recreation room, home gym, or additional office. The spacious primary suite is a true retreat with vaulted ceilings, mountain views, a luxurious five-piece bath with soaking tub and dual vanities, and an oversized walk-in closet. Quality upgrades throughout include bamboo flooring, premium carpeting, four new Andersen windows, a new Andersen sliding glass door, and a front-loading washer and dryer. Comfort and efficiency are enhanced by a new high-efficiency furnace and air conditioning system, water softener, air purification system, ceiling fans, and ADT security system. The attached two-car garage offers extensive shelving and direct home access, while the fenced backyard is perfect for enjoying Colorado's indoor/outdoor lifestyle.
With exterior maintenance handled by the HOA, you'll have more time to enjoy nearby shopping, restaurants, parks, trails, RTD, and easy mountain access. This beautifully updated home delivers exceptional value, quality, and effortless Colorado living.
For sale
$515,000
4825 S Ammons Street #120, Littleton, CO 80123
2beds
2,528sqft
:
Get pre-qualified$3,709/mo
Townhouse
Built in 1994
-- sqft lot
$-- Zestimate®
$204/sqft
$485/mo HOA
What's special
- 15 days |
- 244 |
- 12 |
Zillow last checked:
Listing updated:
Listed by:
Robin Sawyer 303-929-3000 ROBINSAWYER@REMAX.NET,
RE/MAX Alliance
Source: REcolorado as distributed by MLS GRID,MLS#: 7398926
Facts & features
Interior
Bedrooms & bathrooms
- Bedrooms: 2
- Bathrooms: 4
- Full bathrooms: 3
- 1/2 bathrooms: 1
- Main level bathrooms: 1
Bedroom
- Description: Vaulted Ceiling, Mountain Views, Walk-In Closet
- Features: Primary Suite
- Level: Upper
- Area: 171 Square Feet
- Dimensions: 12 x 14.25
Bedroom
- Description: Ceiling Fan
- Level: Upper
- Area: 117 Square Feet
- Dimensions: 9.75 x 12
Bathroom
- Description: Updated Vanity, Granite Counter, Tile Floor
- Level: Main
Bathroom
- Description: 5 Piece Bath, Tile Floor, Vaulted Ceiling, Skylight
- Features: Primary Suite
- Level: Upper
Bathroom
- Description: Hall Bath Upstairs
- Level: Upper
Bathroom
- Description: Update, New Vanity, Tile Floor
- Level: Basement
Dining room
- Description: New Andersen Sliding Glass Door Opens To Backyard
- Level: Main
- Area: 96 Square Feet
- Dimensions: 8 x 12
Family room
- Description: Large, Open Multi-Purpose Space
- Level: Basement
- Area: 475 Square Feet
- Dimensions: 20 x 23.75
Kitchen
- Description: Granite Counters, Stainless Steel Appliances, Tile Floor, Pantry
- Level: Main
- Area: 162 Square Feet
- Dimensions: 12 x 13.5
Laundry
- Description: Front-Loading Washer & Dryer Included
- Level: Main
- Area: 52 Square Feet
- Dimensions: 6.5 x 8
Living room
- Description: Vaulted Ceiling, Gas Fireplace, Ceiling Fan
- Level: Main
- Area: 253 Square Feet
- Dimensions: 11 x 23
Office
- Description: Near Front Door
- Level: Main
- Area: 120.75 Square Feet
- Dimensions: 10.5 x 11.5
Heating
- Forced Air, Natural Gas
Cooling
- Central Air
Appliances
- Included: Dishwasher, Disposal, Dryer, Gas Water Heater, Microwave, Range, Refrigerator, Washer
- Laundry: In Unit
Features
- Ceiling Fan(s), Eat-in Kitchen, Five Piece Bath, Granite Counters, High Ceilings, Laminate Counters, Open Floorplan, Pantry, Primary Suite, Smoke Free, Solid Surface Counters, Vaulted Ceiling(s), Walk-In Closet(s)
- Flooring: Bamboo, Carpet, Tile, Vinyl
- Windows: Double Pane Windows, Skylight(s), Window Coverings
- Basement: Interior Entry
- Number of fireplaces: 1
- Fireplace features: Gas, Living Room
- Common walls with other units/homes: 2+ Common Walls
Interior area
- Total structure area: 2,528
- Total interior livable area: 2,528 sqft
- Finished area above ground: 1,701
Video & virtual tour
Property
Parking
- Total spaces: 2
- Parking features: Concrete, Lighted, Storage
- Attached garage spaces: 2
Features
- Levels: Two
- Stories: 2
- Entry location: Exterior Access
- Patio & porch: Deck, Front Porch
- Exterior features: Private Yard
- Fencing: Full
- Has view: Yes
- View description: Mountain(s)
Details
- Parcel number: 911310015
- Zoning: R-2
- Special conditions: Standard
- Other equipment: Air Purifier
Construction
Type & style
- Home type: Townhouse
- Architectural style: Contemporary
- Property subtype: Townhouse
- Attached to another structure: Yes
Materials
- Frame, Wood Siding
- Foundation: Slab
- Roof: Composition
Condition
- Updated/Remodeled
- Year built: 1994
Utilities & green energy
- Sewer: Public Sewer
- Water: Public
- Utilities for property: Electricity Connected, Natural Gas Connected
Green energy
- Energy efficient items: Thermostat
Community & HOA
Community
- Security: Carbon Monoxide Detector(s), Smoke Detector(s)
- Subdivision: Provincetown Landing
HOA
- Has HOA: Yes
- Services included: Insurance, Maintenance Grounds, Maintenance Structure, Sewer, Snow Removal, Trash, Water
- HOA fee: $485 monthly
- HOA name: Provincetown Landing VI
- HOA phone: 720-677-6468
Location
- Region: Denver
Financial & listing details
- Price per square foot: $204/sqft
- Tax assessed value: $510,600
- Annual tax amount: $2,929
- Date on market: 7/10/2026
- Listing terms: Cash,Conventional,FHA,VA Loan
- Exclusions: Seller's Personal Property, 2 Tvs And Wall Mounts, Key Holder On Wall In Laundry Room, Standing Wire Shelving In Garage
- Ownership: Individual
- Electric utility on property: Yes
- Road surface type: Paved
Estimated market value
Not available
Estimated sales range
Not available
Not available
Price history
| Date | Event | Price |
|---|---|---|
| 7/10/2026 | Listed for sale | $515,000+26.5%$204/sqft |
Source:  REcolorado as distributed by MLS GRID #7398926 Report a problem REcolorado as distributed by MLS GRID #7398926 Report a problem | ||
| 8/12/2020 | Listing removed | $407,000$161/sqft |
Source: 1st Real Estate Group #5453121 Report a problem | ||
| 7/7/2020 | Pending sale | $407,000$161/sqft |
Source: 1st Real Estate Group #5453121 Report a problem | ||
| 7/2/2020 | Listed for sale | $407,000+85.8%$161/sqft |
Source: 1st Real Estate Group #5453121 Report a problem | ||
| 5/23/2018 | Listing removed | $2,200$1/sqft |
Source: Owner Report a problem | ||
| 4/22/2018 | Listed for rent | $2,200+10%$1/sqft |
Source: Owner Report a problem | ||
| 9/15/2017 | Listing removed | $2,000$1/sqft |
Source: Owner Report a problem | ||
| 9/5/2017 | Price change | $2,000-9.1%$1/sqft |
Source: Owner Report a problem | ||
| 8/24/2017 | Listed for rent | $2,200$1/sqft |
Source: Owner Report a problem | ||
| 3/19/2013 | Sold | $219,000-2.2%$87/sqft |
Source: Public Record Report a problem | ||
| 12/4/2012 | Price change | $224,000-2.2%$89/sqft |
Source: STELLAR CHOICE REAL ESTATE #1117666 Report a problem | ||
| 8/4/2012 | Listed for sale | $229,000+34.7%$91/sqft |
Source: STELLAR CHOICE REAL ESTATE #1117666 Report a problem | ||
| 8/5/2010 | Sold | $170,000+6.3%$67/sqft |
Source: Public Record Report a problem | ||
| 6/16/2010 | Price change | $159,900-9.6%$63/sqft |
Source: foreclosure.com Report a problem | ||
| 5/15/2010 | Price change | $176,900-6.4%$70/sqft |
Source: foreclosure.com Report a problem | ||
| 3/9/2010 | Listed for sale | $189,000-13.7%$75/sqft |
Source: Strata Real Estate, LLC #858546 Report a problem | ||
| 12/9/2005 | Sold | $219,000+46.1%$87/sqft |
Source: Public Record Report a problem | ||
| 4/8/1997 | Sold | $149,900+8.1%$59/sqft |
Source: Public Record Report a problem | ||
| 6/6/1994 | Sold | $138,648$55/sqft |
Source: Public Record Report a problem | ||
Public tax history
| Year | Property taxes | Tax assessment |
|---|---|---|
| 2024 | $2,365 +10% | $30,520 -9% |
| 2023 | $2,150 +3.6% | $33,530 +24% |
| 2022 | $2,075 +0.4% | $27,030 -2.8% |
| 2021 | $2,068 +2.9% | $27,810 -0.2% |
| 2020 | $2,010 +11.8% | $27,871 -0.7% |
| 2019 | $1,798 | $28,065 +20.8% |
| 2018 | $1,798 +0.3% | $23,240 |
| 2017 | $1,793 +16.2% | $23,240 +17.7% |
| 2016 | $1,543 +8.8% | $19,750 |
| 2015 | $1,418 0% | $19,750 +15.7% |
| 2014 | $1,418 -0.8% | $17,070 |
| 2013 | $1,429 +17.9% | $17,070 +0.4% |
| 2012 | $1,212 -10.7% | $17,000 -5.2% |
| 2011 | $1,358 +2.2% | $17,930 -12.1% |
| 2010 | $1,328 +14.1% | $20,390 |
| 2009 | $1,164 -0.2% | $20,390 +17% |
| 2008 | $1,166 -8.3% | $17,430 |
| 2007 | $1,271 +1.1% | $17,430 -8.2% |
| 2006 | $1,257 +3.5% | $18,990 |
| 2005 | $1,215 | $18,990 |
Find assessor info on the county website
Monthly payment
Est. payment
Payment breakdown
Explore the cost of this home by adjusting the details. Changes won't be saved.Climate risks
Neighborhood: Marston
Nearby schools
GreatSchools rating
- 4/10Grant Ranch K-8 SchoolGrades: PK-8Distance: 1.5 mi
- 3/10John F Kennedy High SchoolGrades: 9-12Distance: 2.5 mi
Schools provided by the listing agent
- Elementary: Grant Ranch E-8
- Middle: Grant Ranch E-8
- High: John F. Kennedy
- District: Denver 1
Source: REcolorado as distributed by MLS GRID. This data may not be complete. We recommend contacting the local school district to confirm school assignments for this home.
- $525,0002 bd3 ba2.2k sqft4825 S Ammons St APT 133, Denver, CO 80123Sold
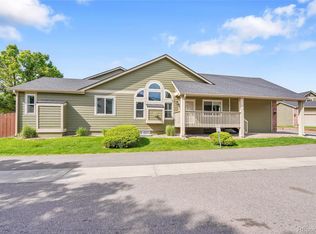
- $450,0002 bd3 ba2.2k sqft4825 S Ammons St APT 102, Denver, CO 80123Sold

- $460,0003 bd4 ba2k sqft4825 S Ammons St APT 122, Denver, CO 80123Sold
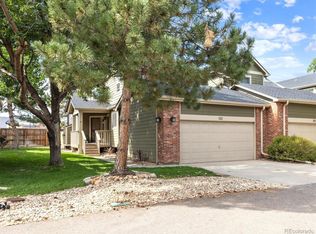
- $420,0003 bd3 ba2.6k sqft4825 S Ammons St APT 113, Denver, CO 80123Sold
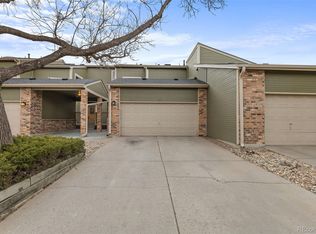
- $451,7502 bd3 ba2k sqft4825 S Ammons St APT 155, Denver, CO 80123Sold
- $519,9004 bd3 ba2.6k sqft4825 S Ammons St APT 119, Denver, CO 80123For Sale
- $459,8003 bd3 ba1.7k sqft4825 S Ammons St APT 109, Denver, CO 80123Off Market
- $407,8002 bd3 ba1.5k sqft4825 S Ammons St APT 111, Denver, CO 80123Off Market
A local agent can set up tours, give advice and negotiate with sellers.
Similar homes
- $525,0005 bd3 ba2.9k sqft9400 W Burgundy Avenue, Littleton, CO 80123For Sale

 MLS ID #8214763, Rex Jarnagin, Coldwell Banker Realty 24. REcolorado as distributed by MLS GRID
 - $499,0003 bd3 ba2.6k sqftTerrace at Columbine II, Littleton, CO 80128For Sale
 MLS ID #2706258, Ian Sachs, Infinity Group Realty Denver. REcolorado as distributed by MLS GRID
 - $495,0003 bd3 ba1.5k sqft4376 S Quail Way, Littleton, CO 80127For Sale
 MLS ID #6628973, Blake Alexander, Compass - Denver. REcolorado as distributed by MLS GRID
 - $649,9003 bd3 ba2.1k sqft6164 S Eaton Court, Littleton, CO 80123For Sale
 MLS ID #9784857, Barb Volz, Code of the West Real Estate. REcolorado as distributed by MLS GRID
 - $549,0004 bd2 ba1.8k sqft3276 S Hoyt Way, Denver, CO 80227For SaleMLS ID #3228033, Kelly Frye, RE/MAX Alliance. REcolorado as distributed by MLS GRID
- $699,9994 bd3 ba2.4k sqft6259 S Fenton Court, Littleton, CO 80123For SaleMLS ID #7671624, Danielle Ullom, 3B Realty LLC. REcolorado as distributed by MLS GRID
- $699,0004 bd3 ba2.3k sqft6628 S Newland Circle, Littleton, CO 80123For SaleMLS ID #7858552, Heather Medina Barone, Flat + Manor Real Estate. REcolorado as distributed by MLS GRID
- $534,9003 bd4 ba2.9k sqft7617 S Cove Circle, Centennial, CO 80122For SaleMLS ID #8706465, Michaela Schmitz, Your Castle Real Estate Inc. REcolorado as distributed by MLS GRID
- $700,0004 bd4 ba3.2k sqft9571 W Rice Avenue, Littleton, CO 80123For SaleMLS ID #4755022, Rich Petrone, eXp Realty, LLC. REcolorado as distributed by MLS GRID
- $499,9004 bd4 ba2.3k sqft7614 S Cove Circle, Littleton, CO 80122For SaleMLS ID #2725015, Shelby Foster, ERA New Age. REcolorado as distributed by MLS GRID
- $485,0003 bd3 ba2.4k sqft254 Zang Street, Lakewood, CO 80228For SaleMLS ID #7985456, Virginia Heidinger, Your Castle Real Estate Inc. REcolorado as distributed by MLS GRID
- $525,0004 bd2 ba2.2k sqft1248 S Eaton Street, Lakewood, CO 80232For SaleMLS ID #9748785, Autumn Atencio, Thrive Real Estate Group. REcolorado as distributed by MLS GRID
- $550,0003 bd2 ba2.4k sqft9370 W Mexico Avenue, Lakewood, CO 80232For SaleMLS ID #6370045, Tobias Trujillo, Ed Prather Real Estate. REcolorado as distributed by MLS GRID
- $720,0004 bd4 ba2.8k sqft11035 W Grand Place, Littleton, CO 80127For SaleMLS ID #6037717, Madalyn Graeve, Real Broker, LLC DBA Real. REcolorado as distributed by MLS GRID
- $515,0002 bd4 ba2.3k sqft13527 W 63rd Way, Arvada, CO 80004For SaleMLS ID #9248039, Jim Smith, CENTURY 21 Golden Real Estate. REcolorado as distributed by MLS GRID
- $500,0003 bd2 ba1.2k sqft9314 Hickory Circle, Littleton, CO 80126For SaleMLS ID #4979433, Dave Hettrick, RE/MAX Professionals. REcolorado as distributed by MLS GRID
- $585,0003 bd3 ba2.1k sqft7531 Dawn Court, Littleton, CO 80125For SaleMLS ID #9359894, Eric Pacheco, Homechex LLC. REcolorado as distributed by MLS GRID
- $550,0002 bd3 ba1.2k sqft447 Antero Street, Golden, CO 80401For SaleMLS ID #1981379, Jennifer Scott, eXp Realty, LLC. REcolorado as distributed by MLS GRID
- $499,9003 bd3 ba1.8k sqft6500 Silver Mesa Drive #A, Highlands Ranch, CO 80130For SaleMLS ID #6693699, Richard Miskiewicz, Compass - Denver. REcolorado as distributed by MLS GRID
- $625,0005 bd3 ba2.5k sqft12473 W Saratoga Avenue, Morrison, CO 80465For SaleMLS ID #2374714, Jay Longmire, RE/MAX Professionals. REcolorado as distributed by MLS GRID
