Welcome home to this beautiful 5-bedroom, 3-bath residence nestled on a quiet cul-de-sac in the highly desirable Harriman Park neighborhood! Ideally located and just a short stroll to Trapper's Glen Park, this spacious home offers the perfect blend of comfort, convenience, and Colorado living. Step inside to discover a thoughtfully designed floor plan featuring a beautifully updated kitchen with elegant slab granite countertops, abundant cabinetry, and plenty of space for gathering with family and friends. The main level offers a bright and inviting living room, formal dining area, an additional eating space in the kitchen and a separate family room complete with a cozy fireplace for those cold Colorado nights and perfect for relaxation! Central air conditioning keeps the home comfortable all summer long. Upstairs, you'll find a spacious primary suite along with three additional bedrooms, providing plenty of room for family, guests, or a home office. The finished lower level adds even more living space with a fifth bedroom, an additional bathroom, and a recreation room ideal for movie nights, hobbies, fitness, or entertaining. Harriman Park is one of southwest Littleton's most sought-after neighborhoods, known for its mature trees, larger lots, established character, and access to highly regarded Jefferson County schools. Outdoor enthusiasts will love being just minutes from Harriman Lake Park, a scenic 70-acre lake surrounded by a 1.4-mile trail offering walking, wildlife viewing, fishing, and beautiful open-space vistas. Commuters will appreciate the convenient location with easy access to C-470, I-70, downtown Denver, Lakewood, the Denver Tech Center, and the Rocky Mountains.
For sale
Price cut: $10K (6/22)
$625,000
12473 W Saratoga Avenue, Morrison, CO 80465
5beds
2,540sqft
:
Get pre-qualified$3,905/mo
Single Family Residence
Built in 1979
7,449 Square Feet Lot
$-- Zestimate®
$246/sqft
$-- HOA
What's special
- 58 days |
- 812 |
- 44 |
Zillow last checked:
Listing updated:
Listed by:
Jay Longmire 303-909-4308 jaylongmirehomes@gmail.com,
RE/MAX Professionals
Source: REcolorado as distributed by MLS GRID,MLS#: 2374714
Facts & features
Interior
Bedrooms & bathrooms
- Bedrooms: 5
- Bathrooms: 3
- Full bathrooms: 2
- 1/2 bathrooms: 1
- Main level bathrooms: 1
Bedroom
- Description: Carpet
- Features: Primary Suite
- Level: Upper
Bedroom
- Description: Carpet
- Level: Upper
Bedroom
- Description: Carpet
- Level: Upper
Bedroom
- Description: Carpet
- Level: Upper
Bedroom
- Description: Carpet
- Level: Basement
Bathroom
- Level: Main
Bathroom
- Description: Tile Flooring
- Features: Primary Suite
- Level: Upper
Bathroom
- Description: Tile Flooring
- Level: Upper
Bonus room
- Description: Carpet
- Level: Basement
Dining room
- Description: Formal Dining Room
- Level: Main
Family room
- Description: Luxury Vinyl Flooring
- Level: Main
Kitchen
- Description: Tile Floors
- Level: Main
Living room
- Description: Carpet
- Level: Main
Heating
- Forced Air, Natural Gas
Cooling
- Central Air
Appliances
- Included: Dishwasher, Disposal, Gas Water Heater, Microwave, Range, Refrigerator
- Laundry: In Unit
Features
- Ceiling Fan(s), Granite Counters, Primary Suite, Smoke Free
- Flooring: Carpet, Tile, Vinyl
- Windows: Double Pane Windows, Window Coverings
- Basement: Finished,Partial
- Number of fireplaces: 1
- Fireplace features: Family Room, Wood Burning
Interior area
- Total structure area: 2,540
- Total interior livable area: 2,540 sqft
- Finished area above ground: 1,989
- Finished area below ground: 386
Video & virtual tour
Property
Parking
- Total spaces: 2
- Parking features: Concrete
- Attached garage spaces: 2
Features
- Levels: Two
- Stories: 2
- Patio & porch: Deck
- Exterior features: Private Yard
- Fencing: Full
Lot
- Size: 7,449 Square Feet
- Features: Cul-De-Sac, Landscaped, Sloped
Details
- Parcel number: 125605
- Zoning: P-D
- Special conditions: Standard
Construction
Type & style
- Home type: SingleFamily
- Architectural style: Traditional
- Property subtype: Single Family Residence
Materials
- Brick, Frame
- Foundation: Concrete Perimeter
- Roof: Composition
Condition
- Updated/Remodeled
- Year built: 1979
Utilities & green energy
- Electric: 220 Volts
- Sewer: Public Sewer
- Water: Public
- Utilities for property: Electricity Connected, Natural Gas Connected
Community & HOA
Community
- Subdivision: Harriman Park
HOA
- Has HOA: No
Location
- Region: Morrison
Financial & listing details
- Price per square foot: $246/sqft
- Tax assessed value: $576,157
- Annual tax amount: $3,758
- Date on market: 6/5/2026
- Listing terms: Cash,Conventional,FHA,VA Loan
- Exclusions: Washer, Dryer And Seller's Personal Belongings.
- Ownership: Individual
- Electric utility on property: Yes
Estimated market value
Not available
Estimated sales range
Not available
Not available
Price history
| Date | Event | Price |
|---|---|---|
| 6/22/2026 | Price change | $625,000-1.6%$246/sqft |
Source:  REcolorado as distributed by MLS GRID #2374714 Report a problem REcolorado as distributed by MLS GRID #2374714 Report a problem | ||
| 6/5/2026 | Listed for sale | $635,000+127.6%$250/sqft |
Source: REcolorado as distributed by MLS GRID #2374714 Report a problem | ||
| 3/11/2014 | Sold | $279,000$110/sqft |
Source: Public Record Report a problem | ||
| 10/23/2013 | Price change | $279,000-3.8%$110/sqft |
Source: Your Castle Real Estate #1235867 Report a problem | ||
| 10/1/2013 | Listed for sale | $290,000+56.8%$114/sqft |
Source: Your Castle Real Estate #1235867 Report a problem | ||
| 5/6/2013 | Sold | $185,000$73/sqft |
Source: Public Record Report a problem | ||
| 4/9/2013 | Listed for sale | $185,000-0.5%$73/sqft |
Source: HAYES AND COMPANY INC #1174859 Report a problem | ||
| 9/9/2011 | Listing removed | $185,900$73/sqft |
Source: REMAX Professionals #873199 Report a problem | ||
| 8/23/2011 | Listed for sale | $185,900$73/sqft |
Source: REMAX Professionals #873199 Report a problem | ||
| 11/22/2010 | Listing removed | $185,900$73/sqft |
Source: RE/MAX Professionals #873199 Report a problem | ||
| 10/27/2010 | Price change | $185,900-2.1%$73/sqft |
Source: RE/MAX Professionals #873199 Report a problem | ||
| 8/27/2010 | Listed for sale | $189,900+23.4%$75/sqft |
Source: RE/MAX Professionals #873199 Report a problem | ||
| 12/24/1998 | Sold | $153,900$61/sqft |
Source: Public Record Report a problem | ||
Public tax history
| Year | Property taxes | Tax assessment |
|---|---|---|
| 2025 | $3,593 +0% | $36,010 -1.8% |
| 2024 | $3,592 +16.6% | $36,675 |
| 2023 | $3,080 -1.3% | $36,675 +18.8% |
| 2022 | $3,119 +12.5% | $30,874 -2.8% |
| 2021 | $2,773 | $31,763 +12.2% |
| 2020 | $2,773 +1.3% | $28,304 |
| 2019 | $2,739 +10.3% | $28,304 +14.2% |
| 2018 | $2,483 | $24,786 |
| 2017 | $2,483 +20.5% | $24,786 +15.5% |
| 2016 | $2,060 | $21,456 |
| 2015 | $2,060 +18.3% | $21,456 +24.5% |
| 2014 | $1,742 -2.6% | $17,234 |
| 2013 | $1,788 +1.9% | $17,234 -3.5% |
| 2012 | $1,754 -0.8% | $17,864 |
| 2011 | $1,768 +0.1% | $17,864 -1.4% |
| 2010 | $1,767 -6.6% | $18,120 |
| 2009 | $1,891 +0.4% | $18,120 -6.3% |
| 2008 | $1,884 +7.9% | $19,340 |
| 2007 | $1,747 +2.4% | $19,340 +9.2% |
| 2006 | $1,707 -7% | $17,710 -4.9% |
| 2005 | $1,835 +8.3% | $18,630 |
| 2004 | $1,695 +3.2% | $18,630 |
| 2003 | $1,642 +1.7% | $18,630 +4.7% |
| 2002 | $1,615 +14.1% | $17,790 +25% |
| 2001 | $1,416 +4.1% | $14,230 |
| 2000 | $1,360 | $14,230 |
Find assessor info on the county website
Monthly payment
Est. payment
Payment breakdown
Explore the cost of this home by adjusting the details. Changes won't be saved.Climate risks
Neighborhood: 80465
Nearby schools
GreatSchools rating
- 6/10Kendallvue Elementary SchoolGrades: PK-5Distance: 0.6 mi
- 5/10Carmody Middle SchoolGrades: 6-8Distance: 3.9 mi
- 8/10Bear Creek High SchoolGrades: 9-12Distance: 2.6 mi
Schools provided by the listing agent
- Elementary: Kendallvue
- Middle: Carmody
- High: Bear Creek
- District: Jefferson County R-1
Source: REcolorado as distributed by MLS GRID. This data may not be complete. We recommend contacting the local school district to confirm school assignments for this home.
- $610,0004 bd4 ba2.7k sqft12463 W Saratoga Ave, Morrison, CO 80465Sold

- $637,4007 bd3 ba2.3k sqft12483 W Saratoga Ave, Morrison, CO 80465Off Market
- $552,6004 bd3 ba1.7k sqft12548 W Layton Pl, Morrison, CO 80465Off Market
- $539,8003 bd3 ba2.7k sqft12578 W Layton Pl, Morrison, CO 80465Off Market
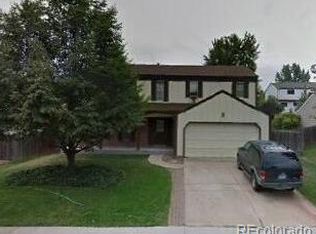
- $622,7004 bd3 ba2.5k sqft12474 W Saratoga Ave, Morrison, CO 80465Off Market
- $592,6004 bd3 ba2.2k sqft12493 W Saratoga Ave, Morrison, CO 80465Off Market
- $605,6004 bd3 ba1.9k sqft12518 W Layton Pl, Morrison, CO 80465Off Market
- $584,8004 bd3 ba1.8k sqft12464 W Saratoga Ave, Morrison, CO 80465Off Market
A local agent can set up tours, give advice and negotiate with sellers.
Similar homes
- $640,0005 bd4 ba2.4k sqft11757 W Berry Avenue, Littleton, CO 80127For Sale

 MLS ID #5102365, Cole Weaver, VeryNiceHomes.com. REcolorado as distributed by MLS GRID
 - $624,9004 bd4 ba2.5k sqft9000 W Tanforan Drive, Littleton, CO 80123For Sale
 MLS ID #7410865, Troy Hansford Team, RE/MAX Professionals. REcolorado as distributed by MLS GRID
 - $605,0004 bd3 ba2.8k sqft633 S Everett Street, Denver, CO 80226For Sale
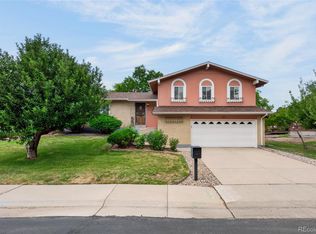 MLS ID #6246100, Steve Novak, LoKation Real Estate. REcolorado as distributed by MLS GRID
 - $699,9004 bd3 ba2.5k sqft7273 S Yarrow Way, Littleton, CO 80128For Sale

 MLS ID #3341178, Jacob Graber, Better Homes and Gardens Real Estate Kenney & Company. elevateMLS
 - $619,0002 bd3 ba3.2k sqft2566 S Independence Court, Lakewood, CO 80227For SaleMLS ID #5255437, Jackie Warner, HomeSmart. REcolorado as distributed by MLS GRID
- $635,0004 bd3 ba2.3k sqft9324 W Colorado Avenue, Lakewood, CO 80232For SaleMLS ID #6835521, Dave Livingston, Legacy 100 Real Estate Partners LLC. REcolorado as distributed by MLS GRID
- $720,0004 bd4 ba2.8k sqft11035 W Grand Place, Littleton, CO 80127For SaleMLS ID #6037717, Madalyn Graeve, Real Broker, LLC DBA Real. REcolorado as distributed by MLS GRID
- $500,0003 bd2 ba1.4k sqft4669 S Swadley Way, Morrison, CO 80465For Sale
 MLS ID #1054422, Kate Swensen, HomeSmart. IRES as distributed by MLS GRID
 - $639,0003 bd3 ba2.1k sqft6164 S Eaton Court, Littleton, CO 80123For SaleMLS ID #9784857, Barb Volz, Code of the West Real Estate. REcolorado as distributed by MLS GRID
- $525,0005 bd3 ba2.9k sqft9400 W Burgundy Avenue, Littleton, CO 80123For SaleMLS ID #8214763, Rex Jarnagin, Coldwell Banker Realty 24. REcolorado as distributed by MLS GRID
- $725,0004 bd4 ba2.5k sqft12560 W Gould Drive, Littleton, CO 80127For SaleMLS ID #8545874, Shannon Petrone, eXp Realty, LLC. REcolorado as distributed by MLS GRID
- $630,0002 bd2 ba3.1k sqft5235 S Cody Street, Littleton, CO 80123For SaleMLS ID #4527802, Justin Phillips, RE/MAX Professionals. REcolorado as distributed by MLS GRID
- $549,0004 bd2 ba1.8k sqft3276 S Hoyt Way, Denver, CO 80227For SaleMLS ID #3228033, Kelly Frye, RE/MAX Alliance. REcolorado as distributed by MLS GRID
- $574,9904 bd2 ba1.9k sqft7056 W Rowland Avenue, Littleton, CO 80128For SaleMLS ID #5613808, Nicholas Monge, eXp Realty, LLC. REcolorado as distributed by MLS GRID
- $645,0004 bd3 ba2.2k sqftMartindale, Lakewood, CO 80226For SaleMLS ID #6035874, Jayson Holland, Listings.com. REcolorado as distributed by MLS GRID
- $610,0003 bd3 ba2.3k sqft8118 S Marshall Street, Littleton, CO 80128For SaleMLS ID #8281961, Carmel Connolly, HomeSmart Realty. REcolorado as distributed by MLS GRID
- $709,0004 bd3 ba3.1k sqftGray Hawk, Littleton, CO 80123For SaleMLS ID #8411037, Melissa Griffin, Keller Williams Foothills Realty. REcolorado as distributed by MLS GRID
- $590,0004 bd2 ba1.9k sqft6000 W Canyon Drive, Littleton, CO 80128For SaleMLS ID #7597038, Harry Schreiber, Coldwell Banker Realty 54. REcolorado as distributed by MLS GRID
- $665,0006 bd3 ba2.4k sqft12665 W 67th Place, Arvada, CO 80004For SaleMLS ID #4953501, Wendy Gable, HomeSmart. REcolorado as distributed by MLS GRID
- $586,0004 bd2 ba2.1k sqft2242 S Meade Street, Denver, CO 80219For SaleMLS ID #6763287, Gail Smith, Brokers Guild Homes. REcolorado as distributed by MLS GRID
