Beloved One-Owner Home on a Quiet Villa West Cul-de-Sac.
Lovingly cared for by its original owner, this beautifully maintained multi-level home sits on an ideal short, quiet cul-de-sac of just nine homes in established Villa West — low traffic and safe front yards for kids to play. The versatile multi-level layout offers both privacy and flexibility, with room to spread out and relax.
The upper level features a spacious primary suite with two closets and an en-suite bath with double vanity and walk-in shower, plus two additional bedrooms and a full bath. The main level offers a welcoming entry, living room, dining room, and a bright kitchen with a sunny nook. The garden level adds a second family room, laundry, and a half bath, while the finished basement provides a large rec room and an additional bedroom with generous storage. East-facing, the home is bathed in natural light throughout the day.
Enjoy indoor-outdoor living on the spacious covered patio off the nook, overlooking an expansive grassy backyard with ample garden space — perfect for kids, pets, and entertaining. An attached two-car garage adds abundant built-in storage. With roughly 2,026 sq ft above grade plus a finished basement, there's room for everyone.
Thoughtful updates bring peace of mind: Champion windows (2006), furnace and A/C (2014), hot water heater (2019), updated kitchen and baths, and newer doors and fencing.
Minutes from Dennison Elementary (Colorado's #2-rated public elementary), steps from Addenbrooke and Belmar Parks and their scenic trails, blocks from Belmar shopping and dining, minutes to Downtown Denver via RTD or 6th Ave East, and an easy mountain escape via 6th Ave West.
Accepting backups
$605,000
633 S Everett Street, Denver, CO 80226
4beds
2,806sqft
Single Family Residence
Built in 1971
7,841 Square Feet Lot
$607,300 Zestimate®
$216/sqft
$-- HOA
What's special
- 15 days |
- 703 |
- 52 |
Zillow last checked:
Listing updated:
Listed by:
Steve Novak 303-808-7161 snovak.lokation@gmail.com,
LoKation Real Estate
Source: REcolorado as distributed by MLS GRID,MLS#: 6246100
Facts & features
Interior
Bedrooms & bathrooms
- Bedrooms: 4
- Bathrooms: 3
- Full bathrooms: 2
- 1/2 bathrooms: 1
Bedroom
- Features: Primary Suite
- Level: Upper
Bedroom
- Level: Upper
Bedroom
- Level: Upper
Bedroom
- Level: Basement
Bathroom
- Features: En Suite Bathroom, Primary Suite
- Level: Upper
Bathroom
- Level: Upper
Bathroom
- Level: Lower
Bonus room
- Level: Basement
Dining room
- Level: Main
Family room
- Level: Lower
Kitchen
- Level: Main
Laundry
- Level: Lower
Living room
- Level: Main
Heating
- Forced Air
Cooling
- Central Air
Appliances
- Included: Dishwasher, Disposal, Dryer, Microwave, Oven, Range, Refrigerator, Washer
Features
- Entrance Foyer, Primary Suite
- Flooring: Carpet, Linoleum, Tile
- Basement: Finished,Partial
- Number of fireplaces: 1
- Fireplace features: Family Room, Wood Burning
Interior area
- Total structure area: 2,806
- Total interior livable area: 2,806 sqft
- Finished area above ground: 2,026
- Finished area below ground: 543
Property
Parking
- Total spaces: 2
- Parking features: Garage - Attached
- Attached garage spaces: 2
Features
- Levels: Tri-Level
- Patio & porch: Covered, Patio
- Exterior features: Private Yard
- Fencing: Full
Lot
- Size: 7,841 Square Feet
- Features: Cul-De-Sac, Landscaped, Level
Details
- Parcel number: 093175
- Special conditions: Standard
Construction
Type & style
- Home type: SingleFamily
- Property subtype: Single Family Residence
Materials
- Brick, Frame
- Roof: Composition
Condition
- Year built: 1971
Utilities & green energy
- Sewer: Public Sewer
- Water: Public
Community & HOA
Community
- Subdivision: Villa West
HOA
- Has HOA: No
Location
- Region: Lakewood
Financial & listing details
- Price per square foot: $216/sqft
- Tax assessed value: $590,432
- Annual tax amount: $3,006
- Date on market: 7/31/2026
- Listing terms: Cash,Conventional,FHA,VA Loan
- Exclusions: Seller's Personal Property, Organ In Living Room
- Ownership: Corporation/Trust
Estimated market value
$607,300
$577,000 - $638,000
$3,338/mo
Price history
| Date | Event | Price |
|---|---|---|
| 8/12/2026 | Pending sale | $605,000$216/sqft |
Source:  REcolorado as distributed by MLS GRID #6246100 Report a problem REcolorado as distributed by MLS GRID #6246100 Report a problem | ||
| 8/10/2026 | Listed for sale | $605,000$216/sqft |
Source: REcolorado as distributed by MLS GRID #6246100 Report a problem | ||
| 8/3/2026 | Pending sale | $605,000$216/sqft |
Source: REcolorado as distributed by MLS GRID #6246100 Report a problem | ||
| 7/31/2026 | Listed for sale | $605,000$216/sqft |
Source: REcolorado as distributed by MLS GRID #6246100 Report a problem | ||
Public tax history
| Year | Property taxes | Tax assessment |
|---|---|---|
| 2025 | $2,664 +0.5% | $36,902 +3.2% |
| 2024 | $2,651 +28% | $35,755 |
| 2023 | $2,071 -1.4% | $35,755 +22.9% |
| 2022 | $2,100 +15.9% | $29,100 -2.8% |
| 2021 | $1,812 | $29,937 +11.4% |
| 2020 | $1,812 +1.3% | $26,882 |
| 2019 | $1,789 +9.3% | $26,882 +9.1% |
| 2018 | $1,637 | $24,643 |
| 2017 | $1,637 +18.1% | $24,643 +5.1% |
| 2016 | $1,386 +100% | $23,443 |
| 2015 | $693 -39.3% | $23,443 +18.6% |
| 2014 | $1,142 +7.9% | $19,764 |
| 2013 | $1,059 -40.7% | $19,764 +4% |
| 2012 | $1,785 -2% | $19,009 |
| 2011 | $1,822 +0.2% | $19,009 -2.6% |
| 2010 | $1,818 +59% | $19,510 |
| 2009 | $1,143 +0.2% | $19,510 -3.4% |
| 2008 | $1,141 +4.7% | $20,200 |
| 2007 | $1,090 -39.3% | $20,200 +3.3% |
| 2006 | $1,795 -1.3% | $19,550 +1% |
| 2005 | $1,819 +9% | $19,360 |
| 2004 | $1,668 +103% | $19,360 |
| 2003 | $822 -48.5% | $19,360 +4.4% |
| 2002 | $1,595 +5.8% | $18,550 +20.6% |
| 2001 | $1,508 -0.8% | $15,380 |
| 2000 | $1,520 | $15,380 |
Find assessor info on the county website
Monthly payment
Est. payment
Payment breakdown
Explore the cost of this home by adjusting the details. Changes won't be saved.Climate risks
Neighborhood: 80226
Nearby schools
GreatSchools rating
- 5/10Belmar School of Integrated ArtsGrades: K-5Distance: 0.3 mi
- 4/10Creighton Middle SchoolGrades: 6-8Distance: 1.2 mi
- 8/10Lakewood High SchoolGrades: 9-12Distance: 1.8 mi
Schools provided by the listing agent
- Elementary: Belmar
- Middle: Creighton
- High: Lakewood
- District: Jefferson County R-1
Source: REcolorado as distributed by MLS GRID. This data may not be complete. We recommend contacting the local school district to confirm school assignments for this home.
- $649,4003 bd3 ba2.2k sqft603 S Everett St, Lakewood, CO 80226Off Market
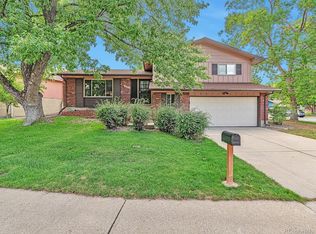
- $643,6003 bd2 ba2k sqft653 S Everett St, Lakewood, CO 80226Off Market
- $850,0003 bd3 ba2.8k sqft9014 W Center Ave, Lakewood, CO 80226Sold
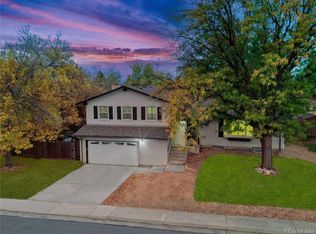
- $850,0003 bd3 ba2.8k sqft9012 W Center Ave, Denver, CO 80226Sold
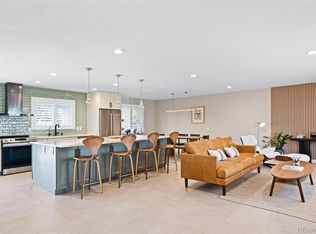
- $570,0003 bd2 ba1.9k sqft632 S Everett St, Lakewood, CO 80226Sold
- $623,6003 bd2 ba2k sqft652 S Everett St, Lakewood, CO 80226Off Market
- $---- bd-- ba-- sqft652 S Everett St, Denver, CO 80226Off Market
- $528,0003 bd2 ba1k sqft622 S Everett St, Lakewood, CO 80226Off Market
A local agent can set up tours, give advice and negotiate with sellers.
Similar homes
- $635,0004 bd3 ba2.3k sqft9324 W Colorado Avenue, Lakewood, CO 80232For Sale

 MLS ID #6835521, Dave Livingston, Legacy 100 Real Estate Partners LLC. REcolorado as distributed by MLS GRID
 - $550,0002 bd3 ba1.9k sqft7496 W Cedar Circle, Lakewood, CO 80226For Sale
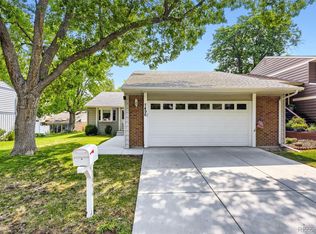 MLS ID #6447494, Genie O'Fallon, Distinct Real Estate LLC. REcolorado as distributed by MLS GRID
 - $619,0002 bd3 ba3.2k sqft2566 S Independence Court, Lakewood, CO 80227For Sale
 MLS ID #5255437, Jackie Warner, HomeSmart. REcolorado as distributed by MLS GRID
 - $545,0003 bd3 ba2.6k sqft7202 W Cedar Circle, Lakewood, CO 80226For Sale
 MLS ID #5292324, Reggie English, Rex Homes LLC. REcolorado as distributed by MLS GRID
 - $540,0003 bd2 ba2.4k sqft9370 W Mexico Avenue, Lakewood, CO 80232For SaleMLS ID #6370045, Tobias Trujillo, Ed Prather Real Estate. REcolorado as distributed by MLS GRID
- $595,5004 bd2 ba1.8k sqft5600 S Queen Street, Littleton, CO 80127For SaleMLS ID #3381597, Chris Hartsfield, eXp Realty, LLC. REcolorado as distributed by MLS GRID
- $624,9004 bd4 ba2.5k sqft9000 W Tanforan Drive, Littleton, CO 80123For SaleMLS ID #7410865, Troy Hansford Team, RE/MAX Professionals. REcolorado as distributed by MLS GRID
- $600,0004 bd2 ba2.2k sqft6691 Quay Court, Arvada, CO 80003For SaleMLS ID #4698059, David Adame, City West Real Estate. REcolorado as distributed by MLS GRID
- $599,9003 bd3 ba2.1k sqft6164 S Eaton Court, Littleton, CO 80123For SaleMLS ID #9784857, Barb Volz, Code of the West Real Estate. REcolorado as distributed by MLS GRID
- $550,0005 bd3 ba3.1k sqft8131 S Marshall Court, Littleton, CO 80128For SaleMLS ID #8466340, Travis Beers, Beers Realty. REcolorado as distributed by MLS GRID
- $645,0003 bd3 ba2.5k sqft9146 W Quarto Place, Littleton, CO 80128For SaleMLS ID #2121277, Heather May Charbonneau, Roost Realty LLC. REcolorado as distributed by MLS GRID
- $640,0005 bd4 ba2.4k sqft11757 W Berry Avenue, Littleton, CO 80127For SaleMLS ID #5102365, Cole Weaver, VeryNiceHomes.com. REcolorado as distributed by MLS GRID
- $620,0005 bd4 ba3.1k sqft9798 W Nova Avenue, Littleton, CO 80127For SaleMLS ID #6722594, Lindsay Turner, Keller Williams DTC. REcolorado as distributed by MLS GRID
- $625,0005 bd3 ba2.6k sqft9062 Woodland Drive, Littleton, CO 80126For SaleMLS ID #8963066, Stacey Greenlee, Your Castle Real Estate Inc. REcolorado as distributed by MLS GRID
- $689,9994 bd3 ba2.4k sqft6259 S Fenton Court, Littleton, CO 80123For SaleMLS ID #7671624, Danielle Ullom, 3B Realty LLC. REcolorado as distributed by MLS GRID
- $595,0004 bd2 ba2k sqft9038 W 77th Place, Arvada, CO 80005For SaleMLS ID #2611733, Lorenzo Martinez, Redfin Corporation. REcolorado as distributed by MLS GRID
- $840,0004 bd4 ba4.1k sqft6140 W Evans Place, Lakewood, CO 80227For SaleMLS ID #9397957, Hang Le, Hang Le - Independent Broker. REcolorado as distributed by MLS GRID
- $590,0004 bd2 ba1.9k sqft6000 W Canyon Drive, Littleton, CO 80128For SaleMLS ID #7597038, Harry Schreiber, Coldwell Banker Realty 54. REcolorado as distributed by MLS GRID
- $640,0003 bd3 ba2.8k sqft13588 Raritan Way, Denver, CO 80234For SaleMLS ID #2862261, The Munoz Group, Redfin Corporation. REcolorado as distributed by MLS GRID
- $629,9003 bd3 ba2.2k sqft7263 Deframe Court, Arvada, CO 80005For SaleMLS ID #5752636, Zane Hamwi, AptAmigo, Inc.. REcolorado as distributed by MLS GRID
