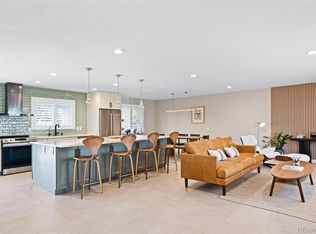
Welcome Home to Villa West. Don't delay on this large remodeled 3 bedroom, 3 bath tri-level home nestled in the heart of Lakewood. Relax on your private back deck with a cup of coffee. Main floor consists of a living room, dining room, kitchen, and an eating area in the kitchen. Upstairs consists of a large primary suite with a 3/4 bath, two closets, one with built in cabinets, plus 2 additional bedrooms and a full bath. Lower level consists of a family room with a wood burning fireplace and a 3/4 bathroom. Basement consists of a large “L” shaped game room, media room or office, large laundry room with a closet, (Washer and dryer are included). Convenient location off Kipling and Mississippi between Addenbrooke park and Bel Mar with easy access to restaurants, schools, parks, trails and shopping. New roof to be installed on 11/10/23.
Sold for $850,000
$850,000
9014 W Center Avenue, Lakewood, CO 80226
3beds
2,802sqft
Single Family Residence
Built in 1971
8,947 Square Feet Lot
$843,000 Zestimate®
$303/sqft
$3,340 Estimated rent
Home value
$843,000
$792,000 - $894,000
$3,340/mo
Zestimate® history
Owner options
List your home for rent
$3,340/mo
Rent Zestimate®
Find your next renter with Zillow Rental Manager. Plus, with online applications, you can quickly screen prospective tenants – for free.
$3,340/mo
Rent Zestimate®
Refinance and save
$4,913/mo
Est. payment
Refinancing to a lower rate could help reduce your monthly payments and save thousands over the life of the loan.
$4,913/mo
Est. payment
Explore your selling options
Work with a Zillow partner agent
Leverage their expertise and Zillow's premium Showcase listings to get your home seen by more buyers.
Get startedList with your own agent
Get your home in front of millions of buyers by listing it on Zillow.
Learn how to do itSell it yourself
Take full control of how buyers see your home on Zillow by listing For Sale by Owner (FSBO).
List your homeWhat's special
Built in cabinetsMedia roomNew roofEasy access to restaurantsLarge primary suiteLarge laundry room
Zillow last checked:
Listing updated:
Listed by:
Sue Kenner 303-929-1418 SUEKENNER@KW.COM,
Keller Williams DTC
Bought with:
Steve Novak, 100074873
LoKation Real Estate
Source: REcolorado as distributed by MLS GRID,MLS#: 2258121
Facts & features
Interior
Bedrooms & bathrooms
- Bedrooms: 3
- Bathrooms: 3
- Full bathrooms: 1
- 3/4 bathrooms: 2
Primary bedroom
- Description: 2 Closets With Built Ins, New Manufactured Flooring, Plantation Shutters, New Paint
- Level: Upper
- Area: 186.02 Square Feet
- Dimensions: 13.1 x 14.2
Bedroom
- Description: New Manufactured Flooring, Plantation Shutters, New Paint
- Level: Upper
- Area: 140.36 Square Feet
- Dimensions: 12.1 x 11.6
Bedroom
- Description: New Manufactured Flooring, Plantation Shutters, New Paint
- Level: Upper
- Area: 173.34 Square Feet
- Dimensions: 16.2 x 10.7
Primary bathroom
- Description: New Vanity With Granite Counter, New Shower, New Manufactured Flooring, Plantation Shutters, New Paint
- Level: Upper
- Area: 53.04 Square Feet
- Dimensions: 5.1 x 10.4
Bathroom
- Description: New Manufactured Flooring, New Paint
- Level: Lower
- Area: 30.21 Square Feet
- Dimensions: 5.3 x 5.7
Bathroom
- Description: New Vanity, New Tub And Tile, New Manufactured Flooring, New Paint
- Level: Upper
- Area: 63.2 Square Feet
- Dimensions: 7.9 x 8
Dining room
- Description: New Manufactured Flooring, Plantation Shutters, New Paint
- Level: Main
- Area: 102.83 Square Feet
- Dimensions: 11.3 x 9.1
Dining room
- Description: Additional Dining Area In Kitchen
- Level: Main
Family room
- Description: Wood Burning Fireplace And Built In Shelves
- Level: Lower
- Area: 348.1 Square Feet
- Dimensions: 11.8 x 29.5
Game room
- Description: Extra Large L Shaped Game Room
- Level: Basement
- Area: 679.2 Square Feet
- Dimensions: 24 x 28.3
Kitchen
- Description: New Manufactured Flooring, Plantation Shutters, New Paint
- Level: Main
- Area: 219.22 Square Feet
- Dimensions: 11.3 x 19.4
Laundry
- Description: Extra Large Laundry Room With Closet. Washer & Dryer Included.
- Level: Basement
- Area: 273.31 Square Feet
- Dimensions: 15.1 x 18.1
Living room
- Description: New Manufactured Flooring, Plantation Shutters, New Paint
- Level: Main
- Area: 455.43 Square Feet
- Dimensions: 14.1 x 32.3
Utility room
- Level: Basement
- Area: 38.49 Square Feet
- Dimensions: 6.11 x 6.3
Heating
- Forced Air
Cooling
- Central Air
Appliances
- Included: Dishwasher, Disposal, Dryer, Microwave, Range, Refrigerator, Washer
- Laundry: In Unit
Features
- Granite Counters, Open Floorplan, Pantry, Primary Suite, Walk-In Closet(s)
- Flooring: Laminate
- Basement: Finished,Partial
- Number of fireplaces: 1
- Fireplace features: Family Room
Interior area
- Total structure area: 2,802
- Total interior livable area: 2,802 sqft
- Finished area above ground: 2,022
- Finished area below ground: 780
Property
Parking
- Total spaces: 2
- Parking features: Garage - Attached
- Attached garage spaces: 2
Features
- Levels: Multi/Split
- Patio & porch: Deck
- Fencing: Full
Lot
- Size: 8,947 Square Feet
Details
- Parcel number: 49151141016
- Special conditions: Standard
Construction
Type & style
- Home type: SingleFamily
- Architectural style: Traditional
- Property subtype: Single Family Residence
Materials
- Brick, Frame
- Roof: Composition
Condition
- Updated/Remodeled
- Year built: 1971
Utilities & green energy
- Sewer: Public Sewer
- Water: Public
Community & HOA
Community
- Security: Carbon Monoxide Detector(s), Smoke Detector(s)
- Subdivision: Villa West
HOA
- Has HOA: No
Location
- Region: Lakewood
Financial & listing details
- Price per square foot: $303/sqft
- Tax assessed value: $723,211
- Annual tax amount: $2,886
- Date on market: 10/23/2023
- Listing terms: Cash,Conventional
- Exclusions: None
- Ownership: Individual
Price history
| Date | Event | Price |
|---|---|---|
| 6/17/2026 | Sold | $850,000+24.1%$303/sqft |
Source: Public Record Report a problem | ||
| 12/15/2023 | Sold | $685,000-2.1%$244/sqft |
Source:  REcolorado as distributed by MLS GRID #2258121 Report a problem REcolorado as distributed by MLS GRID #2258121 Report a problem | ||
| 11/9/2023 | Pending sale | $699,900$250/sqft |
Source: REcolorado as distributed by MLS GRID #2258121 Report a problem | ||
| 10/31/2023 | Price change | $699,900-1.4%$250/sqft |
Source: REcolorado as distributed by MLS GRID #2258121 Report a problem | ||
| 10/20/2023 | Listed for sale | $710,000+258.6%$253/sqft |
Source: REcolorado as distributed by MLS GRID #2258121 Report a problem | ||
| 1/21/2013 | Sold | $198,000+0.4%$71/sqft |
Source: Agent Provided Report a problem | ||
| 3/2/2009 | Sold | $197,300-1.3%$70/sqft |
Source: Public Record Report a problem | ||
| 11/22/2008 | Price change | $199,900-9.1%$71/sqft |
Source: Keller Williams Realty #707611 Report a problem | ||
| 10/3/2008 | Listed for sale | $220,000-15.7%$79/sqft |
Source: Keller Williams Realty #707611 Report a problem | ||
| 3/28/2003 | Sold | $261,000+13.5%$93/sqft |
Source: Public Record Report a problem | ||
| 10/4/2000 | Sold | $230,000$82/sqft |
Source: Public Record Report a problem | ||
Public tax history
| Year | Property taxes | Tax assessment |
|---|---|---|
| 2025 | $3,436 +0.5% | $45,201 +20.6% |
| 2024 | $3,420 +18.5% | $37,478 |
| 2023 | $2,886 -1.4% | $37,478 +21.4% |
| 2022 | $2,927 +13.1% | $30,871 -2.8% |
| 2021 | $2,587 | $31,760 +12.8% |
| 2020 | $2,587 +1.3% | $28,165 |
| 2019 | $2,554 -1.5% | $28,165 +2% |
| 2018 | $2,593 | $27,621 |
| 2017 | $2,593 +16.1% | $27,621 +10.8% |
| 2016 | $2,232 | $24,937 |
| 2015 | $2,232 +8.4% | $24,937 +17.2% |
| 2014 | $2,059 +5% | $21,277 |
| 2013 | $1,961 +2% | $21,277 +4% |
| 2012 | $1,922 +17.5% | $20,465 |
| 2011 | $1,635 +0.2% | $20,465 +16.9% |
| 2010 | $1,632 -16.9% | $17,510 -14.1% |
| 2009 | $1,964 +0.2% | $20,380 -3% |
| 2008 | $1,959 +1.1% | $21,020 |
| 2007 | $1,938 +2.4% | $21,020 +2% |
| 2006 | $1,893 -1.4% | $20,610 +0.9% |
| 2005 | $1,920 +9% | $20,430 |
| 2004 | $1,761 +6.3% | $20,430 |
| 2003 | $1,656 +1.7% | $20,430 +7.9% |
| 2002 | $1,629 +4.4% | $18,940 +19% |
| 2001 | $1,561 -0.8% | $15,920 |
| 2000 | $1,573 | $15,920 |
Find assessor info on the county website
Neighborhood: 80226
Nearby homes
- $850,0003 bd3 ba2.8k sqft9012 W Center Ave, Denver, CO 80226Sold
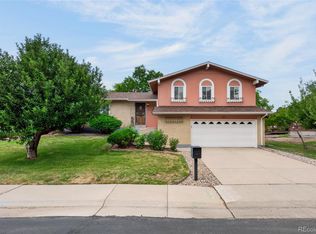
- $605,0004 bd3 ba2.8k sqft633 S Everett St, Lakewood, CO 80226Pending
- $624,7003 bd3 ba2.1k sqft9016 W Center Ave, Lakewood, CO 80226Off Market
- $640,4003 bd2 ba2k sqft653 S Everett St, Lakewood, CO 80226Off Market
- $646,7003 bd3 ba2.2k sqft603 S Everett St, Lakewood, CO 80226Off Market
- $595,0003 bd3 ba1.5k sqft9003 W Center Ave, Lakewood, CO 80226Off Market
- $595,6004 bd3 ba1.8k sqft9013 W Center Ave, Lakewood, CO 80226Off Market
- $762,7003 bd3 ba2.8k sqft9024 W Center Ave, Lakewood, CO 80226Off Market
Nearby schools
GreatSchools rating
- 4/10Belmar School of Integrated ArtsGrades: K-5Distance: 0.3 mi
- 4/10Creighton Middle SchoolGrades: 6-8Distance: 1.2 mi
- 7/10Lakewood High SchoolGrades: 9-12Distance: 1.8 mi
Schools provided by the listing agent
- Elementary: Belmar
- Middle: Creighton
- High: Lakewood
- District: Jefferson County R-1
Source: REcolorado as distributed by MLS GRID. This data may not be complete. We recommend contacting the local school district to confirm school assignments for this home.
Get a cash offer in 3 minutes
Find out how much your home could sell for in as little as 3 minutes with a no-obligation cash offer.
Estimated market value
$843,000
Get a cash offer in 3 minutes
Find out how much your home could sell for in as little as 3 minutes with a no-obligation cash offer.
Estimated market value
$843,000
- Colorado
- Jefferson County
- Lakewood
- 80226
- 9014 W Center Avenue
Nearby cities
Nearby neighborhoods
Nearby zip codes
Other Lakewood Topics
