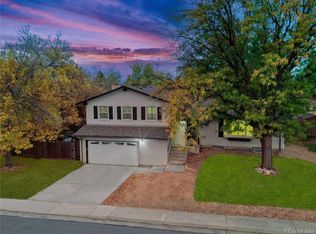
Welcome to Villa West, a fully transformed luxury retreat in the heart of Lakewood.
Since purchase, the owner has invested nearly $200,000 in top-to-bottom renovations, transforming this expansive tri-level home into a turnkey masterpiece. With 3 bedrooms, 3 bathrooms, and an abundance of beautifully reimagined living space, every detail has been carefully considered.
At the heart of the home sits a completely remodeled open concept kitchen, anchored by an oversized island with high-end quartz countertops, outfitted with quality appliances including a Bosch dishwasher and KitchenAid refrigerator, flowing seamlessly into the dedicated eating and seating area.
Upstairs, the generous primary suite features a luxuriously remodeled bathroom and two closets with custom built-in cabinetry. Two additional bedrooms and a second fully updated bathroom complete the upper level.
The lower level offers a warm family room with a brand new fireplace and a private back deck overlooking an oversized backyard. The fully finished basement features an expansive bonus room, dedicated in-home gym, and spacious laundry room. Washer and dryer included.
The home is adorned with high-end fixtures throughout, including a genuine Louis Poulsen designer pendant light, and has been completely rebuilt for lasting peace of mind with a new high-efficiency furnace, tankless water heater, water softener, reverse osmosis system, updated electrical panels, EV charger, new sewer line, roof (2023), and energy efficient bedroom windows and patio door.
Located minutes from Dennison Elementary (the #2 rated public elementary school in Colorado), Addenbrooke Park, Belmar's dining and shopping, scenic trails, and Highway 6 to the mountains. Simply put, this is the one you've been waiting for.
Sold for $850,000
$850,000
9012 W Center Avenue, Lakewood, CO 80226
3beds
2,802sqft
Single Family Residence
Built in 1971
8,930 Square Feet Lot
$849,200 Zestimate®
$303/sqft
$3,519 Estimated rent
Home value
$849,200
Estimated sales range
Not available
$3,519/mo
Zestimate® history
Owner options
List your home for rent
$3,519/mo
Rent Zestimate®
Find your next renter with Zillow Rental Manager. Plus, with online applications, you can quickly screen prospective tenants – for free.
$3,519/mo
Rent Zestimate®
Refinance and save
$4,866/mo
Est. payment
Refinancing to a lower rate could help reduce your monthly payments and save thousands over the life of the loan.
$4,866/mo
Est. payment
Explore your selling options
Work with a Zillow partner agent
Leverage their expertise and Zillow's premium Showcase listings to get your home seen by more buyers.
Get startedList with your own agent
Get your home in front of millions of buyers by listing it on Zillow.
Learn how to do itSell it yourself
Take full control of how buyers see your home on Zillow by listing For Sale by Owner (FSBO).
List your homeWhat's special
Zillow last checked:
Listing updated:
Listed by:
Steve Novak 303-808-7161 snovak.lokation@gmail.com,
LoKation Real Estate
Bought with:
Frank Visocky, 100082522
Osgood Team Real Estate
Source: REcolorado as distributed by MLS GRID,MLS#: 5212313
Facts & features
Interior
Bedrooms & bathrooms
- Bedrooms: 3
- Bathrooms: 3
- Full bathrooms: 1
- 3/4 bathrooms: 1
- 1/2 bathrooms: 1
Bedroom
- Features: Primary Suite
- Level: Upper
Bedroom
- Level: Upper
Bedroom
- Level: Upper
Bathroom
- Features: En Suite Bathroom, Primary Suite
- Level: Upper
Bathroom
- Level: Upper
Bathroom
- Level: Lower
Bonus room
- Level: Basement
Dining room
- Level: Main
Exercise room
- Level: Basement
Family room
- Level: Lower
Kitchen
- Level: Main
Laundry
- Level: Basement
Living room
- Level: Main
Mud room
- Level: Lower
Heating
- Forced Air
Cooling
- Central Air
Appliances
- Included: Dishwasher, Disposal, Dryer, Microwave, Oven, Range, Range Hood, Refrigerator, Tankless Water Heater, Washer, Water Softener
Features
- Ceiling Fan(s), Eat-in Kitchen, Kitchen Island, Open Floorplan, Primary Suite, Quartz Counters
- Flooring: Tile, Vinyl
- Basement: Finished,Partial
- Number of fireplaces: 1
- Fireplace features: Family Room
Interior area
- Total structure area: 2,802
- Total interior livable area: 2,802 sqft
- Finished area above ground: 2,022
- Finished area below ground: 780
Property
Parking
- Total spaces: 2
- Parking features: Garage - Attached
- Attached garage spaces: 2
Features
- Levels: Tri-Level
- Patio & porch: Deck
- Exterior features: Fire Pit, Private Yard
- Fencing: Full
Lot
- Size: 8,930 sqft
Details
- Parcel number: 093177
- Special conditions: Standard
Construction
Type & style
- Home type: SingleFamily
- Architectural style: Traditional
- Property subtype: Single Family Residence
Materials
- Brick, Frame
- Roof: Composition
Condition
- Year built: 1971
Utilities & green energy
- Sewer: Public Sewer
- Water: Public
Community & neighborhood
Location
- Region: Denver
- Subdivision: Villa West
Other
Other facts
- Listing terms: Cash,Conventional,FHA,VA Loan
- Ownership: Individual
Price history
| Date | Event | Price |
|---|---|---|
| 6/15/2026 | Sold | $850,000$303/sqft |
Source:  REcolorado as distributed by MLS GRID #5212313 Report a problem REcolorado as distributed by MLS GRID #5212313 Report a problem | ||
| 5/18/2026 | Pending sale | $850,000$303/sqft |
Source: REcolorado as distributed by MLS GRID #5212313 Report a problem | ||
| 5/15/2026 | Listed for sale | $850,000$303/sqft |
Source: REcolorado as distributed by MLS GRID #5212313 Report a problem | ||
Public tax history
Tax history is unavailable.
Neighborhood: 80226
Nearby schools
GreatSchools rating
- 5/10Belmar School of Integrated ArtsGrades: K-5Distance: 0.3 mi
- 4/10Creighton Middle SchoolGrades: 6-8Distance: 1.2 mi
- 8/10Lakewood High SchoolGrades: 9-12Distance: 1.8 mi
Schools provided by the listing agent
- Elementary: Belmar
- Middle: Creighton
- High: Lakewood
- District: Jefferson County R-1
Source: REcolorado as distributed by MLS GRID. This data may not be complete. We recommend contacting the local school district to confirm school assignments for this home.
Get a cash offer in 3 minutes
Find out how much your home could sell for in as little as 3 minutes with a no-obligation cash offer.
Estimated market value
$849,200
Get a cash offer in 3 minutes
Find out how much your home could sell for in as little as 3 minutes with a no-obligation cash offer.
Estimated market value
$849,200
- Colorado
- Jefferson County
- Lakewood
- 80226
- 9012 W Center Avenue
Nearby cities
Nearby neighborhoods
Nearby zip codes
Other Lakewood Topics
