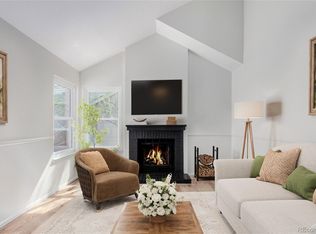
Welcome home to this beautifully updated, light-filled retreat offering the perfect blend of comfort, style, and energy efficiency. Soaring vaulted ceilings and multiple skylights fill the home with natural light, while the cozy fireplace creates the perfect gathering space. The open floor plan flows seamlessly into the spacious kitchen with bar seating and a generous dining area. Recent upgrades include an updated stair railing, a brand-new concrete patio, and a brand-new Class 4 impact-resistant roof designed for exceptional durability and potential homeowners insurance savings. Best of all, the state-of-the-art owned solar system is included at no cost to the buyer, providing exceptionally low energy bills and long-term savings. The upper level features two bedrooms, including the primary, plus a ¾ bath. The lower level offers a third bedroom, another ¾ bath, and a versatile workout room/flex space ideal for a home gym, office, media room, playroom, or hobby room. Step outside to the low-maintenance backyard and enjoy the new patio, perfect for relaxing or entertaining. Located just minutes from Highlands Ranch Town Center, shopping, dining, and everyday conveniences, you'll also enjoy miles of nearby trails and open space, access to all four award-winning Highlands Ranch Recreation Centers, and exclusive access to the spectacular 8,000-acre Backcountry Wilderness Area. With major updates already completed, incredible community amenities, and an unbeatable location, this move-in-ready home is one you won't want to miss!***UPDATE: Seller is offering $20,000 Buyer Design Credit. Buyer credit can be used for all new LVP flooring throughout and/or interior paint or lender rate buy down. The approved work will be completed prior to closing, so you can move into a home that's customized to your style from day one. Speak to listing agent for full details!***
Sold for $470,000
Zillow last checked:
Listing updated:
Bought with:
Kari Kline, 40002375
RE/MAX Synergy
Source: REcolorado as distributed by MLS GRID,MLS#: 4979433
Price history
| Date | Event | Price |
|---|---|---|
| 8/27/2026 | Sold | $470,000-2.1%$370/sqft |
Source:  REcolorado as distributed by MLS GRID #4979433 Report a problem REcolorado as distributed by MLS GRID #4979433 Report a problem | ||
| 8/6/2026 | Pending sale | $480,000$378/sqft |
Source: REcolorado as distributed by MLS GRID #4979433 Report a problem | ||
| 7/29/2026 | Price change | $480,000-4%$378/sqft |
Source: REcolorado as distributed by MLS GRID #4979433 Report a problem | ||
| 7/9/2026 | Listed for sale | $500,000-6.5%$394/sqft |
Source: REcolorado as distributed by MLS GRID #4979433 Report a problem | ||
| 8/31/2022 | Sold | $535,000+154.9%$421/sqft |
Source: Public Record Report a problem | ||
| 10/20/2006 | Sold | $209,900+92.7%$165/sqft |
Source: Public Record Report a problem | ||
| 1/3/1994 | Sold | $108,900$86/sqft |
Source: Public Record Report a problem | ||
Nearby homes
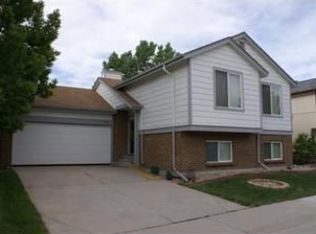
- $495,6003 bd2 ba1.3k sqft9308 Hickory Cir, Highlands Ranch, CO 80126Off Market
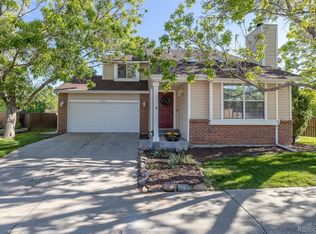
- $567,2004 bd3 ba1.8k sqft9320 Hickory Cir, Highlands Ranch, CO 80126Off Market
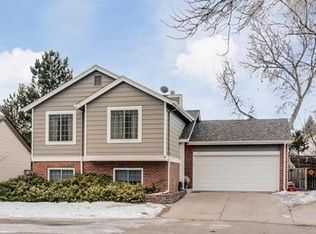
- $587,1003 bd3 ba1.8k sqft780 Ivywood Ct, Highlands Ranch, CO 80126Off Market
- $505,9003 bd2 ba1.2k sqft772 Ivywood Ct, Highlands Ranch, CO 80126Sold
Get a cash offer in 3 minutes
Find out how much your home could sell for in as little as 3 minutes with a no-obligation cash offer.
Estimated market value
$478,600
