Skip main navigation
Sold for $505,900
  • $505,900

    772 Ivywood Court, Highlands Ranch, CO 80126

    3beds
    1,268sqft
    Single Family Residence
    Built in 1984
    5,793.48 Square Feet Lot
    $504,300 Zestimate®
    $399/sqft
    $2,720 Estimated rent

    Home value

    $504,300

    $479,000 - $530,000

    $2,720/mo

    Zestimate® history
    Loading
    Loading...

    Owner options

    List your home for rent

    $2,720/mo

    Rent Zestimate®

    Find your next renter with Zillow Rental Manager. Plus, with online applications, you can quickly screen prospective tenants – for free.

    Learn more

    $2,720/mo

    Rent Zestimate®

    Refinance and save

    $3,151/mo

    Est. payment

    Refinancing to a lower rate could help reduce your monthly payments and save thousands over the life of the loan.

    See today's rates

    $3,151/mo

    Est. payment

    Explore your selling options

    Work with a Zillow partner agent

    Leverage their expertise and Zillow's premium Showcase listings to get your home seen by more buyers.

    Get started

    List with your own agent

    Get your home in front of millions of buyers by listing it on Zillow.

    Learn how to do it

    Sell it yourself

    Take full control of how buyers see your home on Zillow by listing For Sale by Owner (FSBO).

    List your home

    What's special

    Inviting fireplacePlum and peach treesLovely deckSoaring vaulted ceilingsFresh paintBrussels sprouts and artichokesStainless steel appliances
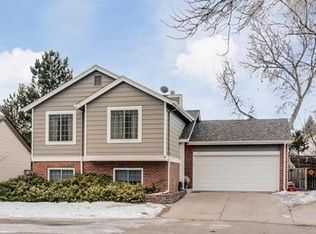
    Inspection report available, seller has made a lot of the repairs!! This home is ready for you!!!!Private Backyard!!! Turn-key 3-bedroom home in Highlands Ranch, tucked away on a peaceful cul-de-sac! The living room features soaring vaulted ceilings, fresh paint, refinished and sealed hardwood floors (2025), and a cozy fireplace. The kitchen offers granite counters, ample cabinetry, stainless steel WiFi-compatible appliances, a large pantry, and a breakfast bar peninsula. Upstairs, the primary suite includes abundant closet space, natural light, wood floors, and a private bath, while a second bedroom offers generous storage. The lower level has a bright third bedroom, a versatile bonus room, newly installed LVP flooring (2025), and a remodeled ¾ bath. Outside, the home boasts fresh exterior paint (2024), new front doors and patio doors (2024), and a new front door and security door (2025). The backyard features a new lawn, perennial flowers and vegetables, a deck, fruit trees (plum and peach), a pergola (2024), and a built-in garden bed. Inside, the pantry and linen closet with barn doors were completed in 2025, and new toilets were installed in 2023. The garage door and opener are newer, and the water heater, furnace, and electrical box have also been updated. The backyard is very private compared to other homes in the neighborhood, thanks to the mature trees and the pergola, the oasis is waiting for you! The crawl space as also been completely redone. This home blends comfort, style, and functionality with thoughtful updates throughout. Don’t miss the video walkthrough: https://vimeo.com/1078259225?share=copy

    Zillow last checked:

    Listing updated:

    Listed by:

    Heather Eisen 720-365-7161,

    Century 21 Dream Home

    Bought with:

    Noel Harter, 100105424

    Compass - Denver

    Source: REcolorado as distributed by MLS GRID,MLS#: 6206245MLS Logo

    Facts & features

    Interior

    Bedrooms & bathrooms
    • Bedrooms: 3
    • Bathrooms: 2
    • Full bathrooms: 1
    • 3/4 bathrooms: 1
    Bedroom
    • Description: Built-In Closet, Natural Light, Wood Floors
    • Level: Upper
    Bedroom
    • Description: Natural Light, New Lvp Flooring
    • Level: Lower
    Bathroom
    • Description: Glass-Enclosed Shower, Newly Remodeled, New Lvp Flooring
    • Level: Lower
    Other
    • Description: Ceiling Fan & Light, Double Closets, Wood Floors
    • Level: Upper
    Other
    • Description: Shower/Tub Combo, Tile Floor
    • Level: Upper
    Bonus room
    • Description: With Laundry Closet, New Lvp Floors.
    • Level: Lower
    Dining room
    • Description: Off The Kitchen, Wood Floors
    • Level: Main
    Kitchen
    • Description: Granite Counters, New Appliances, Wood Floors
    • Level: Main
    Laundry
    • Description: Laundry Closet And Bonus Room, New Lvp Flooring
    • Level: Lower
    Living room
    • Description: Front, Fireplace, Wood Floors
    • Level: Main
    Heating
    • Forced Air
    Cooling
    • Central Air
    Appliances
    • Included: Dishwasher, Disposal, Dryer, Microwave, Range, Refrigerator, Washer
    • Laundry: In Unit
    Features
    • Built-in Features, Ceiling Fan(s), Granite Counters, High Speed Internet, Primary Suite, Vaulted Ceiling(s)
    • Flooring: Tile, Vinyl, Wood
    • Has basement: No
    • Number of fireplaces: 1
    • Fireplace features: Living Room, Wood Burning
    • Common walls with other units/homes: No Common Walls
    Interior area
    • Total structure area: 1,268
    • Total interior livable area: 1,268 sqft
    • Finished area above ground: 1,268

    Property

    Parking
    • Total spaces: 2
    • Parking features: Garage - Attached
    • Attached garage spaces: 2
    Features
    • Levels: Tri-Level
    • Patio & porch: Deck
    • Exterior features: Private Yard, Rain Gutters
    • Fencing: Full
    Lot
    • Size: 5,793 sqft
    • Features: Cul-De-Sac
    • Residential vegetation: Grassed
    Details
    • Parcel number: R0308996
    • Zoning: PDU
    • Special conditions: Standard

    Construction

    Type & style
    • Home type: SingleFamily
    • Architectural style: Traditional
    • Property subtype: Single Family Residence
    Materials
    • Brick, Frame, Wood Siding
    • Roof: Composition
    Condition
    • Year built: 1984

    Utilities & green energy

    • Sewer: Public Sewer
    • Water: Public
    • Utilities for property: Cable Available, Natural Gas Available, Phone Available

    Community & neighborhood

    Security
    • Security features: Smoke Detector(s)
    Location
    • Region: Highlands Ranch
    • Subdivision: Highlands Ranch

    HOA & financial

    HOA
    • Has HOA: Yes
    • HOA fee: $171 quarterly
    • Association name: HRCA
    • Association phone: 303-791-2500

    Other

    Other facts
    • Listing terms: Cash,Conventional,FHA,VA Loan
    • Ownership: Individual
    • Road surface type: Paved

    Price history

    DateEventPrice
    11/26/2025Sold$505,900$399/sqft
    Source: REcolorado as distributed by MLS GRID #6206245 Report a problem
    10/28/2025Pending sale$505,900$399/sqft
    Source: REcolorado as distributed by MLS GRID #6206245 Report a problem
    9/22/2025Price change$505,900-0.8%$399/sqft
    Source: REcolorado as distributed by MLS GRID #6206245 Report a problem
    9/17/2025Price change$510,000-1%$402/sqft
    Source: REcolorado as distributed by MLS GRID #6206245 Report a problem
    9/5/2025Price change$514,900+1%$406/sqft
    Source: REcolorado as distributed by MLS GRID #6206245 Report a problem
    9/3/2025Price change$510,000-1%$402/sqft
    Source: REcolorado as distributed by MLS GRID #6206245 Report a problem
    8/13/2025Price change$515,000-1%$406/sqft
    Source: REcolorado as distributed by MLS GRID #6206245 Report a problem
    7/14/2025Price change$520,000-1.9%$410/sqft
    Source: REcolorado as distributed by MLS GRID #6206245 Report a problem
    7/10/2025Price change$530,000-0.9%$418/sqft
    Source: REcolorado as distributed by MLS GRID #6206245 Report a problem
    7/3/2025Price change$535,000-0.9%$422/sqft
    Source: REcolorado as distributed by MLS GRID #6206245 Report a problem
    6/22/2025Pending sale$540,000$426/sqft
    Source: REcolorado as distributed by MLS GRID #6206245 Report a problem
    6/13/2025Price change$540,000-1.8%$426/sqft
    Source: REcolorado as distributed by MLS GRID #6206245 Report a problem
    6/3/2025Listed for sale$550,000$434/sqft
    Source: REcolorado as distributed by MLS GRID #6206245 Report a problem
    5/22/2025Pending sale$550,000$434/sqft
    Source: REcolorado as distributed by MLS GRID #6206245 Report a problem
    4/24/2025Listed for sale$550,000+168.3%$434/sqft
    Source: REcolorado as distributed by MLS GRID #6206245 Report a problem
    10/5/2006Sold$205,000+17.1%$162/sqft
    Source: Public Record Report a problem
    10/18/2000Sold$175,000+34.7%$138/sqft
    Source: Public Record Report a problem
    1/9/1997Sold$129,900$102/sqft
    Source: Public Record Report a problem

    Public tax history

    YearProperty taxesTax assessment
    2025$3,173 +0.2%$33,330 -10.8%
    2024$3,168 +31.3%$37,360 -0.9%
    2023$2,413 -3.9%$37,710 +42.8%
    2022$2,510 $26,410 -2.8%
    2021-- $27,170 +8.8%
    2020$2,317 +18.5%$24,980
    2019$1,954 $24,980 +20.8%
    2018$1,954 +9.8%$20,680
    2017$1,780 +8.5%$20,680 +10.5%
    2016$1,640 -2.1%$18,710
    2015$1,676 +11%$18,710 +20.2%
    2014$1,510 $15,570
    2013-- $15,570 -1.4%
    2012-- $15,790
    2011-- $15,790 +2.1%
    2010-- $15,470 -2.8%
    2009$762 $15,910
    2008-- $15,910 +4.7%
    2007-- $15,190
    2006$1,453 +9.5%$15,190 +9.5%
    2004$1,327 -32.7%$13,870 -2%
    2003$1,970 $14,160
    2002-- $14,160 +19.5%
    2001$1,172 -2.4%$11,850 0%
    2000$1,200 $11,852

    Find assessor info on the county website

    Neighborhood: 80126

    Nearby schools

    GreatSchools rating
    Schools provided by the listing agent
    • Elementary: Northridge
    • Middle: Mountain Ridge
    • High: Mountain Vista
    • District: Douglas RE-1

    Source: REcolorado as distributed by MLS GRID. This data may not be complete. We recommend contacting the local school district to confirm school assignments for this home.

    Get a cash offer in 3 minutes
    Find out how much your home could sell for in as little as 3 minutes with a no-obligation cash offer.
    Estimated market value
    $504,300
    Get a cash offer in 3 minutes
    Find out how much your home could sell for in as little as 3 minutes with a no-obligation cash offer.
    Estimated market value
    $504,300