This elegant townhouse presents an exceptional opportunity for discerning buyers seeking a sophisticated yet comfortable living environment in Lakewood. This meticulously designed residence features high ceilings and an open floor plan that enhances the overall sense of space and light.
Upon entry, the foyer welcomes you with a striking chandelier, leading into a spacious living room characterized by vaulted ceilings and abundant natural light. The remodeled kitchen, equipped with a central island, and light stone countertops is both functional and aesthetically pleasing. The adjoining dining area, also featuring a vaulted ceiling, provides an inviting space for entertaining or casual dining.
This townhouse includes two well-appointed bedrooms, each designed to maximize comfort and tranquility. The recently remodeled primary bathroom offers heated floors, a double vanity and a walk-in shower adding a touch of luxury. The fenced backyard provides a private outdoor space, ideal for relaxation or gatherings. Located within a vibrant community, this property offers convenient access to local amenities, parks, recreational opportunities and easy access to the mountains, making it a prime choice for those seeking a balanced lifestyle in Colorado.
Sold for $525,000
$525,000
4825 S Ammons Street #133, Littleton, CO 80123
2beds
2,239sqft
Condominium
Built in 1994
-- sqft lot
$509,100 Zestimate®
$234/sqft
$3,051 Estimated rent
Home value
$509,100
$473,000 - $545,000
$3,051/mo
Zestimate® history
Owner options
List your home for rent
$3,051/mo
Rent Zestimate®
Find your next renter with Zillow Rental Manager. Plus, with online applications, you can quickly screen prospective tenants – for free.
$3,051/mo
Rent Zestimate®
Refinance and save
$3,501/mo
Est. payment
Refinancing to a lower rate could help reduce your monthly payments and save thousands over the life of the loan.
$3,501/mo
Est. payment
Explore your selling options
Work with a Zillow partner agent
Leverage their expertise and Zillow's premium Showcase listings to get your home seen by more buyers.
Get startedList with your own agent
Get your home in front of millions of buyers by listing it on Zillow.
Learn how to do itSell it yourself
Take full control of how buyers see your home on Zillow by listing For Sale by Owner (FSBO).
List your homeWhat's special
Zillow last checked:
Listing updated:
Listed by:
Renee Ambrose 303-704-6289,
Keller Williams Advantage Realty LLC
Bought with:
Janet Holmes, 100085438
The Denver 100 LLC
Source: REcolorado as distributed by MLS GRID,MLS#: 6080641
Facts & features
Interior
Bedrooms & bathrooms
- Bedrooms: 2
- Bathrooms: 3
- Full bathrooms: 1
- 3/4 bathrooms: 1
- 1/2 bathrooms: 1
- Main level bathrooms: 2
- Main level bedrooms: 2
Primary bedroom
- Level: Main
Bedroom
- Level: Main
Primary bathroom
- Level: Main
Bathroom
- Level: Main
Bathroom
- Level: Basement
Dining room
- Level: Main
Great room
- Level: Basement
Kitchen
- Level: Main
Laundry
- Level: Main
Living room
- Level: Main
Heating
- Forced Air
Cooling
- Air Conditioning-Room
Appliances
- Included: Dishwasher, Disposal, Microwave, Oven, Range, Refrigerator
- Laundry: In Unit
Features
- Ceiling Fan(s), High Ceilings, Kitchen Island, Open Floorplan, Primary Suite, Vaulted Ceiling(s)
- Flooring: Carpet, Wood
- Basement: Finished
- Has fireplace: Yes
- Fireplace features: Gas, Living Room
- Common walls with other units/homes: End Unit
Interior area
- Total structure area: 2,239
- Total interior livable area: 2,239 sqft
- Finished area above ground: 1,409
- Finished area below ground: 830
Property
Parking
- Total spaces: 2
- Parking features: Concrete, Storage
- Attached garage spaces: 2
Features
- Levels: One
- Stories: 1
- Patio & porch: Patio
- Fencing: Partial
Lot
- Features: Near Public Transit
Details
- Parcel number: 911310027
- Zoning: R-2
- Special conditions: Standard
Construction
Type & style
- Home type: Condo
- Property subtype: Condominium
- Attached to another structure: Yes
Materials
- Other
- Foundation: Concrete Perimeter
- Roof: Composition,Wood
Condition
- Year built: 1994
Utilities & green energy
- Sewer: Public Sewer
- Water: Public
- Utilities for property: Cable Available
Community & HOA
Community
- Security: Carbon Monoxide Detector(s), Smoke Detector(s)
- Subdivision: Provincetown Lndg Twnhm Ph 06
HOA
- Has HOA: Yes
- Services included: Insurance, Irrigation, Maintenance Grounds, Maintenance Structure, Road Maintenance, Sewer, Snow Removal
- HOA fee: $480 monthly
- HOA name: Executive Management Group
- HOA phone: 720-677-6468
Location
- Region: Denver
Financial & listing details
- Price per square foot: $234/sqft
- Tax assessed value: $442,900
- Annual tax amount: $1,528
- Date on market: 6/24/2025
- Listing terms: Cash,Conventional,FHA,VA Loan
- Exclusions: Owner's Personal Property, Washer, Dryer, Freezer
- Ownership: Individual
- Road surface type: Paved
Price history
| Date | Event | Price |
|---|---|---|
| 7/25/2025 | Sold | $525,000$234/sqft |
Source:  REcolorado as distributed by MLS GRID #6080641 Report a problem REcolorado as distributed by MLS GRID #6080641 Report a problem | ||
| 7/7/2025 | Pending sale | $525,000$234/sqft |
Source: REcolorado as distributed by MLS GRID #6080641 Report a problem | ||
| 6/19/2025 | Listed for sale | $525,000+140.8%$234/sqft |
Source: REcolorado as distributed by MLS GRID #6080641 Report a problem | ||
| 2/27/2006 | Sold | $218,000+54.6%$97/sqft |
Source: Public Record Report a problem | ||
| 5/2/1995 | Sold | $141,027$63/sqft |
Source: Public Record Report a problem | ||
Public tax history
| Year | Property taxes | Tax assessment |
|---|---|---|
| 2024 | $2,014 +3.2% | $25,990 -10.2% |
| 2023 | $1,951 +3.6% | $28,950 +18% |
| 2022 | $1,883 +32.2% | $24,530 -2.8% |
| 2021 | $1,425 +2.9% | $25,240 -4.2% |
| 2020 | $1,385 +24.5% | $26,355 -0.7% |
| 2019 | $1,113 | $26,539 +23% |
| 2018 | $1,113 +0.3% | $21,580 |
| 2017 | $1,109 +40.6% | $21,580 +19.5% |
| 2016 | $789 +10.5% | $18,060 |
| 2015 | $714 0% | $18,060 +9.1% |
| 2014 | $715 +8.1% | $16,560 |
| 2013 | $661 -41.1% | $16,560 +5.3% |
| 2012 | $1,121 -2.6% | $15,720 +1.3% |
| 2011 | $1,151 +2.2% | $15,520 -10.2% |
| 2010 | $1,126 -0.6% | $17,290 |
| 2009 | $1,133 -0.2% | $17,290 +1.9% |
| 2008 | $1,135 +6.7% | $16,960 |
| 2007 | $1,064 +1.1% | $16,960 +6.7% |
| 2006 | $1,052 +8.7% | $15,890 |
| 2005 | $968 | $15,890 |
Find assessor info on the county website
Neighborhood: Marston
Nearby homes

- $450,0002 bd3 ba2.2k sqft4825 S Ammons St APT 102, Denver, CO 80123Sold
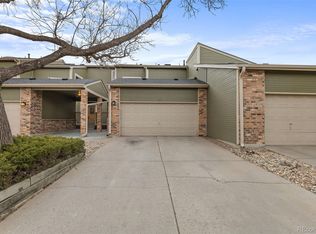
- $420,0003 bd3 ba2.6k sqft4825 S Ammons St APT 113, Denver, CO 80123Sold
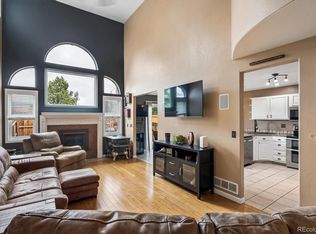
- $515,0002 bd4 ba2.5k sqft4825 S Ammons St APT 120, Denver, CO 80123For Sale
- $519,9004 bd3 ba2.6k sqft4825 S Ammons St APT 119, Denver, CO 80123For Sale

- $460,0003 bd4 ba2k sqft4825 S Ammons St APT 122, Denver, CO 80123Sold
- $451,7502 bd3 ba2k sqft4825 S Ammons St APT 155, Denver, CO 80123Sold
- $515,0004 bd4 ba2.5k sqft4825 S Ammons St APT 137, Denver, CO 80123Sold
- $459,8003 bd3 ba1.7k sqft4825 S Ammons St APT 109, Denver, CO 80123Off Market
Nearby schools
GreatSchools rating
- 4/10Grant Ranch K-8 SchoolGrades: PK-8Distance: 1.4 mi
- 3/10John F Kennedy High SchoolGrades: 9-12Distance: 2.5 mi
Schools provided by the listing agent
- Elementary: Grant Ranch E-8
- Middle: Grant Ranch E-8
- High: John F. Kennedy
- District: Denver 1
Source: REcolorado as distributed by MLS GRID. This data may not be complete. We recommend contacting the local school district to confirm school assignments for this home.
Get a cash offer in 3 minutes
Find out how much your home could sell for in as little as 3 minutes with a no-obligation cash offer.
Estimated market value
$509,100
Get a cash offer in 3 minutes
Find out how much your home could sell for in as little as 3 minutes with a no-obligation cash offer.
Estimated market value
$509,100
- Colorado
- Denver County
- Littleton
- 80123
- Marston
- 4825 S Ammons Street Unit 133
Nearby cities
Nearby neighborhoods
Nearby zip codes
Other Littleton Topics
