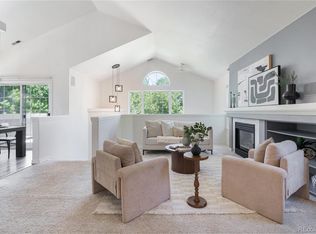
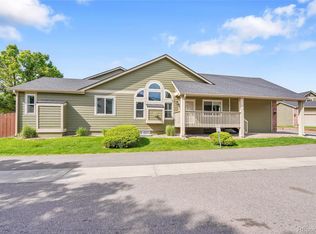
Updated 1993 townhouse in a prime Littleton location! Nestled on a quiet inlet, this beautifully renovated 4-bedroom, 4-bath home offers both comfort and peace of mind. The main level features new hardwood flooring throughout the kitchen, living area, and breakfast nook. The updated kitchen includes stainless steel appliances (with a new dishwasher), granite countertops, a new backsplash, and custom roll-out shelving, along with a cozy breakfast nook perfect for morning coffee. Brand-new premium carpet has been installed on the stairs and throughout the upper-level bedrooms, complemented by triple-pane, energy-efficient windows added in 2023.
The spacious primary suite offers a large bathroom with tile flooring, a soaking tub, dual sinks, and a generous walk-in closet. The finished basement provides flexible space ideal for a recreation room, home gym, office, or hobbies. Major system upgrades include a brand-new high-efficiency variable-speed furnace and air conditioning unit, plus a new hot water heater and humidifier—delivering long-term efficiency, comfort, and reliability. Outdoor living shines with a private backyard featuring a brand-new deck and concrete patio, along with an additional front patio/deck. The insulated garage includes a smart garage door with upgraded rollers and track for added durability and convenience. Exterior maintenance is covered by the HOA, offering truly low-maintenance living.
Ideally located near fantastic shops and restaurants, with quick access to downtown Denver, Lockheed Martin, the mountains, parks, and trails, this move-in-ready home offers exceptional value and a lifestyle that’s hard to match. You must see this home to fully appreciate the quality of updates and care throughout.
Sold for $515,000
$515,000
4825 S Ammons Street #137, Littleton, CO 80123
4beds
2,528sqft
Townhouse
Built in 1993
-- sqft lot
$514,600 Zestimate®
$204/sqft
$3,534 Estimated rent
Home value
$514,600
$484,000 - $545,000
$3,534/mo
Zestimate® history
Owner options
List your home for rent
$3,534/mo
Rent Zestimate®
Find your next renter with Zillow Rental Manager. Plus, with online applications, you can quickly screen prospective tenants – for free.
$3,534/mo
Rent Zestimate®
Refinance and save
$8,831/mo
Est. payment
Refinancing to a lower rate could help reduce your monthly payments and save thousands over the life of the loan.
$8,831/mo
Est. payment
Explore your selling options
Work with a Zillow partner agent
Leverage their expertise and Zillow's premium Showcase listings to get your home seen by more buyers.
Get startedList with your own agent
Get your home in front of millions of buyers by listing it on Zillow.
Learn how to do itSell it yourself
Take full control of how buyers see your home on Zillow by listing For Sale by Owner (FSBO).
List your homeWhat's special
Zillow last checked:
Listing updated:
Listed by:
Renee Ziegler 757-676-1098 reneeziegler5@gmail.com,
Keller Williams DTC
Bought with:
Curtis Wehr, 040006711
Legacy 100 Real Estate Partners LLC
Source: REcolorado as distributed by MLS GRID,MLS#: 9862174
Facts & features
Interior
Bedrooms & bathrooms
- Bedrooms: 4
- Bathrooms: 4
- Full bathrooms: 3
- 1/2 bathrooms: 1
- Main level bathrooms: 1
- Main level bedrooms: 1
Bedroom
- Description: Can Be Used As An Office Or Bedroom, French Doors
- Level: Main
Bedroom
- Description: Large And Bright With New Carpet
- Features: Primary Suite
- Level: Upper
Bedroom
- Description: New Carpet, Bright With Two Windows
- Level: Upper
Bedroom
- Description: Nice Space With Carpet And Two Windows
- Level: Basement
Bathroom
- Description: Main Floor, Full Bathroom
- Level: Main
Bathroom
- Description: Bright And Spacious, Five Piece Bath
- Features: Primary Suite
- Level: Upper
Bathroom
- Level: Upper
Bathroom
- Level: Basement
Bonus room
- Description: Carpet, Cozy, Potential Office Space
- Level: Basement
Dining room
- Description: Bright, Cozy, Hardwood Flooring
- Level: Main
Family room
- Description: Large Space For Game Tables, Movie Room, Carpet
- Level: Basement
Kitchen
- Description: Updated Kitchen, W/Granite Counters, New Stainless Steel Appliances, Hardwood Flooring
- Level: Main
Laundry
- Description: Main Floor Near Garage Entry, Washer/Dryer Included
- Level: Main
Living room
- Description: Hardwood Floors Throughout, Large, Open And Bright W/High Ceilings
- Level: Main
Heating
- Forced Air
Cooling
- Central Air
Appliances
- Included: Cooktop, Dishwasher, Disposal, Dryer, Microwave, Oven, Range, Refrigerator, Washer
- Laundry: In Unit
Features
- Ceiling Fan(s), Eat-in Kitchen, Five Piece Bath, Granite Counters, High Ceilings, Primary Suite
- Flooring: Carpet, Tile, Wood
- Windows: Window Coverings, Window Treatments
- Basement: Bath/Stubbed,Crawl Space,Finished,Full
- Has fireplace: Yes
- Fireplace features: Living Room
- Common walls with other units/homes: 2+ Common Walls
Interior area
- Total structure area: 2,528
- Total interior livable area: 2,528 sqft
- Finished area above ground: 1,701
- Finished area below ground: 703
Property
Parking
- Total spaces: 2
- Parking features: Concrete, Insulated Garage, Garage Door Opener, Shared Driveway
- Attached garage spaces: 2
- Has uncovered spaces: Yes
Features
- Levels: Two
- Stories: 2
- Patio & porch: Deck, Front Porch, Patio
- Exterior features: Private Yard
- Fencing: Full
Details
- Parcel number: 911310029
- Zoning: R-2
- Special conditions: Standard
Construction
Type & style
- Home type: Townhouse
- Property subtype: Townhouse
- Attached to another structure: Yes
Materials
- Brick, Frame, Wood Siding
- Roof: Composition
Condition
- Updated/Remodeled
- Year built: 1993
Utilities & green energy
- Sewer: Public Sewer
- Water: Public
- Utilities for property: Electricity Connected, Internet Access (Wired), Natural Gas Connected
Community & HOA
Community
- Security: Carbon Monoxide Detector(s), Smoke Detector(s), Video Doorbell
- Subdivision: Provincetown Landing
HOA
- Has HOA: Yes
- Services included: Insurance, Maintenance Grounds, Maintenance Structure, Recycling, Sewer, Snow Removal, Trash, Water
- HOA fee: $5,820 annually
- HOA name: Provincetown Landing VI
- HOA phone: 720-677-6468
Location
- Region: Denver
Financial & listing details
- Price per square foot: $204/sqft
- Tax assessed value: $503,700
- Annual tax amount: $2,381
- Date on market: 1/19/2026
- Listing terms: 1031 Exchange,Cash,Conventional,FHA,VA Loan
- Exclusions: Sellers Personal Property And All Staging Props And Furniture
- Ownership: Individual
- Electric utility on property: Yes
- Road surface type: Paved
Price history
| Date | Event | Price |
|---|---|---|
| 2/6/2026 | Sold | $515,000-1%$204/sqft |
Source:  REcolorado as distributed by MLS GRID #9862174 Report a problem REcolorado as distributed by MLS GRID #9862174 Report a problem | ||
| 1/24/2026 | Pending sale | $520,000$206/sqft |
Source: REcolorado as distributed by MLS GRID #9862174 Report a problem | ||
| 1/19/2026 | Listed for sale | $520,000+48.1%$206/sqft |
Source: REcolorado as distributed by MLS GRID #9862174 Report a problem | ||
| 12/12/2017 | Sold | $351,000-2.5%$139/sqft |
Source: Public Record Report a problem | ||
| 11/3/2017 | Pending sale | $360,000$142/sqft |
Source: HomeSmart Cherry Creek #2797117 Report a problem | ||
| 10/26/2017 | Price change | $360,000-1.1%$142/sqft |
Source: HomeSmart Cherry Creek #2797117 Report a problem | ||
| 10/2/2017 | Price change | $364,000-1.4%$144/sqft |
Source: HomeSmart Cherry Creek #2797117 Report a problem | ||
| 9/8/2017 | Price change | $369,000-1.6%$146/sqft |
Source: HomeSmart Cherry Creek #2797117 Report a problem | ||
| 8/18/2017 | Listed for sale | $375,000+47.1%$148/sqft |
Source: HomeSmart Cherry Creek #2797117 Report a problem | ||
| 8/21/2014 | Sold | $255,000-1.5%$101/sqft |
Source: YOUR CASTLE REAL ESTATE solds #7297327_80123_137 Report a problem | ||
| 6/20/2014 | Listed for sale | $259,000+29.5%$102/sqft |
Source: Your Castle Real Estate #7297327 Report a problem | ||
| 6/5/2000 | Sold | $199,950+35.7%$79/sqft |
Source: Public Record Report a problem | ||
| 3/24/1995 | Sold | $147,400$58/sqft |
Source: Public Record Report a problem | ||
Public tax history
| Year | Property taxes | Tax assessment |
|---|---|---|
| 2024 | $2,329 +9.1% | $30,060 -9.1% |
| 2023 | $2,135 +3.6% | $33,060 +23.1% |
| 2022 | $2,062 -0.8% | $26,850 -2.8% |
| 2021 | $2,077 +2.9% | $27,630 -1.3% |
| 2020 | $2,019 +12.9% | $28,007 -0.7% |
| 2019 | $1,788 | $28,202 +22% |
| 2018 | $1,788 +0.3% | $23,110 |
| 2017 | $1,783 +6.4% | $23,110 +7.7% |
| 2016 | $1,676 +19.7% | $21,450 |
| 2015 | $1,400 0% | $21,450 +27.2% |
| 2014 | $1,401 -6.5% | $16,860 |
| 2013 | $1,498 +17.9% | $16,860 -5.4% |
| 2012 | $1,271 -4.1% | $17,820 |
| 2011 | $1,325 +2.2% | $17,820 -10.5% |
| 2010 | $1,296 +4% | $19,900 |
| 2009 | $1,246 -0.2% | $19,900 +6.6% |
| 2008 | $1,248 +3.2% | $18,660 |
| 2007 | $1,210 +1.1% | $18,660 +3.3% |
| 2006 | $1,196 +3.9% | $18,070 |
| 2005 | $1,151 | $18,070 |
Find assessor info on the county website
Neighborhood: Marston
Nearby homes
- $415,0002 bd2 ba1.2k sqft4901 S Ammons St APT 18C, Denver, CO 80123Pending
- $385,0004 bd3 ba2.9k sqft4850 S Ammons St UNIT 958, Denver, CO 80123Sold

- $519,9004 bd3 ba2.6k sqft4825 S Ammons St APT 119, Denver, CO 80123For Sale

- $525,0002 bd3 ba2.2k sqft4825 S Ammons St APT 133, Denver, CO 80123Sold
- $451,7502 bd3 ba2k sqft4825 S Ammons St APT 155, Denver, CO 80123Sold
- $515,0003 bd4 ba2.7k sqft4850 S Ammons St UNIT 917, Denver, CO 80123Sold
- $464,9003 bd3 ba2.7k sqft4850 S Ammons St UNIT 931, Denver, CO 80123Sold
- $432,0003 bd2 ba1.4k sqft4901 S Ammons St APT 17A, Denver, CO 80123Sold
Nearby schools
GreatSchools rating
- 4/10Grant Ranch K-8 SchoolGrades: PK-8Distance: 1.4 mi
- 3/10John F Kennedy High SchoolGrades: 9-12Distance: 2.5 mi
Schools provided by the listing agent
- Elementary: Grant Ranch E-8
- Middle: Grant Ranch E-8
- High: John F. Kennedy
- District: Denver 1
Source: REcolorado as distributed by MLS GRID. This data may not be complete. We recommend contacting the local school district to confirm school assignments for this home.
Get a cash offer in 3 minutes
Find out how much your home could sell for in as little as 3 minutes with a no-obligation cash offer.
Estimated market value
$514,600
Get a cash offer in 3 minutes
Find out how much your home could sell for in as little as 3 minutes with a no-obligation cash offer.
Estimated market value
$514,600
- Colorado
- Denver County
- Littleton
- 80123
- Marston
- 4825 S Ammons Street Unit 137
Nearby cities
Nearby neighborhoods
Nearby zip codes
Other Littleton Topics
