Welcome to The Lighthouse—a bright and inviting 2-bedroom, 2-bath condo designed for easy living. Filled with natural light, this home offers an open and comfortable layout, a spacious attached 2-car garage, and the perfect balance of privacy and convenience. This home features vaulted ceilings, open living spaces, and abundant natural light throughout.
Located in the highly desirable Littleton area, you’ll be just minutes from shopping, dining, parks, entertainment, and everyday essentials—everything you need is practically at your fingertips. Spend your Saturdays teeing off at one of four golf courses located within 10 minutes of home, or get your daily steps in with a stroll around the 1.4-mile trail at Clement Park. When you’re ready for a night out, the shops, restaurants, breweries, and community events of Downtown Littleton are only about 10–15 minutes away.
Life is easy at The Lighthouse—where convenience, recreation, and community come together to create the perfect Colorado lifestyle.
Accepting backups
$415,000
4901 S Ammons Street #18C, Littleton, CO 80123
2beds
1,231sqft
:
Get pre-qualified$3,007/mo
Condominium
Built in 1996
-- sqft lot
$412,000 Zestimate®
$337/sqft
$354/mo HOA
What's special
- 41 days |
- 107 |
- 4 |
Zillow last checked:
Listing updated:
Listed by:
Brandon Dudley 720-939-9968 brandon@coloradohomes.com,
Coldwell Banker Realty 24,
Olivia LaMalfa 720-939-9967,
Coldwell Banker Realty 24
Source: REcolorado as distributed by MLS GRID,MLS#: 7144078
Facts & features
Interior
Bedrooms & bathrooms
- Bedrooms: 2
- Bathrooms: 2
- Full bathrooms: 2
Bedroom
- Features: Primary Suite
- Level: Upper
Bedroom
- Level: Upper
Bathroom
- Features: En Suite Bathroom
- Level: Upper
Bathroom
- Level: Upper
Dining room
- Level: Upper
Family room
- Level: Upper
Kitchen
- Level: Upper
Heating
- Natural Gas
Cooling
- Central Air
Appliances
- Included: Cooktop, Dishwasher, Disposal, Dryer, Microwave, Range, Refrigerator, Washer
Features
- Has basement: No
- Common walls with other units/homes: 1 Common Wall
Interior area
- Total structure area: 1,231
- Total interior livable area: 1,231 sqft
- Finished area above ground: 1,231
Property
Parking
- Total spaces: 2
- Parking features: Garage - Attached
- Attached garage spaces: 2
Features
- Levels: Two
- Stories: 2
- Entry location: Ground
- Exterior features: Balcony
Details
- Parcel number: 911312006
- Zoning: R-2
- Special conditions: Standard
Construction
Type & style
- Home type: Condo
- Architectural style: Contemporary
- Property subtype: Condominium
- Attached to another structure: Yes
Materials
- Wood Siding
- Roof: Composition
Condition
- Updated/Remodeled
- Year built: 1996
Utilities & green energy
- Sewer: Public Sewer
- Water: Public
- Utilities for property: Cable Available, Electricity Connected, Natural Gas Connected
Community & HOA
Community
- Subdivision: Glenborough Condos
HOA
- Has HOA: Yes
- HOA fee: $354 monthly
- HOA name: Glenborough Association
- HOA phone: 303-933-6279
Location
- Region: Denver
Financial & listing details
- Price per square foot: $337/sqft
- Tax assessed value: $421,600
- Annual tax amount: $2,297
- Date on market: 6/18/2026
- Listing terms: Cash,Conventional,FHA,VA Loan
- Ownership: Individual
- Electric utility on property: Yes
Estimated market value
$412,000
$391,000 - $433,000
$2,298/mo
Price history
| Date | Event | Price |
|---|---|---|
| 6/28/2026 | Pending sale | $415,000$337/sqft |
Source:  REcolorado as distributed by MLS GRID #7144078 Report a problem REcolorado as distributed by MLS GRID #7144078 Report a problem | ||
| 6/18/2026 | Listed for sale | $415,000+22.1%$337/sqft |
Source: REcolorado as distributed by MLS GRID #7144078 Report a problem | ||
| 7/11/2020 | Listing removed | $340,000$276/sqft |
Source: RE/MAX Professionals #4854837 Report a problem | ||
| 6/6/2020 | Pending sale | $340,000$276/sqft |
Source: Re/max Professionals #4854837 Report a problem | ||
| 5/20/2020 | Listed for sale | $340,000+107.3%$276/sqft |
Source: Re/max Professionals #4854837 Report a problem | ||
| 8/3/2009 | Sold | $164,000+13.9%$133/sqft |
Source: Public Record Report a problem | ||
| 9/9/1998 | Sold | $144,000+8.4%$117/sqft |
Source: Public Record Report a problem | ||
| 4/25/1996 | Sold | $132,900$108/sqft |
Source: Public Record Report a problem | ||
Public tax history
| Year | Property taxes | Tax assessment |
|---|---|---|
| 2024 | $1,903 +6.5% | $24,560 -10.7% |
| 2023 | $1,788 +3.6% | $27,510 +22.4% |
| 2022 | $1,726 +80.5% | $22,480 -2.8% |
| 2021 | $956 +2.9% | $23,130 +15.4% |
| 2020 | $930 +10.1% | $20,041 -0.7% |
| 2019 | $844 | $20,182 +11.4% |
| 2018 | $844 +0.3% | $18,110 |
| 2017 | $842 +29% | $18,110 +11% |
| 2016 | $652 +17.4% | $16,310 |
| 2015 | $556 0% | $16,310 +21.9% |
| 2014 | $556 -0.3% | $13,380 |
| 2013 | $557 -41% | $13,380 +1% |
| 2012 | $945 -3.5% | $13,250 +0% |
| 2011 | $979 +2.2% | $13,248 -9.9% |
| 2010 | $958 +2% | $14,700 |
| 2009 | $939 -0.2% | $14,700 +4.6% |
| 2008 | $941 +8.3% | $14,060 |
| 2007 | $868 +1.1% | $14,060 +8.4% |
| 2006 | $859 | $12,970 |
Find assessor info on the county website
Monthly payment
Est. payment
Payment breakdown
Explore the cost of this home by adjusting the details. Changes won't be saved.Climate risks
Neighborhood: Marston
Nearby schools
GreatSchools rating
- 4/10Grant Ranch K-8 SchoolGrades: PK-8Distance: 1.4 mi
- 3/10John F Kennedy High SchoolGrades: 9-12Distance: 2.5 mi
Schools provided by the listing agent
- Elementary: Grant Ranch E-8
- Middle: Grant Ranch E-8
- High: John F. Kennedy
- District: Denver 1
Source: REcolorado as distributed by MLS GRID. This data may not be complete. We recommend contacting the local school district to confirm school assignments for this home.
- $515,0004 bd4 ba2.5k sqft4825 S Ammons St APT 137, Denver, CO 80123Sold
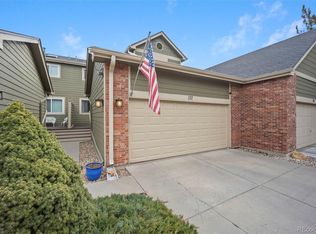
- $385,0004 bd3 ba2.9k sqft4850 S Ammons St UNIT 958, Denver, CO 80123Sold

- $450,0003 bd3 ba1.9k sqft4850 S Ammons St UNIT 960, Denver, CO 80123Sold

- $614,5003 bd3 ba2k sqft4931 S Ammons St, Denver, CO 80123Off Market

- $432,0003 bd2 ba1.4k sqft4901 S Ammons St APT 17A, Denver, CO 80123Sold
- $435,6002 bd2 ba1.6k sqft4901 S Ammons St APT 7B, Denver, CO 80123Off Market
- $350,3002 bd2 ba1.2k sqft4901 S Ammons St APT 15C, Denver, CO 80123Off Market
- $404,9002 bd2 ba1.6k sqft4901 S Ammons St APT 16B, Denver, CO 80123Off Market
A local agent can set up tours, give advice and negotiate with sellers.
Similar homes
- $389,0003 bd2 ba1.2k sqft5415 S Dover Street #102, Littleton, CO 80123For Sale

 MLS ID #6233669, Stephen Bernauer, Redfin Corporation. REcolorado as distributed by MLS GRID
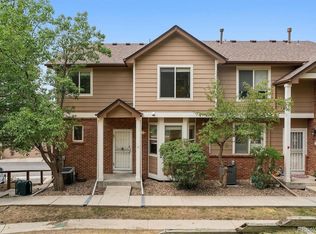
 - $415,0002 bd3 ba1.3k sqft7590 W Coal Mine Avenue #G, Littleton, CO 80123For Sale
 MLS ID #4002667, Beckett Brennan, LIV Sotheby's International Realty. REcolorado as distributed by MLS GRID
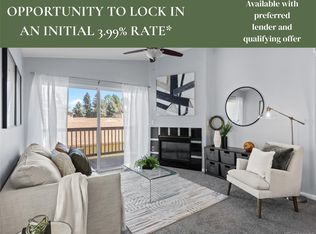
 - $325,0002 bd2 ba955 sqftWillow Ranch, Denver, CO 80123For Sale
 MLS ID #4062358, Elaina Khaki Fleck, Camber Realty, LTD. REcolorado as distributed by MLS GRID
 - $349,9002 bd2 ba1.1k sqft7429 S Alkire Street #306, Littleton, CO 80127For Sale
 MLS ID #4761230, Kalley Harriss, Keller Williams Advantage Realty LLC. REcolorado as distributed by MLS GRID
 - $276,4501 bd1 ba837 sqft4760 S Wadsworth Blvd #E105, Littleton, CO 80123For Sale
 MLS ID #1062139, David Umphress, Real. IRES as distributed by MLS GRID
 - $384,0003 bd2 ba1.4k sqftBuilding 7, Denver, CO 80235For SaleMLS ID #7032977, Praneeth Apparasu, Real Broker, LLC DBA Real. REcolorado as distributed by MLS GRID
- $425,0004 bd3 ba1.8k sqft6825 S Webster Street #A, Littleton, CO 80128For SaleMLS ID #9618350, LaVerne Brookie, Coldwell Banker Realty 54. REcolorado as distributed by MLS GRID
- $319,0002 bd2 ba1k sqft3600 S Pierce Street #2-102, Lakewood, CO 80235For SaleMLS ID #9551203, Evan Miller, Miller Wilde Real Estate LLC. REcolorado as distributed by MLS GRID
- $335,0002 bd1 ba870 sqft6712 S Independence Street, Littleton, CO 80128For SaleMLS ID #8113618, McKenna Mau, Berkshire Hathaway HomeServices Colorado Real Estate, LLC – Erie. REcolorado as distributed by MLS GRID
- $365,0002 bd2 ba1k sqft1672 W Canal Circle #411, Littleton, CO 80120For SaleMLS ID #7981119, Olivia Zuncic, Berkshire Hathaway HomeServices Colorado, LLC - Highlands Ranch Real Estate. REcolorado as distributed by MLS GRID
- $370,0003 bd2 ba1.5k sqft6712 S Holland Way, Littleton, CO 80128For SaleMLS ID #4181643, Lindsay Schulze, Coldwell Banker Realty 24. REcolorado as distributed by MLS GRID
- $350,0002 bd3 ba1.2k sqft9653 W Chatfield Avenue #B, Littleton, CO 80128For SaleMLS ID #9664971, Erin Talburt, Compass - Denver. REcolorado as distributed by MLS GRID
- $325,9002 bd2 ba997 sqft8389 S Independence Circle #11-103, Littleton, CO 80128For SaleMLS ID #5972290, Casey Carlson, Equity Colorado Real Estate. REcolorado as distributed by MLS GRID
- $415,0002 bd2 ba991 sqft9465 Carlyle Park Place, Highlands Ranch, CO 80129For SaleMLS ID #4917359, Andrew Chetram, Thrive Real Estate Group. REcolorado as distributed by MLS GRID
- $430,0002 bd2 ba1.1k sqft2092 S Upham Way, Denver, CO 80227For SaleMLS ID #4905904, MaryBeth Taunton, Compass - Denver. REcolorado as distributed by MLS GRID
- $399,9502 bd2 ba1.1k sqft8271 W 90th Place #1603, Broomfield, CO 80021For SaleMLS ID #9598116, April Sieck, Keller Williams Preferred Realty. REcolorado as distributed by MLS GRID
- $384,9002 bd2 ba1.1k sqft8737 E Dry Creek Road #1712, Centennial, CO 80112For SaleMLS ID #9594115, Cathrine Coots, RE/MAX Alliance. REcolorado as distributed by MLS GRID
- $400,0002 bd3 ba1.4k sqft5419 W 16th Avenue, Lakewood, CO 80214For SaleMLS ID #8471249, EMPOWERHOME Team, Keller Williams DTC. REcolorado as distributed by MLS GRID
- $315,0002 bd2 ba1.6k sqft7250 Eastmoor Drive #125, Denver, CO 80237For SaleMLS ID #9851783, Allison Damico, Coldwell Banker Realty 54. REcolorado as distributed by MLS GRID
- $399,9902 bd3 ba1.5k sqft1509 S Florence Ct #209, Aurora, CO 80247For SaleMLS ID #1063216, Ruzlan Shamaev, Brokers Guild Homes. IRES as distributed by MLS GRID
