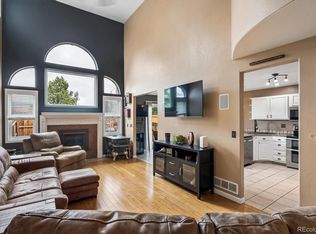
Embrace the comfort and style of this 2-bedroom, 3-bathroom townhouse in Denver's desirable community. This charming residence, covering 1,200 square feet, is a blend of modern living and convenience, perfect for those seeking a low-maintenance lifestyle. As you step inside, you'll be greeted by a bright and airy living space that seamlessly flows into a dining area and a contemporary kitchen with an island. The living room opens onto a private deck and patio, offering a serene spot to relax and enjoy the scenic views. The primary suite is a cozy retreat, featuring a spacious walk-in closet and an en-suite bathroom. The additional bedroom is equally comfortable and versatile, suitable for guests or a home office. The upstairs loft offers many options such as a home office or a second family room. The full unfinished basements is perfect for storage or finish it and add another Bed and Bath, Theater Room Home Office...lots of options. This unit comes with an attached two car garage, adding to the convenience. The deck is a highlight, providing a perfect setting for morning coffees or evening relaxation. Residents of this community enjoy well-maintained common areas. It's a friendly, welcoming community ideal for all ages. Situated in the vibrant area of Denver, this townhouse is conveniently located near shopping, dining, and entertainment options. Enjoy the proximity to parks, recreational activities, and easy access to major roadways for commuting. Nearby Attractions include Southwest Plaza Mall, Clement Park, Chatfield State Park, Denver Performing Arts Complex, Diverse Dining Options, Jefferson County Public Libraries. This lovely condo at 4825 S Ammons St #155 offers the perfect combination of style, comfort, and location. Don't miss out on this opportunity! NOTE: Seller is requesting a 30 day Post Occupancy Agreement
Sold for $451,750
$451,750
4825 S Ammons Street #155, Littleton, CO 80123
2beds
2,052sqft
Townhouse
Built in 1994
-- sqft lot
$431,500 Zestimate®
$220/sqft
$2,937 Estimated rent
Home value
$431,500
$410,000 - $453,000
$2,937/mo
Zestimate® history
Owner options
List your home for rent
$2,937/mo
Rent Zestimate®
Find your next renter with Zillow Rental Manager. Plus, with online applications, you can quickly screen prospective tenants – for free.
$2,937/mo
Rent Zestimate®
Refinance and save
$2,975/mo
Est. payment
Refinancing to a lower rate could help reduce your monthly payments and save thousands over the life of the loan.
$2,975/mo
Est. payment
Explore your selling options
Work with a Zillow partner agent
Leverage their expertise and Zillow's premium Showcase listings to get your home seen by more buyers.
Get startedList with your own agent
Get your home in front of millions of buyers by listing it on Zillow.
Learn how to do itSell it yourself
Take full control of how buyers see your home on Zillow by listing For Sale by Owner (FSBO).
List your homeWhat's special
Modern livingContemporary kitchenPrivate deckDenver performing arts complexLocated near shoppingLow-maintenance lifestyleTheater room
Zillow last checked:
Listing updated:
Listed by:
David Leeret 303-257-7146 dave@leeretproperties.com,
eXp Realty, LLC
Bought with:
Blake Finley, 100065976
RE/MAX Synergy
Source: REcolorado as distributed by MLS GRID,MLS#: 4955829
Facts & features
Interior
Bedrooms & bathrooms
- Bedrooms: 2
- Bathrooms: 3
- Full bathrooms: 2
- 1/2 bathrooms: 1
- Main level bathrooms: 2
- Main level bedrooms: 1
Primary bedroom
- Description: Main Level Primary Bedroom With Ensuite Bathroom
- Level: Main
Bedroom
- Level: Upper
Primary bathroom
- Description: 5-Piece Primary Bathroom
- Level: Main
Bathroom
- Level: Main
Bathroom
- Level: Upper
Dining room
- Level: Main
Family room
- Description: With Fireplace
- Level: Main
Kitchen
- Description: Solid Oak Hardwood Floors
- Level: Main
Laundry
- Level: Main
Laundry
- Description: Washer And Dryer Stay
- Level: Main
Loft
- Description: Great Flex Space
- Level: Upper
Heating
- Forced Air
Cooling
- Attic Fan, Central Air
Appliances
- Included: Cooktop, Dishwasher, Disposal, Dryer, Gas Water Heater, Microwave, Range Hood, Refrigerator, Self Cleaning Oven, Washer
- Laundry: In Unit
Features
- Ceiling Fan(s), Five Piece Bath, High Speed Internet, Kitchen Island, Open Floorplan, Primary Suite, Smoke Free, Vaulted Ceiling(s), Walk-In Closet(s)
- Flooring: Carpet, Tile, Wood
- Basement: Full
- Number of fireplaces: 1
- Fireplace features: Family Room
- Common walls with other units/homes: End Unit,No One Above,No One Below
Interior area
- Total structure area: 2,052
- Total interior livable area: 2,052 sqft
- Finished area above ground: 1,202
- Finished area below ground: 0
Property
Parking
- Total spaces: 2
- Parking features: Concrete
- Attached garage spaces: 2
Features
- Levels: Two
- Stories: 2
- Patio & porch: Deck, Front Porch, Patio
- Exterior features: Private Yard
- Fencing: Partial
Lot
- Features: Cul-De-Sac, Near Public Transit
Details
- Parcel number: 911310046
- Zoning: R-2
- Special conditions: Standard
Construction
Type & style
- Home type: Townhouse
- Property subtype: Townhouse
- Attached to another structure: Yes
Materials
- Brick, Wood Siding
- Roof: Composition
Condition
- Year built: 1994
Utilities & green energy
- Utilities for property: Cable Available, Electricity Connected
Community & HOA
Community
- Subdivision: Provincetown Landing
HOA
- Has HOA: Yes
- Services included: Irrigation, Maintenance Grounds, Sewer, Snow Removal, Trash, Water
- HOA fee: $375 monthly
- HOA name: Colorado Association Services
- HOA phone: 303-232-9200
Location
- Region: Denver
Financial & listing details
- Price per square foot: $220/sqft
- Tax assessed value: $431,500
- Annual tax amount: $1,858
- Date on market: 1/11/2024
- Listing terms: Cash,Conventional,FHA,USDA Loan,VA Loan
- Exclusions: Seller's Personal Property
- Ownership: Individual
- Electric utility on property: Yes
- Road surface type: Paved
Price history
| Date | Event | Price |
|---|---|---|
| 2/9/2024 | Sold | $451,750-3.9%$220/sqft |
Source:  REcolorado as distributed by MLS GRID #4955829 Report a problem REcolorado as distributed by MLS GRID #4955829 Report a problem | ||
| 1/15/2024 | Pending sale | $470,000$229/sqft |
Source: REcolorado as distributed by MLS GRID #4955829 Report a problem | ||
| 1/11/2024 | Listed for sale | $470,000+198.4%$229/sqft |
Source: REcolorado as distributed by MLS GRID #4955829 Report a problem | ||
| 12/11/1998 | Sold | $157,500+1047.4%$77/sqft |
Source: Public Record Report a problem | ||
| 10/27/1994 | Sold | $13,727$7/sqft |
Source: Public Record Report a problem | ||
Public tax history
| Year | Property taxes | Tax assessment |
|---|---|---|
| 2024 | $1,954 +5.2% | $25,220 -10.5% |
| 2023 | $1,858 +3.6% | $28,180 +20.6% |
| 2022 | $1,794 +0.8% | $23,360 -2.8% |
| 2021 | $1,779 +2.9% | $24,040 +0.2% |
| 2020 | $1,729 +10.9% | $23,982 -0.7% |
| 2019 | $1,560 | $24,148 +19.8% |
| 2018 | $1,560 +0.3% | $20,160 |
| 2017 | $1,555 +20.3% | $20,160 +21.9% |
| 2016 | $1,292 +1.2% | $16,540 |
| 2015 | $1,277 0% | $16,540 +7.5% |
| 2014 | $1,278 +7.3% | $15,380 |
| 2013 | $1,190 +17.9% | $15,380 +8.6% |
| 2012 | $1,010 -4.3% | $14,160 |
| 2011 | $1,055 +2.2% | $14,160 -10.7% |
| 2010 | $1,032 -5.2% | $15,850 |
| 2009 | $1,089 -0.2% | $15,850 -2.8% |
| 2008 | $1,090 +5.2% | $16,300 |
| 2007 | $1,036 +1.1% | $16,300 +5.3% |
| 2006 | $1,025 +6.4% | $15,480 |
| 2005 | $963 | $15,480 |
Find assessor info on the county website
Neighborhood: Marston
Nearby homes
- $515,0002 bd4 ba2.5k sqft4825 S Ammons St APT 120, Denver, CO 80123For Sale
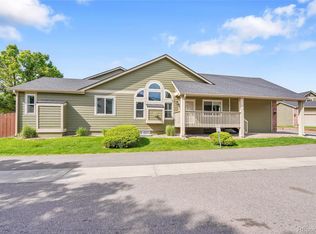
- $525,0002 bd3 ba2.2k sqft4825 S Ammons St APT 133, Denver, CO 80123Sold
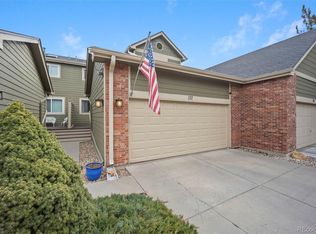
- $515,0004 bd4 ba2.5k sqft4825 S Ammons St APT 137, Denver, CO 80123Sold
- $519,9004 bd3 ba2.6k sqft4825 S Ammons St APT 119, Denver, CO 80123For Sale

- $450,0002 bd3 ba2.2k sqft4825 S Ammons St APT 102, Denver, CO 80123Sold
- $420,0003 bd3 ba2.6k sqft4825 S Ammons St APT 113, Denver, CO 80123Sold
- $460,0003 bd2 ba1.4k sqft4901 S Ammons St APT 15A, Denver, CO 80123Sold
- $14,669,200-- bd-- ba280k sqft4827 S Wadsworth Way, Denver, CO 80123Off Market
Nearby schools
GreatSchools rating
- 4/10Grant Ranch K-8 SchoolGrades: PK-8Distance: 1.5 mi
- 3/10John F Kennedy High SchoolGrades: 9-12Distance: 2.5 mi
Schools provided by the listing agent
- Elementary: Grant Ranch E-8
- Middle: Grant Ranch E-8
- High: John F. Kennedy
- District: Denver 1
Source: REcolorado as distributed by MLS GRID. This data may not be complete. We recommend contacting the local school district to confirm school assignments for this home.
Get a cash offer in 3 minutes
Find out how much your home could sell for in as little as 3 minutes with a no-obligation cash offer.
Estimated market value
$431,500
Get a cash offer in 3 minutes
Find out how much your home could sell for in as little as 3 minutes with a no-obligation cash offer.
Estimated market value
$431,500
- Colorado
- Denver County
- Littleton
- 80123
- Marston
- 4825 S Ammons Street Unit 155
Nearby cities
Nearby neighborhoods
Nearby zip codes
Other Littleton Topics
