Skip main navigation
Sold for $420,000
  • $420,000

    4825 S Ammons Street #113, Littleton, CO 80123

    3beds
    2,697sqft
    Townhouse
    Built in 1986
    -- sqft lot
    $402,200 Zestimate®
    $156/sqft
    $3,387 Estimated rent

    Home value

    $402,200

    $374,000 - $430,000

    $3,387/mo

    Zestimate® history
    Loading
    Loading...

    Owner options

    List your home for rent

    $3,387/mo

    Rent Zestimate®

    Find your next renter with Zillow Rental Manager. Plus, with online applications, you can quickly screen prospective tenants – for free.

    Learn more

    $3,387/mo

    Rent Zestimate®

    Refinance and save

    $2,902/mo

    Est. payment

    Refinancing to a lower rate could help reduce your monthly payments and save thousands over the life of the loan.

    See today's rates

    $2,902/mo

    Est. payment

    Explore your selling options

    Work with a Zillow partner agent

    Leverage their expertise and Zillow's premium Showcase listings to get your home seen by more buyers.

    Get started

    List with your own agent

    Get your home in front of millions of buyers by listing it on Zillow.

    Learn how to do it

    Sell it yourself

    Take full control of how buyers see your home on Zillow by listing For Sale by Owner (FSBO).

    List your home

    What's special

    Gas fireplacePrivate patioCharming breakfast barSpacious open layoutCozy ambiance

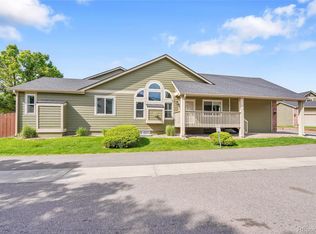
    Welcome to your new home at 4825 S Ammons St Unit 113! A beautiful townhome nestled in the heart of Littleton, Colorado. This inviting residence offers a perfect blend of comfort, convenience, and modern features, making it an ideal choice for anyone looking to experience the vibrant lifestyle this area has to offer. As you step inside, you’ll immediately appreciate the spacious open layout that maximizes natural light throughout the living spaces. The kitchen is perfectly positioned to entertain guests and has ample counter space, and a charming breakfast bar that encourages casual dining and entertaining. The adjoining living room provides a cozy ambiance, complete with a gas fireplace that serves as the focal point, perfect for relaxing evenings. Boasting three well-sized bedrooms, the master suite is your personal retreat with an en-suite bathroom for added privacy and convenience. The second and third bedrooms are versatile, serving as a guest room, home office, or hobby space. Step onto the private patio, where you can soak in the serene surroundings and enjoy your morning coffee or evening relaxation. The townhome is set within a well-maintained community that offers numerous amenities, including a sparkling swimming pool, hot tub, and fitness center, ensuring you have recreational options right at your doorstep. Plus, you’ll appreciate the secure parking and additional storage space provided with the unit. Enjoy nearby parks, trails, and recreational facilities that cater to all ages and interests. The vibrant downtown area boasts boutique shops, eclectic dining options, and local events that foster community spirit. With easy access to major highways and public transportation, commuting to downtown Denver or exploring the stunning Colorado landscape is a breeze.

    Zillow last checked:

    Listing updated:

    Listed by:

    Hussein Garcia 303-908-2788 hussein@platinumteamre.com,

    Keller Williams Realty Downtown LLC

    Bought with:

    Michael Harness, 100068799

    Compass Colorado, LLC

    Source: REcolorado as distributed by MLS GRID,MLS#: 8929699MLS Logo

    Facts & features

    Interior

    Bedrooms & bathrooms
    • Bedrooms: 3
    • Bathrooms: 3
    • Full bathrooms: 2
    • 1/2 bathrooms: 1
    • Main level bathrooms: 1
    Bedroom
    • Level: Upper
    Bedroom
    • Level: Upper
    Bedroom
    • Level: Upper
    Bathroom
    • Level: Upper
    Bathroom
    • Level: Upper
    Bathroom
    • Level: Main
    Heating
    • Forced Air
    Cooling
    • Air Conditioning-Room
    Features
    • Basement: Finished
    • Common walls with other units/homes: No One Above,No One Below,2+ Common Walls
    Interior area
    • Total structure area: 2,697
    • Total interior livable area: 2,697 sqft
    • Finished area above ground: 1,901
    • Finished area below ground: 796

    Property

    Parking
    • Total spaces: 2
    • Parking features: Garage - Attached
    • Attached garage spaces: 2
    Features
    • Levels: Two
    • Stories: 2
    Details
    • Parcel number: 911310003
    • Zoning: R-2
    • Special conditions: Standard

    Construction

    Type & style
    • Home type: Townhouse
    • Property subtype: Townhouse
    • Attached to another structure: Yes
    Materials
    • Frame
    • Roof: Composition
    Condition
    • Year built: 1986

    Utilities & green energy

    • Sewer: Public Sewer

    Community & HOA

    Community
    • Subdivision: Provincetown Landing Condos Ph 06
    HOA
    • Has HOA: Yes
    • Services included: Exterior Maintenance w/out Roof, Insurance, Maintenance Grounds, Recycling, Sewer, Trash, Water
    • HOA fee: $485 monthly
    • HOA name: Provincetown Landing VI
    • HOA phone: 303-962-1623
    Location
    • Region: Denver

    Financial & listing details

    • Price per square foot: $156/sqft
    • Tax assessed value: $475,800
    • Annual tax amount: $2,233
    • Date on market: 3/23/2025
    • Listing terms: Cash,Conventional,FHA,VA Loan
    • Exclusions: Seller's Personal Property
    • Ownership: Individual

    Price history

    DateEventPrice
    5/23/2025Sold$420,000-6.6%$156/sqft
    Source: REcolorado as distributed by MLS GRID #8929699 Report a problem
    4/23/2025Pending sale$449,900$167/sqft
    Source: REcolorado as distributed by MLS GRID #8929699 Report a problem
    4/8/2025Price change$449,900-3.2%$167/sqft
    Source: REcolorado as distributed by MLS GRID #8929699 Report a problem
    4/3/2025Price change$464,900-2.1%$172/sqft
    Source: REcolorado as distributed by MLS GRID #8929699 Report a problem
    3/20/2025Listed for sale$474,900+239.2%$176/sqft
    Source: REcolorado as distributed by MLS GRID #8929699 Report a problem
    3/14/1995Sold$140,000$52/sqft
    Source: Public Record Report a problem

    Public tax history

    YearProperty taxesTax assessment
    2024$2,184 +0.9%$28,190 -9.6%
    2023$2,165 +3.6%$31,170 +14.5%
    2022$2,089 -0.7%$27,220 -2.8%
    2021$2,104 +2.9%$28,000 -1.3%
    2020$2,045 +22.3%$28,365 -0.7%
    2019$1,672 $28,562 +32.2%
    2018$1,672 +0.3%$21,610
    2017$1,667 +1.3%$21,610 +2.6%
    2016$1,646 +21.4%$21,070
    2015$1,355 0%$21,070 +29.1%
    2014$1,356 -10.7%$16,320
    2013$1,519 +17.9%$16,320 -9.7%
    2012$1,289 -2.1%$18,070
    2011$1,317 +2.2%$18,070 -8.6%
    2010$1,288 +3.2%$19,770
    2009$1,248 -0.2%$19,770 +5.8%
    2008$1,250 -0.9%$18,690
    2007$1,262 +1.1%$18,690 -0.8%
    2006$1,248 +3%$18,850
    2005$1,212 $18,850
    Find assessor info on the county website

    Neighborhood: Marston

    Nearby schools

    GreatSchools rating
    Schools provided by the listing agent
    • Elementary: Grant Ranch E-8
    • Middle: Grant Ranch E-8
    • High: John F. Kennedy
    • District: Denver 1

    Source: REcolorado as distributed by MLS GRID. This data may not be complete. We recommend contacting the local school district to confirm school assignments for this home.

    Get a cash offer in 3 minutes
    Find out how much your home could sell for in as little as 3 minutes with a no-obligation cash offer.
    Estimated market value
    $402,200
    Get a cash offer in 3 minutes
    Find out how much your home could sell for in as little as 3 minutes with a no-obligation cash offer.
    Estimated market value
    $402,200