Seller Concessions for Rate Buy Down - Closing Costs * No HOA's * Rare Renovated Ranch in Cherry Creek Schools * Kiddos Room to Run in Private 13,000 sf Back Yard * Big Shade Tree * Two All New Back Yard Patios * Pro Remodel * Original Refinished Solid Oak Floors * All New Berber Carpet Family Rm * Convenient BBQ Patio at Kitchen Back Door * Second Shaded New Patio at Family Rm Back Door, Ideal for Coffee Mornings and Reading * Cool Space Shade Tree Summer Days * All New Pro Painted Inside & Out * New Landscaping * Spacious Dining, Living & Family Rooms for Holiday Guests * Old Fashioned Wood Fireplace in Family Rm * New Laundry with Counter Space & Storage Galore * All New Concrete Driveway* New Sewer Line * Relaxing Covered Front Porch * Crawl Space - No Basement *
Accepting backups
Price cut: $11K (7/22)
$539,000
7229 S Tamarac Court, Centennial, CO 80112
3beds
1,463sqft
:
Get pre-qualified$3,331/mo
Single Family Residence
Built in 1964
0.3 Acres Lot
$-- Zestimate®
$368/sqft
$-- HOA
What's special
- 48 days |
- 2,100 |
- 163 |
Zillow last checked:
Listing updated:
Listed by:
David Bovard 303-523-4663 David@Denvers.Homes,
Denver's Homes, LLC
Source: REcolorado as distributed by MLS GRID,MLS#: 2735271
Facts & features
Interior
Bedrooms & bathrooms
- Bedrooms: 3
- Bathrooms: 2
- Full bathrooms: 1
- 3/4 bathrooms: 1
- Main level bathrooms: 2
- Main level bedrooms: 3
Bedroom
- Description: Refinished Genuine Oak
- Level: Main
- Area: 172.7 Square Feet
- Dimensions: 11 x 15.7
Bedroom
- Description: Refinished Genuine Oak
- Features: Primary Suite
- Level: Main
- Area: 121.2 Square Feet
- Dimensions: 12 x 10.1
Bedroom
- Description: Refinished Genuine Oak
- Features: Primary Suite
- Level: Main
- Area: 125.84 Square Feet
- Dimensions: 10.4 x 12.1
Bathroom
- Description: New Ceramic
- Level: Main
- Area: 32.88 Square Feet
- Dimensions: 4.11 x 8
Bathroom
- Description: Ceramic
- Level: Main
- Area: 30 Square Feet
- Dimensions: 7.3 x 4.11
Dining room
- Description: Refinished Genuine Oak
- Level: Main
- Area: 118.43 Square Feet
- Dimensions: 9.11 x 13
Family room
- Description: New Berber Carpet
- Level: Main
- Area: 243.84 Square Feet
- Dimensions: 12.7 x 19.2
Kitchen
- Description: Refinished Genuine Oak
- Level: Main
- Area: 152.32 Square Feet
- Dimensions: 11.2 x 13.6
Laundry
- Description: New Berber
- Level: Main
- Area: 130.39 Square Feet
- Dimensions: 7.2 x 18.11
Living room
- Description: Refinished Genuine Oak
- Level: Main
- Area: 250.71 Square Feet
- Dimensions: 13.7 x 18.3
Heating
- Forced Air, Natural Gas
Cooling
- Central Air
Appliances
- Included: Dishwasher, Disposal, Microwave
Features
- Laminate Counters, No Stairs, Open Floorplan
- Flooring: Carpet, Wood
- Basement: Crawl Space
- Number of fireplaces: 1
- Fireplace features: Family Room
Interior area
- Total structure area: 1,463
- Total interior livable area: 1,463 sqft
- Finished area above ground: 1,463
Property
Parking
- Total spaces: 2
- Parking features: Concrete, Dry Walled
- Attached garage spaces: 2
Features
- Levels: One
- Stories: 1
- Patio & porch: Covered, Front Porch, Patio
- Exterior features: Garden, Private Yard
Lot
- Size: 0.3 Acres
- Features: Level
Details
- Parcel number: 031854709
- Special conditions: Standard
Construction
Type & style
- Home type: SingleFamily
- Architectural style: Traditional
- Property subtype: Single Family Residence
Materials
- Brick, Frame
- Foundation: Concrete Perimeter
- Roof: Composition
Condition
- Updated/Remodeled
- Year built: 1964
Utilities & green energy
- Electric: 220 Volts
- Sewer: Public Sewer
- Water: Public
- Utilities for property: Electricity Connected, Natural Gas Available
Community & HOA
Community
- Subdivision: Walnut Hills
HOA
- Has HOA: No
Location
- Region: Centennial
Financial & listing details
- Price per square foot: $368/sqft
- Tax assessed value: $548,700
- Annual tax amount: $4,032
- Date on market: 6/18/2026
- Listing terms: Cash,Conventional,FHA
- Exclusions: None
- Ownership: Individual
- Electric utility on property: Yes
- Road surface type: Paved
Estimated market value
Not available
Estimated sales range
Not available
Not available
Price history
| Date | Event | Price |
|---|---|---|
| 7/30/2026 | Pending sale | $539,000$368/sqft |
Source:  REcolorado as distributed by MLS GRID #2735271 Report a problem REcolorado as distributed by MLS GRID #2735271 Report a problem | ||
| 7/22/2026 | Price change | $539,000-2%$368/sqft |
Source: REcolorado as distributed by MLS GRID #2735271 Report a problem | ||
| 7/11/2026 | Price change | $550,000-1.8%$376/sqft |
Source: REcolorado as distributed by MLS GRID #2735271 Report a problem | ||
| 7/3/2026 | Pending sale | $560,000$383/sqft |
Source: REcolorado as distributed by MLS GRID #2735271 Report a problem | ||
| 6/27/2026 | Listed for sale | $560,000$383/sqft |
Source: REcolorado as distributed by MLS GRID #2735271 Report a problem | ||
| 6/23/2026 | Pending sale | $560,000$383/sqft |
Source: REcolorado as distributed by MLS GRID #2735271 Report a problem | ||
| 6/18/2026 | Listed for sale | $560,000+77.8%$383/sqft |
Source: REcolorado as distributed by MLS GRID #2735271 Report a problem | ||
| 4/29/2016 | Sold | $315,000+29.6%$215/sqft |
Source: Public Record Report a problem | ||
| 8/11/2011 | Listing removed | $1,395$1/sqft |
Source: Rentals.com Report a problem | ||
| 8/6/2011 | Listed for rent | $1,395$1/sqft |
Source: Rentals.com Report a problem | ||
| 12/19/2005 | Sold | $243,000+74.8%$166/sqft |
Source: Public Record Report a problem | ||
| 4/19/1996 | Sold | $139,000$95/sqft |
Source: Public Record Report a problem | ||
Public tax history
| Year | Property taxes | Tax assessment |
|---|---|---|
| 2025 | $3,711 +12.3% | $34,294 -1.5% |
| 2024 | $3,306 +7.6% | $34,820 -10.4% |
| 2023 | $3,074 -0.5% | $38,879 +26.4% |
| 2022 | $3,090 | $30,761 -2.8% |
| 2021 | -- | $31,646 +7.7% |
| 2020 | $2,902 +24.3% | $29,372 |
| 2019 | $2,334 | $29,372 +27.4% |
| 2018 | $2,334 +1.2% | $23,047 |
| 2017 | $2,307 | $23,047 -3.8% |
| 2016 | -- | $23,960 |
| 2015 | -- | $23,960 +32.8% |
| 2014 | $2,421 +20.8% | $18,045 +2.8% |
| 2013 | $2,003 | $17,550 |
| 2012 | -- | $17,550 |
| 2011 | $1,797 +2.4% | $17,550 -0.6% |
| 2010 | $1,754 -4.7% | $17,650 |
| 2009 | $1,840 | $17,650 -4% |
| 2008 | -- | $18,380 |
| 2007 | -- | $18,380 +8.7% |
| 2006 | -- | $16,907 |
| 2005 | -- | $16,907 +9.1% |
| 2002 | $1,374 +7.5% | $15,500 +15.4% |
| 2001 | $1,278 | $13,430 |
Find assessor info on the county website
Monthly payment
Est. payment
Payment breakdown
Explore the cost of this home by adjusting the details. Changes won't be saved.Climate risks
Neighborhood: 80112
Nearby schools
GreatSchools rating
- 8/10Walnut Hills Community Elementary SchoolGrades: PK-5Distance: 0.2 mi
- 9/10Campus Middle SchoolGrades: 6-8Distance: 3.1 mi
- 9/10Cherry Creek High SchoolGrades: 9-12Distance: 3 mi
Schools provided by the listing agent
- Elementary: Dry Creek
- Middle: Campus
- High: Cherry Creek
- District: Cherry Creek 5
Source: REcolorado as distributed by MLS GRID. This data may not be complete. We recommend contacting the local school district to confirm school assignments for this home.
- $660,0004 bd3 ba2.6k sqft7090 S Tamarac Ct, Centennial, CO 80112Sold

- $670,9004 bd3 ba2.7k sqft7027 S Ulster St, Centennial, CO 80112Off Market

- $558,1002 bd2 ba1.2k sqft7120 S Tamarac Ct, Centennial, CO 80112Off Market
- $672,6004 bd3 ba2k sqft7097 S Ulster St, Centennial, CO 80112Off Market
- $705,5005 bd3 ba3k sqft7107 S Ulster St, Centennial, CO 80112Off Market
- $685,0004 bd3 ba2.8k sqft7079 S Tamarac Ct, Centennial, CO 80112Sold
- $506,600-- bd2 ba1.2k sqft7109 S Tamarac Ct, Centennial, CO 80112Off Market
- $691,6003 bd2 ba2.1k sqft7130 S Tamarac Ct, Centennial, CO 80112Off Market
A local agent can set up tours, give advice and negotiate with sellers.
Similar homes
- $650,0003 bd3 ba1.7k sqft7486 E Fremont Drive, Centennial, CO 80112For Sale
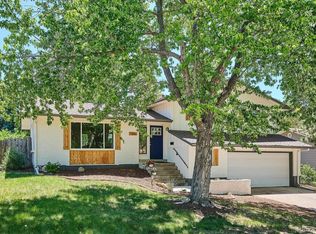
 MLS ID #9914142, Greg Drake, Realty Professionals LLC. REcolorado as distributed by MLS GRID
 - $640,0005 bd3 ba2.1k sqft8584 E Briarwood Pl, Centennial, CO 80112For Sale

 MLS ID #1861801, Peggy Anderson ABR GRI MRP RENE SRES SRS , Coldwell Banker Realty. elevateMLS
 - $575,0004 bd2 ba2.1k sqft3148 E Maplewood Avenue, Centennial, CO 80121For Sale
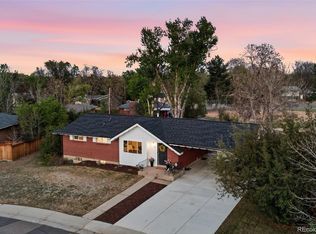 MLS ID #6379000, Symantha Rodriguez, Compass - Denver. REcolorado as distributed by MLS GRID
 - $729,0003 bd3 ba2k sqft7993 S Trenton Street, Centennial, CO 80112For Sale
 MLS ID #5196666, Nicholas Altomare, Key Realty. REcolorado as distributed by MLS GRID
 - $600,0003 bd3 ba1.6k sqft6446 Nassau Court, Highlands Ranch, CO 80130For SaleMLS ID #7803463, Jeremy Walsleben, Berkshire Hathaway HomeServices Colorado, LLC - Highlands Ranch Real Estate. REcolorado as distributed by MLS GRID
- $595,0003 bd3 ba2k sqft9314 Wiltshire Drive, Littleton, CO 80130For SaleMLS ID #9562459, Stephen Connelly, Second Eyes Consulting LLC. REcolorado as distributed by MLS GRID
- $569,0004 bd3 ba1.7k sqft3858 S Hannibal Street, Aurora, CO 80013For SaleMLS ID #3842849, Brittany Karlyn, Compass - Denver. REcolorado as distributed by MLS GRID
- $500,0003 bd2 ba1.4k sqft20978 E Dorado Circle, Centennial, CO 80015For SaleMLS ID #3531320, Lindsey Beas, Coldwell Banker Realty 56. REcolorado as distributed by MLS GRID
- $539,9994 bd2 ba2.1k sqft875 S Quivas Street, Denver, CO 80223For SaleMLS ID #8544957, Peggy Dursthoff, HomeSmart. REcolorado as distributed by MLS GRID
- $500,0004 bd2 ba1.8k sqft11931 E Hawaii Circle, Aurora, CO 80012For SaleMLS ID #9505326, Melissa Bollacker, Your Castle Real Estate Inc. REcolorado as distributed by MLS GRID
- $699,0004 bd3 ba2.1k sqft6794 S Ash Way, Centennial, CO 80122For SaleMLS ID #9381541, Sarah Thomas, Brokers Guild Real Estate. REcolorado as distributed by MLS GRID
- $610,0003 bd3 ba1.9k sqft1181 Riddlewood Rd, Highlands Ranch, CO 80129For Sale
 MLS ID #1065410, Martin Sugg, WK Real Estate. IRES as distributed by MLS GRID
 - $575,0003 bd2 ba1.6k sqft3009 S Elati Street, Englewood, CO 80110For SaleMLS ID #4778952, Sheila Gossen, HomeSmart. REcolorado as distributed by MLS GRID
- $575,0004 bd2 ba1.9k sqft121 S Chase Street, Denver, CO 80226For SaleMLS ID #9221494, Laura Seitz, Compass - Denver. REcolorado as distributed by MLS GRID
- $500,0004 bd2 ba1.7k sqft2020 W 73rd Place, Denver, CO 80221For SaleMLS ID #2442644, Travis Cottle, Stoney Creek Properties. REcolorado as distributed by MLS GRID
- $650,0003 bd4 ba2k sqft8922 Maribou Court, Littleton, CO 80130For SaleMLS ID #7499132, Sergio Nazzaro, 8z Real Estate. REcolorado as distributed by MLS GRID
- $465,0003 bd2 ba1.9k sqft4646 S Mobile Way, Aurora, CO 80015For SaleMLS ID #4782770, Cory Degen, RE/MAX Professionals. REcolorado as distributed by MLS GRID
- $509,9004 bd2 ba2k sqft18805 E Napa Drive, Aurora, CO 80013For SaleMLS ID #5263125, Robert Hryniewich, HomeSmart. REcolorado as distributed by MLS GRID
- $550,0003 bd2 ba1.9k sqft992 S Simms Street, Denver, CO 80228For SaleMLS ID #2009272, Lauren Gibbs, HomeSmart. REcolorado as distributed by MLS GRID
- $519,9003 bd3 ba1.5k sqft4221 Beautiful Circle, Castle Rock, CO 80109For SaleMLS ID #6198684, Preston Jenkins, Madison & Company Properties. REcolorado as distributed by MLS GRID
