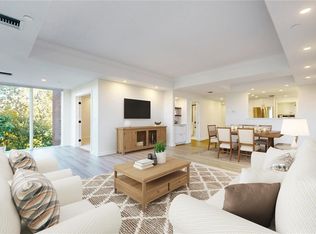
The Waterford is a superior location, offering a rare blend of urban contemporary living surrounded by peaceful natural beauty. Panoramic views from the floor to ceiling windows allow for endless gazing across the gorgeous grounds and ponds and beyond to see the cityscape, night lights and the coveted Colorado mountains in the distance. This friendly community is perfectly tucked within a 7 acre site, boasting a resort-like lifestyle that includes amenities such as: 24 hour security, excellent professional staff and maintenance, hot tub, firepit, waterfall, two fitness centers, clubhouse, indoor and outdoor pools, pickleball courts, racquetball, as well as several community and gathering areas. As a bonus feature, residents have an option to rent the main level guest suite for approx. $75/night.
Located in the heart of Cherry Hills, you are minutes to shopping, dining and top rated medical facilities. This home with a free-flowing floor plan is a wonderful balance of modern design and classic elegance. Step inside to be taken away to a quiet retreat flooded in stunning natural light and finishes, with expansive living areas, this nearly 2400 sq. ft. home is perfect for entertaining and relaxing.
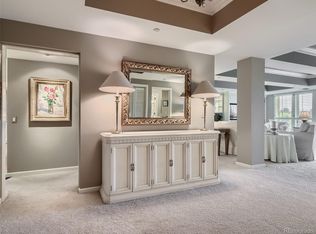
Some notable upgraded features include: Conrad motorized shades, silk draperies, high end carpet, De Wils custom cabinetry, Thermador and Sub-Zero appliances, granite and marble counter tops and showers, solid core doors, extensive custom closet, Hubbardton Forge light fixtures, custom crown molding, Everpure water filter, Armstrong flooring. Buyer will receive a one year home warranty.
This sophisticated unit has the benefit of 3 deeded garage spaces, and 2 storage units. This home is the ideal destination for those who seek the perfect balance between the ease of city living and luxury while maintaining the comfortable feel of an inviting and welcoming community that is offered at The Waterford. Please visit the property website.
Sold for $759,000
$759,000
1900 E Girard Place #603, Englewood, CO 80113
2beds
2,390sqft
Condominium
Built in 1982
-- sqft lot
$716,100 Zestimate®
$318/sqft
$3,469 Estimated rent
Home value
$716,100
$666,000 - $773,000
$3,469/mo
Zestimate® history
Owner options
List your home for rent
$3,469/mo
Rent Zestimate®
Find your next renter with Zillow Rental Manager. Plus, with online applications, you can quickly screen prospective tenants – for free.
$3,469/mo
Rent Zestimate®
Refinance and save
$6,025/mo
Est. payment
Refinancing to a lower rate could help reduce your monthly payments and save thousands over the life of the loan.
$6,025/mo
Est. payment
Explore your selling options
Work with a Zillow partner agent
Leverage their expertise and Zillow's premium Showcase listings to get your home seen by more buyers.
Get startedList with your own agent
Get your home in front of millions of buyers by listing it on Zillow.
Learn how to do itSell it yourself
Take full control of how buyers see your home on Zillow by listing For Sale by Owner (FSBO).
List your homeWhat's special
Panoramic viewsModern designEverpure water filterClassic eleganceHubbardton forge light fixturesDe wils custom cabinetryCustom crown molding
Zillow last checked:
Listing updated:
Listed by:
Staci Stroh 303-570-7039 stacistroh@aol.com,
Coldwell Banker Realty 54
Bought with:
Ann Donley, 001326913
Coldwell Banker Realty 54
Source: REcolorado as distributed by MLS GRID,MLS#: 4737774
Facts & features
Interior
Bedrooms & bathrooms
- Bedrooms: 2
- Bathrooms: 2
- Full bathrooms: 2
- Main level bathrooms: 2
- Main level bedrooms: 2
Primary bedroom
- Level: Main
Bedroom
- Level: Main
Bathroom
- Level: Main
Bathroom
- Level: Main
Dining room
- Level: Main
Great room
- Level: Main
Kitchen
- Level: Main
Laundry
- Level: Main
Living room
- Level: Main
Heating
- Forced Air
Cooling
- Central Air
Appliances
- Included: Convection Oven, Cooktop, Dishwasher, Disposal, Dryer, Gas Water Heater, Refrigerator, Self Cleaning Oven, Washer
Features
- Audio/Video Controls, Built-in Features, Eat-in Kitchen, Entrance Foyer, Five Piece Bath, Granite Counters, High Ceilings, High Speed Internet, No Stairs, Open Floorplan, Pantry, Smoke Free, Solid Surface Counters, Sound System, Walk-In Closet(s)
- Flooring: Carpet, Vinyl
- Windows: Double Pane Windows, Window Coverings, Window Treatments
- Has basement: No
- Common walls with other units/homes: 2+ Common Walls
Interior area
- Total structure area: 2,390
- Total interior livable area: 2,390 sqft
- Finished area above ground: 2,390
Property
Parking
- Total spaces: 3
- Parking features: Exterior Access Door, Oversized, Underground
- Garage spaces: 3
Features
- Levels: One
- Stories: 1
- Exterior features: Elevator, Garden, Lighting, Tennis Court(s), Water Feature
- Pool features: Indoor, Outdoor Pool
- Has view: Yes
- View description: City, Lake, Mountain(s)
- Has water view: Yes
- Water view: Lake
Lot
- Features: Greenbelt, Landscaped, Master Planned, Near Public Transit
Details
- Parcel number: 032380659
- Special conditions: Standard
Construction
Type & style
- Home type: Condo
- Architectural style: Contemporary,Urban Contemporary
- Property subtype: Condominium
- Attached to another structure: Yes
Materials
- Concrete
- Roof: Unknown
Condition
- Updated/Remodeled
- Year built: 1982
Utilities & green energy
- Utilities for property: Cable Available, Electricity Connected, Internet Access (Wired), Natural Gas Connected
Community & HOA
Community
- Security: 24 Hour Security, Carbon Monoxide Detector(s), Key Card Entry, Security Service, Smoke Detector(s)
- Subdivision: Waterford
HOA
- Has HOA: Yes
- Amenities included: Bike Storage, Clubhouse, Elevator(s), Fitness Center, Front Desk, Garden Area, Management, Parking, Pond Seasonal, Pool, Spa/Hot Tub, Tennis Court(s)
- Services included: Cable TV, Reserve Fund, Insurance, Maintenance Grounds, Maintenance Structure, Security, Sewer, Snow Removal, Trash, Water
- HOA fee: $1,625 monthly
- HOA name: Action Management
- HOA phone: 303-779-5151
Location
- Region: Englewood
Financial & listing details
- Price per square foot: $318/sqft
- Tax assessed value: $521,600
- Annual tax amount: $1,994
- Date on market: 8/1/2024
- Listing terms: Cash,Conventional,FHA,Jumbo,VA Loan
- Exclusions: Personal Belongings, Some Furniture Is Available, Inquire With Listing Agent
- Ownership: Individual
- Electric utility on property: Yes
Price history
| Date | Event | Price |
|---|---|---|
| 11/22/2024 | Sold | $759,000$318/sqft |
Source:  REcolorado as distributed by MLS GRID #4737774 Report a problem REcolorado as distributed by MLS GRID #4737774 Report a problem | ||
| 10/13/2024 | Pending sale | $759,000$318/sqft |
Source: REcolorado as distributed by MLS GRID #4737774 Report a problem | ||
| 8/1/2024 | Listed for sale | $759,000+203.6%$318/sqft |
Source: REcolorado as distributed by MLS GRID #4737774 Report a problem | ||
| 8/25/2010 | Sold | $250,000-13.8%$105/sqft |
Source: Public Record Report a problem | ||
| 6/16/2010 | Price change | $289,900-5.3%$121/sqft |
Source: RE/MAX Professionals, Inc. #896477 Report a problem | ||
| 5/30/2010 | Listed for sale | $306,000$128/sqft |
Source: RE/MAX Professionals, Inc. #896477 Report a problem | ||
Public tax history
| Year | Property taxes | Tax assessment |
|---|---|---|
| 2025 | $2,423 +21.5% | $32,600 +12.5% |
| 2024 | $1,994 -11.2% | $28,971 -12.1% |
| 2023 | $2,247 -1% | $32,973 +8% |
| 2022 | $2,269 | $30,517 -2.8% |
| 2021 | -- | $31,396 +2% |
| 2020 | $2,258 +15.4% | $30,795 |
| 2019 | $1,956 | $30,795 +19.4% |
| 2018 | $1,956 +1.4% | $25,790 |
| 2017 | $1,929 | $25,790 +20.9% |
| 2016 | -- | $21,333 |
| 2015 | -- | $21,333 +21.5% |
| 2014 | $1,557 +7.5% | $17,552 -16.2% |
| 2013 | $1,448 | $20,950 |
| 2012 | -- | $20,950 |
| 2011 | $1,988 +2.8% | $20,950 -20.9% |
| 2010 | $1,934 +2.7% | $26,500 |
| 2009 | $1,883 | $26,500 +3.6% |
| 2008 | -- | $25,576 |
| 2007 | -- | $25,576 +5.8% |
| 2006 | -- | $24,175 |
| 2005 | -- | $24,175 -9.4% |
| 2002 | $1,839 +8% | $26,680 +16.1% |
| 2001 | $1,704 | $22,990 |
Find assessor info on the county website
Neighborhood: Romans Park- Arapahoe Acres
Nearby homes
- $590,0002 bd2 ba1.6k sqft1900 E Girard Pl APT 509, Englewood, CO 80113Sold
- $707,0002 bd2 ba2.3k sqft1900 E Girard Pl APT 602, Englewood, CO 80113Sold
- $281,4001 bd1 ba1.1k sqft1900 E Girard Pl APT 101, Englewood, CO 80113Off Market
- $799,0002 bd2 ba2.3k sqft1900 E Girard Pl APT 403, Englewood, CO 80113For Sale

- $585,0002 bd2 ba1.6k sqft1900 E Girard Pl APT 500, Englewood, CO 80113Sold
- $225,0001 bd1 ba1.1k sqft1900 E Girard Pl APT 407, Englewood, CO 80113Sold
- $650,0002 bd3 ba1.9k sqft1900 E Girard Pl APT 907, Englewood, CO 80113Sold
- $890,0003 bd3 ba3.4k sqft1900 E Girard Pl APT 1501, Englewood, CO 80113Sold
Nearby schools
GreatSchools rating
- 7/10Cherry Hills Village Elementary SchoolGrades: PK-5Distance: 1.1 mi
- 8/10West Middle SchoolGrades: 6-8Distance: 3.1 mi
- 9/10Cherry Creek High SchoolGrades: 9-12Distance: 4.9 mi
Schools provided by the listing agent
- Elementary: Cherry Hills Village
- Middle: West
- High: Cherry Creek
- District: Cherry Creek 5
Source: REcolorado as distributed by MLS GRID. This data may not be complete. We recommend contacting the local school district to confirm school assignments for this home.
Get a cash offer in 3 minutes
Find out how much your home could sell for in as little as 3 minutes with a no-obligation cash offer.
Estimated market value
$716,100
Get a cash offer in 3 minutes
Find out how much your home could sell for in as little as 3 minutes with a no-obligation cash offer.
Estimated market value
$716,100
- Colorado
- Arapahoe County
- Englewood
- 80113
- Romans Park- Arapahoe Acres
- 1900 E Girard Place Unit 603
Nearby cities
Nearby neighborhoods
Nearby zip codes
Other Englewood Topics
